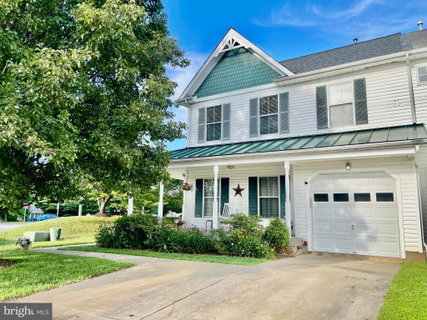
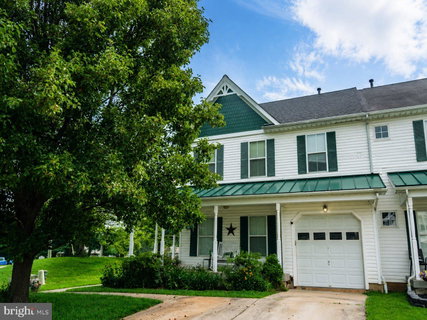
We welcome you to this charming Victorian-style end-of-group townhome at the end of the cul-de-sac in Greenbrier Hills, Bel Air. This home Offers 3 bedrooms with a Main Level Owner Suite and Full Bath totalling 2 full and 1 half baths. This home combines distinctive architectural character with comfortable everyday living.
Step inside and immediately notice the dramatic two-story living room, highlighted by a gas fireplace that creates a warm and inviting focal point. The open layout provides plenty of natural light and an easy flow for both everyday living and entertaining.
The kitchen offers abundant cabinetry, generous countertop space, a contemporary stainless-steel sink overlooking the rear yard. Just off the main living area, step outside onto the newer rear deck—an ideal spot for relaxing, grilling, or entertaining while overlooking the fenced-in backyard.
You’ll find three comfortable bedrooms with a large family room loft that overlooks the lower living room. Bring your carpet color and style ideas!
The unfinished lower level provides excellent potential for future living space and features a convenient walk-out to the backyard, along with a rough-in for an additional bathroom. Whether you envision a recreation room, home office, gym, guest space, or additional living area, the possibilities are yours to create. The home also conveys with two washers and two dryers for added convenience.
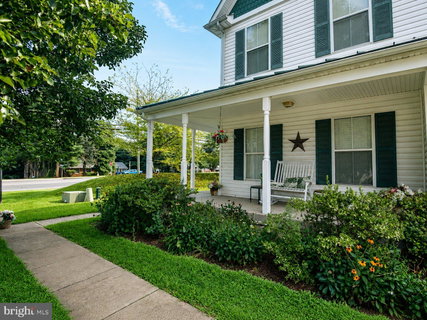
Additional features include a welcoming front and side porch, private concrete driveway, one-car garage, excellent curb appeal, and the added privacy that comes with an end-of-group location.
One of the home’s greatest conveniences is its location. Grocery shopping, retail stores, and several popular restaurants are all within walking distance, making everyday errands and dining out incredibly easy.
With its Victorian-inspired architecture, new roof, soaring living room, fireplace, outdoor living space, fenced yard, walk-out lower level, and convenient Bel Air location, 2 Canvas Place offers a wonderful combination of character, space, and potential.
Come see everything this special home has to offer!
Description
We welcome you to this charming Victorian-style end-of-group townhome at the end of the cul-de-sac in Greenbrier Hills, Bel Air. This home Offers 3 bedrooms with a Main Level Owner Suite and Full Bath totalling 2 full and 1 half baths. This home combines distinctive architectural character with comfortable everyday living.
Step inside and immediately notice the dramatic two-story living room, highlighted by a gas fireplace that creates a warm and inviting focal point. The open layout provides plenty of natural light and an easy flow for both everyday living and entertaining.
The kitchen offers abundant cabinetry, generous countertop space, a contemporary stainless-steel sink overlooking the rear yard. Just off the main living area, step outside onto the newer rear deck—an ideal spot for relaxing, grilling, or entertaining while overlooking the fenced-in backyard.
You’ll find three comfortable bedrooms with a large family room loft that overlooks the lower living room. Bring your carpet color and style ideas!
The unfinished lower level provides excellent potential for future living space and features a convenient walk-out to the backyard, along with a rough-in for an additional bathroom. Whether you envision a recreation room, home office, gym, guest space, or additional living area, the possibilities are yours to create. The home also conveys with two washers and two dryers for added convenience.
Additional features include a welcoming front and side porch, private concrete driveway, one-car garage, excellent curb appeal, and the added privacy that comes with an end-of-group location.
One of the home’s greatest conveniences is its location. Grocery shopping, retail stores, and several popular restaurants are all within walking distance, making everyday errands and dining out incredibly easy.
With its Victorian-inspired architecture, new roof, soaring living room, fireplace, outdoor living space, fenced yard, walk-out lower level, and convenient Bel Air location, 2 Canvas Place offers a wonderful combination of character, space, and potential.
Come see everything this special home has to offer!
Description
We welcome you to this charming Victorian-style end-of-group townhome at the end of the cul-de-sac in Greenbrier Hills, Bel Air. This home Offers 3 bedrooms with a Main Level Owner Suite and Full Bath totalling 2 full and 1 half baths. This home combines distinctive architectural character with comfortable everyday living.
Step inside and immediately notice the dramatic two-story living room, highlighted by a gas fireplace that creates a warm and inviting focal point. The open layout provides plenty of natural light and an easy flow for both everyday living and entertaining.
The kitchen offers abundant cabinetry, generous countertop space, a contemporary stainless-steel sink overlooking the rear yard. Just off the main living area, step outside onto the newer rear deck—an ideal spot for relaxing, grilling, or entertaining while overlooking the fenced-in backyard.
You’ll find three comfortable bedrooms with a large family room loft that overlooks the lower living room. Bring your carpet color and style ideas!
The unfinished lower level provides excellent potential for future living space and features a convenient walk-out to the backyard, along with a rough-in for an additional bathroom. Whether you envision a recreation room, home office, gym, guest space, or additional living area, the possibilities are yours to create. The home also conveys with two washers and two dryers for added convenience.
Additional features include a welcoming front and side porch, private concrete driveway, one-car garage, excellent curb appeal, and the added privacy that comes with an end-of-group location.
One of the home’s greatest conveniences is its location. Grocery shopping, retail stores, and several popular restaurants are all within walking distance, making everyday errands and dining out incredibly easy.
With its Victorian-inspired architecture, new roof, soaring living room, fireplace, outdoor living space, fenced yard, walk-out lower level, and convenient Bel Air location, 2 Canvas Place offers a wonderful combination of character, space, and potential.
Come see everything this special home has to offer!
HelloCondo Is The #1 Condo Search Platform And Real Estate Recommendation Engine. Search, Find And Buy The Perfect Condo And Get Matched With The Best Agents. Finding A Condo Has Never Been So Easy.