Reduced price! Discover the best of 55+ living in this beautifully updated 2-bedroom, 2-bathroom condo in the sought-after Emerald Hills community.
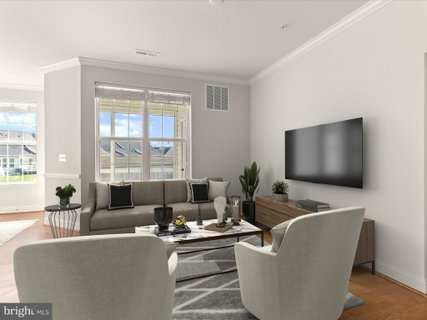
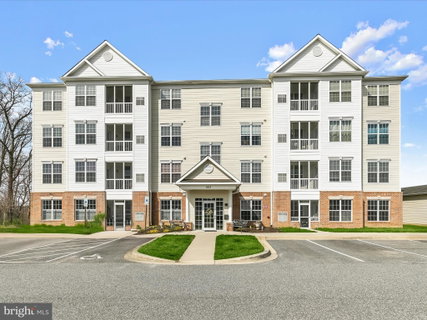
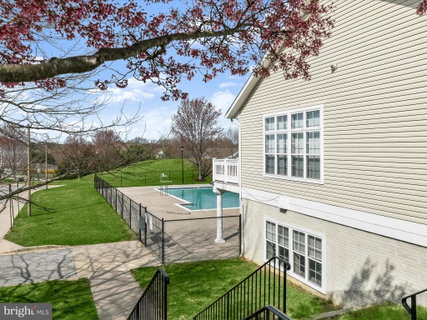
A secured entrance welcomes you with peace of mind, while an elevator and bright stairwell lead you to Unit 204. Inside, a fresh, neutral color palette, elegant crown molding, and wood-inspired laminate flooring create a warm and inviting atmosphere. The sun-filled open floor plan seamlessly blends the living and dining areas, offering the perfect space to relax or entertain. The well-appointed eat-in kitchen is designed for both style and function, featuring coordinating appliances, 42” cabinetry, a double sink, and a spacious pantry. Designed with privacy in mind, the primary suite—complete with new plush carpet (2025), a walk-in closet, and an en suite bath—is thoughtfully positioned on the opposite side of the unit from the generously sized second bedroom. A second full bath adds extra convenience. Step onto your private balcony, feel the gentle breeze, and enjoy a quiet moment with your favorite coffee or tea. Beyond your doorstep, the vibrant Emerald Hills community offers fantastic amenities, including a clubhouse, community pool, and gathering spaces where neighbors become friends. With fresh paint and new carpet(2025) this move-in-ready home feels brand new. Plus, it’s ideally located near I-95, as well as the charming shops and restaurants of Bel Air. Don’t miss this opportunity—schedule your showing today!
Note: Select interior photos have been virtually staged
Description
Reduced price! Discover the best of 55+ living in this beautifully updated 2-bedroom, 2-bathroom condo in the sought-after Emerald Hills community.
A secured entrance welcomes you with peace of mind, while an elevator and bright stairwell lead you to Unit 204. Inside, a fresh, neutral color palette, elegant crown molding, and wood-inspired laminate flooring create a warm and inviting atmosphere. The sun-filled open floor plan seamlessly blends the living and dining areas, offering the perfect space to relax or entertain. The well-appointed eat-in kitchen is designed for both style and function, featuring coordinating appliances, 42” cabinetry, a double sink, and a spacious pantry. Designed with privacy in mind, the primary suite—complete with new plush carpet (2025), a walk-in closet, and an en suite bath—is thoughtfully positioned on the opposite side of the unit from the generously sized second bedroom. A second full bath adds extra convenience. Step onto your private balcony, feel the gentle breeze, and enjoy a quiet moment with your favorite coffee or tea. Beyond your doorstep, the vibrant Emerald Hills community offers fantastic amenities, including a clubhouse, community pool, and gathering spaces where neighbors become friends. With fresh paint and new carpet(2025) this move-in-ready home feels brand new. Plus, it’s ideally located near I-95, as well as the charming shops and restaurants of Bel Air. Don’t miss this opportunity—schedule your showing today!
Note: Select interior photos have been virtually staged
Reduced price! Discover the best of 55+ living in this beautifully updated 2-bedroom, 2-bathroom condo in the sought-after Emerald Hills community.
A secured entrance welcomes you with peace of mind, while an elevator and bright stairwell lead you to Unit 204. Inside, a fresh, neutral color palette, elegant crown molding, and wood-inspired laminate flooring create a warm and inviting atmosphere. The sun-filled open floor plan seamlessly blends the living and dining areas, offering the perfect space to relax or entertain. The well-appointed eat-in kitchen is designed for both style and function, featuring coordinating appliances, 42” cabinetry, a double sink, and a spacious pantry. Designed with privacy in mind, the primary suite—complete with new plush carpet (2025), a walk-in closet, and an en suite bath—is thoughtfully positioned on the opposite side of the unit from the generously sized second bedroom. A second full bath adds extra convenience. Step onto your private balcony, feel the gentle breeze, and enjoy a quiet moment with your favorite coffee or tea. Beyond your doorstep, the vibrant Emerald Hills community offers fantastic amenities, including a clubhouse, community pool, and gathering spaces where neighbors become friends. With fresh paint and new carpet(2025) this move-in-ready home feels brand new. Plus, it’s ideally located near I-95, as well as the charming shops and restaurants of Bel Air. Don’t miss this opportunity—schedule your showing today!
Note: Select interior photos have been virtually staged
Description
Reduced price! Discover the best of 55+ living in this beautifully updated 2-bedroom, 2-bathroom condo in the sought-after Emerald Hills community.
A secured entrance welcomes you with peace of mind, while an elevator and bright stairwell lead you to Unit 204. Inside, a fresh, neutral color palette, elegant crown molding, and wood-inspired laminate flooring create a warm and inviting atmosphere. The sun-filled open floor plan seamlessly blends the living and dining areas, offering the perfect space to relax or entertain. The well-appointed eat-in kitchen is designed for both style and function, featuring coordinating appliances, 42” cabinetry, a double sink, and a spacious pantry. Designed with privacy in mind, the primary suite—complete with new plush carpet (2025), a walk-in closet, and an en suite bath—is thoughtfully positioned on the opposite side of the unit from the generously sized second bedroom. A second full bath adds extra convenience. Step onto your private balcony, feel the gentle breeze, and enjoy a quiet moment with your favorite coffee or tea. Beyond your doorstep, the vibrant Emerald Hills community offers fantastic amenities, including a clubhouse, community pool, and gathering spaces where neighbors become friends. With fresh paint and new carpet(2025) this move-in-ready home feels brand new. Plus, it’s ideally located near I-95, as well as the charming shops and restaurants of Bel Air. Don’t miss this opportunity—schedule your showing today!
Note: Select interior photos have been virtually staged
HelloCondo Is The #1 Condo Search Platform And Real Estate Recommendation Engine. Search, Find And Buy The Perfect Condo And Get Matched With The Best Agents. Finding A Condo Has Never Been So Easy.