Listed: $ NaN (Sold on: Jun 24, 2026) Days on Market:
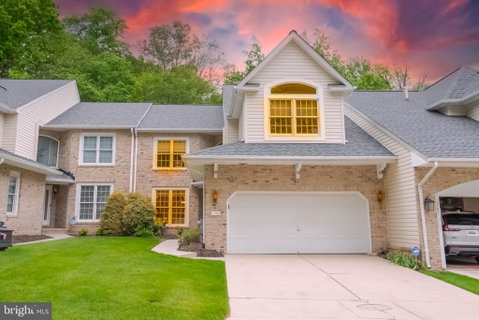
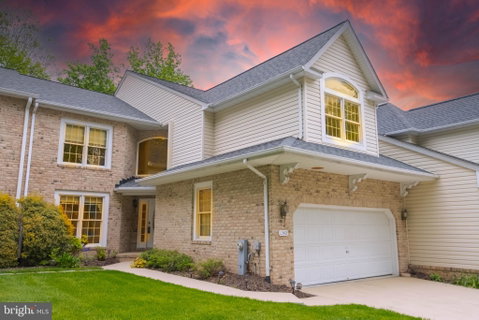
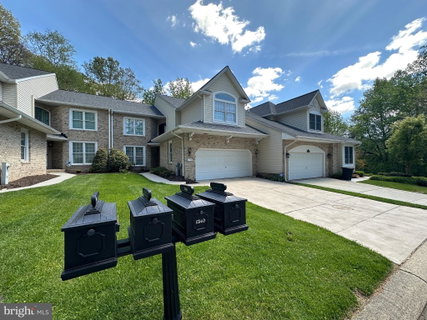
1240 Chateau Green Court, Bel Air, MD 21015
BEDS
3
BATHS
3
PARKING
-
SQFT
2824
Description
Welcome to 1240 Chateau Green Court—tucked away on a quiet cul-de-sac in the sought-after Scots Fancy community and backing to the scenic Maryland Golf & Country Club. This beautifully maintained home offers the perfect blend of comfort, updates, and peaceful surroundings.
With 3 bedrooms, 2.5 baths, and over 2,800 square feet of finished living space, you’ll immediately notice the fresh paint, new flooring, and thoughtful upgrades throughout. The kitchen features granite countertops, a tile backsplash, and newer stainless steel appliances—ready for everyday living or entertaining.
Step outside and you’ll understand what makes this home truly special. The expansive rear deck, complete with a retractable awning, overlooks a serene wooded backdrop with a gentle stream—where you may even catch a glimpse of local wildlife passing through.
Additional highlights include a propane fireplace, newer HVAC system, central vacuum, sprinkler system, security system, and a convenient in-home inclinator to help move items between levels with ease. The unfinished walkout basement opens to a stamped concrete patio, offering endless potential for additional living space.
All of this in addition to care free living can be yours in this peaceful, well-maintained community at well below appraised value and in a prime location just minutes from shopping, dining, schools, and I-95—making commuting a breeze. Schedule your private showing today!
Listed: $ NaN (Sold on: Jun 24, 2026) Days on Market:
1240 Chateau Green Court, Bel Air, MD 21015
BEDS
3
BATHS
3
PARKING
-
SQFT
2,824
Description
Welcome to 1240 Chateau Green Court—tucked away on a quiet cul-de-sac in the sought-after Scots Fancy community and backing to the scenic Maryland Golf & Country Club. This beautifully maintained home offers the perfect blend of comfort, updates, and peaceful surroundings.
With 3 bedrooms, 2.5 baths, and over 2,800 square feet of finished living space, you’ll immediately notice the fresh paint, new flooring, and thoughtful upgrades throughout. The kitchen features granite countertops, a tile backsplash, and newer stainless steel appliances—ready for everyday living or entertaining.
Step outside and you’ll understand what makes this home truly special. The expansive rear deck, complete with a retractable awning, overlooks a serene wooded backdrop with a gentle stream—where you may even catch a glimpse of local wildlife passing through.
Additional highlights include a propane fireplace, newer HVAC system, central vacuum, sprinkler system, security system, and a convenient in-home inclinator to help move items between levels with ease. The unfinished walkout basement opens to a stamped concrete patio, offering endless potential for additional living space.
All of this in addition to care free living can be yours in this peaceful, well-maintained community at well below appraised value and in a prime location just minutes from shopping, dining, schools, and I-95—making commuting a breeze. Schedule your private showing today!
HelloCondo Is The #1 Condo Search Platform And Real Estate Recommendation Engine. Search, Find And Buy The Perfect Condo And Get Matched With The Best Agents. Finding A Condo Has Never Been So Easy.