HeaderIcon
  1. Agent Logo

Explore by Metro

  • Atlanta
  • Baltimore
  • Boston
  • Bronx
  • Brooklyn
  • Chicago
  • Los Angeles
  • Manhattan
  • Miami
  • Nashville
  • Orlando
  • Philadelphia
  • Phoenix
  • Queens
  • San Diego
  • San Jose
  • Tampa
  • Washington
HeaderIcon

Explore by Metro

  • Atlanta
  • Baltimore
  • Boston
  • Bronx
  • Brooklyn
  • Chicago
  • Los Angeles
  • Manhattan
  • Miami
  • Nashville
  • Orlando
  • Philadelphia
  • Phoenix
  • Queens
  • San Diego
  • San Jose
  • Tampa
  • Washington
leftArrowBack to Search
  1. Home
  2. /
  3. Washington, DC
  4. /
  5. 3001 Veazey Ter Nw
Add to favoritesAdd to favorites (hover)
Save
leftArrow
Add to favoritesAdd to favorites (hover)

3001 Veazey Ter Nw

3001 Veazey Ter Nw, Washington, DC, 20008

YEAR BUILT

1967

# STORIES

0

# TOTAL UNITS

110

UNIT SIZE RANGE

747-1,975 sqft

Description

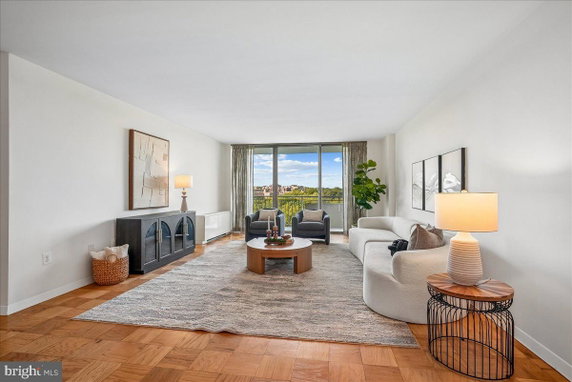
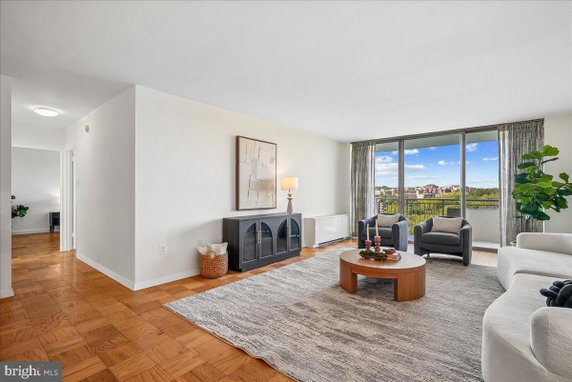
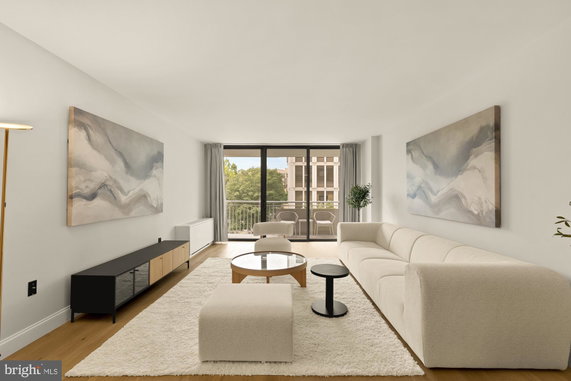
3001 Veazey Terrace NW sits in Washington, DC, near the intersection of Wisconsin Avenue NW and Van Ness Street NW. This low-rise building comprises 90 condominium units. It connects to nearby streets for easy travel throughout the city. Residents enjoy views of trees, gardens, and the surrounding city. Constructed in 1967, this building offers unit sizes ranging from 747 to 1,975 square feet. The units include 1 and 2 bedrooms. Prices vary from $266,000 to $299,900. The average price per square foot over the past year is $313. The lowest sold price in the last 12 months was around $160,000. Amenities enhance daily living. The building features a fitness center, outdoor pool, and reserved parking spaces. There are common grounds, a meeting room, and an exercise room. Guests can enjoy the library, party room, and guest suites for added comfort. An elevator eases access throughout the building. Nearby grocery stores include Giant Food and Malaysian Palm Oil Council. Dining is available at local spots like Indian Ocean. The location places residents close to the Potomac River, providing a scenic backdrop. The surrounding green areas and parks add charm to the neighborhood. This building's design holds a classic, low-rise character. Scenic views and shared spaces foster a welcoming atmosphere. With many amenities in the area, this location combines comfort and practicality, meeting diverse lifestyle needs.

Building ImageMLS ID #DCDC2258352
Building Image
Building ImageView Listing

3001 Veazey Ter Nw

3001 Veazey Ter Nw, Washington, DC, 20008

YEAR BUILT

1967

# STORIES

0

# TOTAL UNITS

110

UNIT SIZE RANGE

747-1,975 sqft

Description

3001 Veazey Terrace NW sits in Washington, DC, near the intersection of Wisconsin Avenue NW and Van Ness Street NW. This low-rise building comprises 90 condominium units. It connects to nearby streets for easy travel throughout the city. Residents enjoy views of trees, gardens, and the surrounding city. Constructed in 1967, this building offers unit sizes ranging from 747 to 1,975 square feet. The units include 1 and 2 bedrooms. Prices vary from $266,000 to $299,900. The average price per square foot over the past year is $313. The lowest sold price in the last 12 months was around $160,000. Amenities enhance daily living. The building features a fitness center, outdoor pool, and reserved parking spaces. There are common grounds, a meeting room, and an exercise room. Guests can enjoy the library, party room, and guest suites for added comfort. An elevator eases access throughout the building. Nearby grocery stores include Giant Food and Malaysian Palm Oil Council. Dining is available at local spots like Indian Ocean. The location places residents close to the Potomac River, providing a scenic backdrop. The surrounding green areas and parks add charm to the neighborhood. This building's design holds a classic, low-rise character. Scenic views and shared spaces foster a welcoming atmosphere. With many amenities in the area, this location combines comfort and practicality, meeting diverse lifestyle needs.

Next

Description

3001 Veazey Terrace NW sits in Washington, DC, near the intersection of Wisconsin Avenue NW and Van Ness Street NW. This low-rise building comprises 90 condominium units. It connects to nearby streets for easy travel throughout the city. Residents enjoy views of trees, gardens, and the surrounding city. Constructed in 1967, this building offers unit sizes ranging from 747 to 1,975 square feet. The units include 1 and 2 bedrooms. Prices vary from $266,000 to $299,900. The average price per square foot over the past year is $313. The lowest sold price in the last 12 months was around $160,000. Amenities enhance daily living. The building features a fitness center, outdoor pool, and reserved parking spaces. There are common grounds, a meeting room, and an exercise room. Guests can enjoy the library, party room, and guest suites for added comfort. An elevator eases access throughout the building. Nearby grocery stores include Giant Food and Malaysian Palm Oil Council. Dining is available at local spots like Indian Ocean. The location places residents close to the Potomac River, providing a scenic backdrop. The surrounding green areas and parks add charm to the neighborhood. This building's design holds a classic, low-rise character. Scenic views and shared spaces foster a welcoming atmosphere. With many amenities in the area, this location combines comfort and practicality, meeting diverse lifestyle needs.

3001 Veazey Ter Nw Key Stats Last 12 months

Avg. Listed Price-

Avg. Sale Price$359,617($314/Sqft.)
Year over year list price0.00%

Year over year sale priceDown Arrow 5.46%
Total Listings0 Listed

Total sold16 Sold
Average Days on Market0 days

Average HOA fees per sqft-
Next

Key Stats

Year over year list price0.00%

Year over year sale priceDown Arrow5.46%
Total Listings0 Listed

Total sold16 Sold
Average Days on Market0 days

Average HOA fees per sqft-

Glen Gardens Estate Availability & Demand

Unit Availability

-
High availability buildings list units frequently.

Unit Availability helps to understand how often units in a particular building are listed for sale as compared with the neighborhood average. Units are rarely listed in buildings with low availability.

Unit Demand

-
Units in high-demand buildings sell quicker.

Unit Demand is a measure of quickly units in a particular building sell as compared with other buildings in the neighborhood. Units in high-demand buildings sell more quickly.

For Sale 0 For Sale

3001 Veazey Ter Nw Sold Listings

UnitSize (sqft)BedsBathsDays On MarketDateStatusPrice
Unit 11281128830012026-04-15
MLS#: DCDC2249164
Closed$217,900
Unit 12281228830012026-04-14
MLS#: DCDC2246064
Closed$188,000
Unit 1161161400222026-04-06
MLS#: DCDC2242878
Closed$460,000
Unit 6126121043112026-03-27
MLS#: DCDC2244216
Closed$285,000
Unit 1128
1128

0 Beds

1 Baths

830 sqft


DateStatusPrice
2026-04-15Closed$217,900
MLS#: DCDC2249164
Days On Market-
Unit 116
116

2 Beds

2 Baths

1400 sqft


DateStatusPrice
2026-04-06Closed$460,000
MLS#: DCDC2242878
Days On Market-
Unit 1228
1228

0 Beds

1 Baths

830 sqft


DateStatusPrice
2026-04-14Closed$188,000
MLS#: DCDC2246064
Days On Market-
Unit 612
612

1 Beds

1 Baths

1043 sqft


DateStatusPrice
2026-03-27Closed$285,000
MLS#: DCDC2244216
Days On Market-
View Complete Unit Listing HistorySource By: BRIGHT

Amenities

This condo building offers valuable amenities for residents. You can keep fit at the fitness center or the exercise room. Enjoy sunny days by the outdoor pool or relax in the sauna afterward. The building features common grounds where you can unwind and meet your neighbors. For gatherings and celebrations, the party room is a perfect spot. Need to work or hold meetings? The meeting room is ready for your use. Guests can stay comfortably in the guest suites. Have extra belongings? The extra storage will meet your needs. An elevator makes moving between floors easy. Convenience is a major part of living here, with a concierge ready to assist. Reserved and assigned parking ensures you always have a spot. If you enjoy reading, the library will be a charming retreat.

Next

Amenities Description

This condo building offers valuable amenities for residents. You can keep fit at the fitness center or the exercise room. Enjoy sunny days by the outdoor pool or relax in the sauna afterward. The building features common grounds where you can unwind and meet your neighbors. For gatherings and celebrations, the party room is a perfect spot. Need to work or hold meetings? The meeting room is ready for your use. Guests can stay comfortably in the guest suites. Have extra belongings? The extra storage will meet your needs. An elevator makes moving between floors easy. Convenience is a major part of living here, with a concierge ready to assist. Reserved and assigned parking ensures you always have a spot. If you enjoy reading, the library will be a charming retreat.

Parking
Parking
Locker
Locker
Concierge
Concierge
Elevator(s)
Elevator(s)
Central AC
Central AC
Pool
Pool
Fitness Center
Fitness Center
Check Icon
Visitors Parking
Visitors Parking
Next

Amenities

Exercise Room

Exercise Room

Security

Security

Sauna

Sauna

Party Room

Party Room

Library

Library

Policies

The building policies promote a friendly and calm environment for everyone. While certain guidelines are in place, they help maintain a good atmosphere. A deposit will be required when you choose to make this your home. This policy supports a secure living experience for all residents. Overall, these policies work to make your life easier and more enjoyable in this community.

Next

Amenities Description

The building policies promote a friendly and calm environment for everyone. While certain guidelines are in place, they help maintain a good atmosphere. A deposit will be required when you choose to make this your home. This policy supports a secure living experience for all residents. Overall, these policies work to make your life easier and more enjoyable in this community.

Pet Allowed
Pet Allowed
BBQ Permitted
BBQ Permitted
Sublet Allowed
Sublet Allowed
Short-term Rental Allowed

Compare with Buildings in the Neighbourhood (Last 12 Months)

Compare building's average price/sq. ft. and HOA fees/sq. ft. to buildings nearby

Building NameAvg price per square footAVG HOA FEE per square foot (Monthly)
3001 Veazey Ter Nw$314/sqft.-
3600 Connecticut Ave Nw$469/sqft.$6 /sqft.
2710 Macomb St Nw$543/sqft.$1 /sqft.
2412 17th St Nw$707/sqft.$2 /sqft.
2039 New Hampshire Ave Nw$507/sqft.$7 /sqft.
1701 16th St Nw$644/sqft.$2 /sqft.

Nearby Schools

Eaton Elementary School

A-
Public|Grades PK–5
3373 Van Ness St N...|0.26 miles away

Hearst Elementary School

B-
Public|Grades PK–5
3950 37th St NW|0.59 miles away

Murch Elementary School

A
Public|Grades PK–5
4810 36th St NW|0.71 miles away

Washington International School

--
Private|Grades PK–12
3100 Macomb St NW|0.86 miles away

Deal Middle School

A+
Public|Grades 6–8
3815 Fort Dr NW|0.9 miles away

Wilson High School

A
Public|Grades 9–12
3950 Chesapeake St...|0.9 miles away
Next

Schools

arrow rightWhat to know about schoolsarrow right
Next

Description

Eaton Elementary School

A-
Public|Grades PK–5
3373 Van Ness St N...|Less than 1 Mile Away

Hearst Elementary School

B-
Public|Grades PK–5
3950 37th St NW|Less than 1 Mile Away

Murch Elementary School

A
Public|Grades PK–5
4810 36th St NW|Less than 1 Mile Away

Washington International School

--
Private|Grades PK–12
3100 Macomb St NW|Less than 1 Mile Away

Deal Middle School

A+
Public|Grades 6–8
3815 Fort Dr NW|Less than 1 Mile Away

Wilson High School

A
Public|Grades 9–12
3950 Chesapeake St...|Less than 1 Mile Away

Janney Elementary School

A+
Public|Grades PK–5
4130 Albemarle St ...|1.03 Miles Away

Beauvoir the National Cathedral Elementary School

--
Private|Grades PK–3
3500 Woodley Rd NW|1.05 Miles Away

National Presbyterian School

--
Private|Grades PK–6
4121 Nebraska Ave ...|1.08 Miles Away

Montessori School of Chevy Chase

--
Private|Grades PK–KG
5312 Connecticut A...|1.17 Miles Away

Georgetown Day High School

--
Private|Grades 9–12
4200 Davenport St ...|1.20 Miles Away

St Johns College High School

--
Private|Grades 9–12
2607 Military Rd N...|1.28 Miles Away

Annunciation Catholic School

--
Private|Grades PK–8
3825 Klingle Pl NW|1.29 Miles Away

Aidan Montessori School

--
Private|Grades UG–UG
2700 27th St NW|1.33 Miles Away

Bancroft Elementary School

A+
Public|Grades EE–5
1755 Newton St NW|1.37 Miles Away

The Preparatory School of D.C.

--
Private|Grades KG–8
4501 16th St NW|1.43 Miles Away

Oyster-Adams Bilingual School

A-
Public|Grades PK–8
2801 Calvert St NW...|1.49 Miles Away

Lafayette Elementary School

A+
Public|Grades PK–5
5701 Broad Branch ...|1.54 Miles Away

Mann Elementary School

A+
Public|Grades PK–5
4430 Newark St NW|1.56 Miles Away

Latin American Montessori Bilingual Public Charter School

A
Public|Grades PK–5
5000 14th St NW|1.58 Miles Away

Sacred Heart School

--
Private|Grades PK–8
1625 Park Rd NW|1.58 Miles Away

Oyster-Adams Bilingual Education Campus

--
Public|Grades PK–8
|1.62 Miles Away

Whittle School & Studios

--
Private|Grades PK–10
5300 Wisconsin Ave...|1.63 Miles Away

Powell Elementary School

B+
Public|Grades EE–5
1350 Upshur St NW|1.68 Miles Away

Dorothy I. Height Elementary School

B+
Public|Grades PK–5
1300 Allison St NW|1.71 Miles Away

West Education Campus

A
Public|Grades EE–5
4300 13th St NW|1.73 Miles Away

Blessed Sacrament School

--
Private|Grades KG–8
5841 Chevy Chase P...|1.74 Miles Away

Stoddert Elementary School

A
Public|Grades PK–5
4001 Calvert St NW|1.75 Miles Away

Roosevelt Stay High School

--
Public|Grades 9–12
4301 13th St NW|1.79 Miles Away

Roosevelt High School

D
Public|Grades 9–12
4301 13th St NW|1.79 Miles Away

Columbia Heights Education Campus

B
Public|Grades 6–8
3101 16th St NW|1.79 Miles Away

MacFarland Middle School

--
Public|Grades 6–8
|1.84 Miles Away

Breakthrough Montessori Public Charter School

--
Public|Grades PK–3
1244 Taylor St NW|1.85 Miles Away

Macfarland Middle School

D+
Public|Grades 6–8
4400 Iowa Ave NW|1.86 Miles Away

Lindamood-Bell Learning Process Washingtondc Lcoc

--
Private|Grades 1–6
4900 Massachusetts...|1.86 Miles Away

H. D. Cooke Elementary School

B-
Public|Grades EE–5
2525 17th St NW|1.91 Miles Away

Mysa School

--
Private|Grades 1–11
1500 Harvard St NW|1.92 Miles Away

Jewish Primary Day School/Nations Capital

--
Private|Grades PK–8
6045 16th St NW|1.95 Miles Away

British Int'L School Washington

--
Private|Grades PK–12
2001 Wisconsin Ave...|1.95 Miles Away

Friendship Public Charter School - Online

B-
Public|Grades KG–8
1351 Nicholson St ...|1.98 Miles Away

Transit

14 St NW+Buchanan St NW

1.59 miles away|31 min walk

14 St NW+Colorado Av NW

1.73 miles away|34 min walk

14 St NW+Decatur St NW

1.61 miles away|31 min walk

14 St NW+Emerson St NW

1.6 miles away|31 min walk

14 St NW+Gallatin St NW

1.63 miles away|32 min walk

14 St NW+Ingraham St NW

1.67 miles away|33 min walk
Next

Transit

arrow rightWhat to know about transitarrow right
Next

Description

14 St NW+Buchanan St NW

1.59 miles away|31 min walk

14 St NW+Colorado Av NW

1.73 miles away|34 min walk

14 St NW+Decatur St NW

1.61 miles away|31 min walk

14 St NW+Emerson St NW

1.6 miles away|31 min walk

14 St NW+Gallatin St NW

1.63 miles away|32 min walk

14 St NW+Ingraham St NW

1.67 miles away|33 min walk

14 St NW+Irving St NW

1.93 miles away|38 min walk

14 St NW+Jefferson St NW

1.72 miles away|33 min walk

14 St NW+Longfellow St NW

1.77 miles away|34 min walk

14 St NW+Missouri Av NW

1.93 miles away|37 min walk

14 St NW+Monroe St NW

1.85 miles away|36 min walk

14 St NW+Montague St NW

1.85 miles away|36 min walk

14 St NW+Newton St NW

1.78 miles away|35 min walk

14 St NW+Oak St NW

1.77 miles away|34 min walk

14 St NW+Oglethorpe St NW

1.93 miles away|37 min walk

14 St NW+Park Rd NW

1.87 miles away|36 min walk

14 St NW+Parkwood Pl NW

1.72 miles away|33 min walk

14 St NW+Randolph St NW

1.64 miles away|32 min walk

14 St NW+Spring Rd NW

1.67 miles away|32 min walk

14 St NW+Upshur St NW

1.61 miles away|31 min walk

14 St NW+Webster St NW

1.59 miles away|31 min walk

16 St NW+#3636

1.5 miles away|29 min walk

16 St NW+Blagden Av NW

1.44 miles away|28 min walk

16 St NW+Buchanan St NW

1.39 miles away|27 min walk

16 St NW+Colorado Av NW

1.49 miles away|29 min walk

16 St NW+Emerson St NW

1.44 miles away|28 min walk

16 St NW+Ft Stevens Dr NW

1.96 miles away|38 min walk

16 St NW+Harvard St NW

1.91 miles away|37 min walk

16 St NW+Irving St NW

1.79 miles away|35 min walk

16 St NW+Kennedy St NW

1.6 miles away|31 min walk

16 St NW+Madison St NW

1.68 miles away|33 min walk

16 St NW+Missouri Av NW

1.83 miles away|35 min walk

16 St NW+Morrow Dr NW

1.59 miles away|31 min walk

16 St NW+Newton St NW

1.59 miles away|31 min walk

16 St NW+Oak St NW

1.54 miles away|30 min walk

16 St NW+Park Rd NW

1.66 miles away|32 min walk

16 St NW+Shepherd St NW

1.43 miles away|28 min walk

16 St NW+Spring Rd NW

1.49 miles away|29 min walk

16 St NW+Varnum St NW

1.39 miles away|27 min walk

16 St NW+Webster St NW

1.4 miles away|27 min walk

16TH ST & HARVARD ST NW nb

1.91 miles away|37 min walk

16TH ST & HARVARD ST NW sb

1.91 miles away|37 min walk

18 St NW+Columbia Rd NW

1.88 miles away|36 min walk

24 St NW+Calvert St NW

1.51 miles away|30 min walk

29 St NW+Cathedral Av NW

1.15 miles away|23 min walk

29 St NW+Garfield St NW

1.29 miles away|25 min walk

29 St NW+Woodley Rd NW

1.3 miles away|25 min walk

37 St NW+Manor Pl NW

1.9 miles away|37 min walk

37 St NW+Tunlaw Rd NW

1.87 miles away|36 min walk

37 St NW+U St NW

1.99 miles away|39 min walk

The Neighbourhood: North Cleveland Park / Forest Hills / Van Ness

North Cleveland Park / Forest Hills / Van Ness is a leafy residential area in northwest Washington, D.C. The area has tree-lined streets, small parks, and green paths for walking and play. This district offers cafes, grocery stores, small shops, and basic medical services. You can find community centers, public libraries, and cultural venues for local events. Bus routes run through the area, and nearby Metro stations give direct access to downtown. Major roads make car travel straightforward, and many jobs and shops lie within a short commute. The district blends calm residential blocks with handy services for daily life.

Next

Neighbourhood Description

North Cleveland Park / Forest Hills / Van Ness is a leafy residential area in northwest Washington, D.C. The area has tree-lined streets, small parks, and green paths for walking and play. This district offers cafes, grocery stores, small shops, and basic medical services. You can find community centers, public libraries, and cultural venues for local events. Bus routes run through the area, and nearby Metro stations give direct access to downtown. Major roads make car travel straightforward, and many jobs and shops lie within a short commute. The district blends calm residential blocks with handy services for daily life.

Similar Buildings Nearby

Add to favoritesAdd to favorites (hover)
3001 Veazey Ter Nw
3001 Veazey Ter Nw, Washington, DC
Click to see listings
Add to favoritesAdd to favorites (hover)
4200 Massachusetts Ave Nw
4200 Massachusetts Ave Nw, Washington, DC
Click to see listings
Add to favoritesAdd to favorites (hover)
4200 Nw Massachusetts Ave Nw
4200 Nw Massachusetts Ave Nw, Washington, DC
Click to see listings
Add to favoritesAdd to favorites (hover)
4101 Cathedral Ave Nw
4101 Cathedral Ave Nw, Washington, DC
Click to see listings
Add to favoritesAdd to favorites (hover)
3001 Veazey Ter Nw
3001 Veazey Ter Nw, Washington, DC
Click to see listings
Add to favoritesAdd to favorites (hover)
4200 Massachusetts Ave Nw
4200 Massachusetts Ave Nw, Washington, DC
Click to see listings
Add to favoritesAdd to favorites (hover)
4200 Nw Massachusetts Ave Nw
4200 Nw Massachusetts Ave Nw, Washington, DC
Click to see listings

3001 Veazey Ter Nw Demographics

This neighborhood indicates a good mix of people which makes it a good place for families. About 10.56% are children aged 0–14, 17.75% are young adults between 15–29, 31.79% are adults aged 30–44, 17.09% are in the 45–59 range and 22.81% are seniors aged 60 and above. Commuting options are also varying where 35.44% of residents relying on public transit, while others prefer walking around 4.24%, driving around 32.55%, biking around 2.27%, allowing residents to choose travel modes that best fit their daily routines. Most homes in the area are with 58.97% of units are rented and 41.03% are owner occupied. The neighborhood offers different household types. About 14.71% are single family homes and 2.11% are multi family units. Around 50.45% are single-person households, while 49.55% are multi person households. This mix works well for families, roommates, and individuals. Education levels in the neighborhood vary widely where 30.45% of residents have bachelor’s degrees. Around 3.03% have high school or college education. Another 1.7% hold diplomas while 56.18% have completed postgraduate studies. The remaining are 8.64% with other types of qualifications.

Next

Demographics Description

This neighborhood indicates a good mix of people which makes it a good place for families. About 10.56% are children aged 0–14, 17.75% are young adults between 15–29, 31.79% are adults aged 30–44, 17.09% are in the 45–59 range and 22.81% are seniors aged 60 and above. Commuting options are also varying where 35.44% of residents relying on public transit, while others prefer walking around 4.24%, driving around 32.55%, biking around 2.27%, allowing residents to choose travel modes that best fit their daily routines. Most homes in the area are with 58.97% of units are rented and 41.03% are owner occupied. The neighborhood offers different household types. About 14.71% are single family homes and 2.11% are multi family units. Around 50.45% are single-person households, while 49.55% are multi person households. This mix works well for families, roommates, and individuals. Education levels in the neighborhood vary widely where 30.45% of residents have bachelor’s degrees. Around 3.03% have high school or college education. Another 1.7% hold diplomas while 56.18% have completed postgraduate studies. The remaining are 8.64% with other types of qualifications.

Age Demographics

10.56% (0 - 14 years old)

17.75% (15 - 29 years old)

31.79% (30 - 44 years old)

17.09% (45 - 59 years old)

22.81% (60+ years old)

Commute

35.44%

Transit

4.24%

Walk

32.55%

Drive

2.27%

Bike

Housing Ownership

41.03%

Owner Occupied

58.97%

Rental Units

Household Types

14.71%

Single Family

2.11%

Multi Family

50.45%

Single Person

49.55%

Multi Person

Education

Bachelors Degree30.45%
High School College3.03%
Diploma1.7%
Post Graduate56.18%
Others8.64%
Next

Education

Diploma1.7%
Post Graduate56.18%
Others8.64%
Get the HelloCondo Newsletter
Real-estate tips, insights, and market reports in your inbox.
Newsletter
  1. Home
  2. /Washington, DC
  3. /
    3001 Veazey Ter Nw
Nearby Cities
Naval Anacost Annex
Buildings
2939 Van Ness St Nw
3000 Tilden St Nw
3001 Veazey Ter Nw
3024 Porter St Nw
3041 Sedgwick St Nw
3600 Connecticut Ave Nw
3601 Connecticut Ave Nw
3616 Connecticut Ave Nw
3620 Connecticut Ave Nw
3701 Connecticut Ave Nw
3883 Connecticut Ave Nw
3900 Connecticut Ave Nw
3901 Connecticut Ave Nw
4007 Connecticut Ave Nw
4111 Connecticut Ave Nw
4514 Connecticut Ave Nw
4600 Connecticut Ave Nw
4700 Connecticut Ave Nw
4701 Connecticut Ave Nw
4707 Connecticut Ave Nw
Neighborhoods
Adams MorganAnacostia ParkBrightwood Park / Crestwood / Petworth / 16th Street Heights
Burleith / HillandaleCapitol View / Marshall Heights / Benning HeightsCongress Heights / Bellevue / Washington HighlandsDowntown / Chinatown / Penn Quarter / Mount Vernon SquareEast Potomac ParkFairfax Village / Naylor Gardens / Hillcrest / Good HopeJoint Base Anacostia-BollingMedStar Washington Hospital Center / Armed Forces Retirement HomeMount PleasantObservatory Circle / Woodland NormanstonePleasant Plains / LeDroit ParkSaint ElizabethsSheridan / Barry Farm / Buena VistaThe Catholic University of AmericaTwining / Fairlawn / Randle / Dupont Park / Fort Davis ParkUnited States National ArboretumWoodland / Fort Stanton / Garfield Heights / Knox Hill
ZIP Codes
200052000620009
2001720018202122021920250202602037520392204222042720529205342053620543205532057120585
Community
108 Tennessee Avenue Northeast1101 Fern Street Northwest1108 Columbia Road Northwest
1114 Penn Street Northeast1211 13th Street Northwest1308 Talbert Court Southeast1324 E Street Southeast1332 Belmont Street Northwest1363 Childress Street Northeast1367 K Street Northeast1517 30th Street Northwest1812-1814 North Capitol Street Northwest1900 Kalorama Place Northwest2014 Kalorama Road Northwest210 Oakwood Street Southeast2139 Wyoming Avenue Northwest2317-2351 16th Street Southeast233 Kentucky Avenue Southeast240 Maryland Avenue Northeast2524 41st Street Northwest
HelloCondo Logo
HelloCondo Logo
HelloCondo Is The #1 Condo Search Platform And Real Estate Recommendation Engine. Search, Find And Buy The Perfect Condo And Get Matched With The Best Agents. Finding A Condo Has Never Been So Easy.

HelloCondo is a division of HelloCasa, LLC

FacebookIconInstagramIconXIconRedditIcon

HelloCondo

Find A RealtorTerms of UsePrivacy PolicyCalifornia Privacy NoticeAccessibility PolicyCCPA Notice on CollectionDMCABrowseNYS Standard Operating ProcedureNYS Fair Housing Notice

Contact

LocationIcon
300 Galleria Pkwy SE, Suite 1500,
Atlanta, GA 30339
PhoneICon
(855) 625-0319
EmailIConhello@hellocondo.com
Contact Us

For Sale

Condos for saleTownhomes for sale
AgentIcon
LocationIcon

Opulent Realty Group

Zakiya Eleby

6335 Wayne Ave Philadelphia PA 19144

PhoneICon(610) 206-3955
EmailIConZakiya@ORGrealty.com
© HelloCondo 2026. All Rights Reserved.