HelloCondo
Find A RealtorTerms of UsePrivacy PolicyCalifornia Privacy NoticeAccessibility PolicyCCPA Notice on CollectionDMCABrowseBlogsContact
Atlanta, GA 30339
Opulent Realty Group
Zakiya Eleby
6335 Wayne Ave Philadelphia PA 19144
4600 Connecticut Ave Nw, Washington, DC, 20008
UNIT SIZE RANGE
546-1,251 sqft
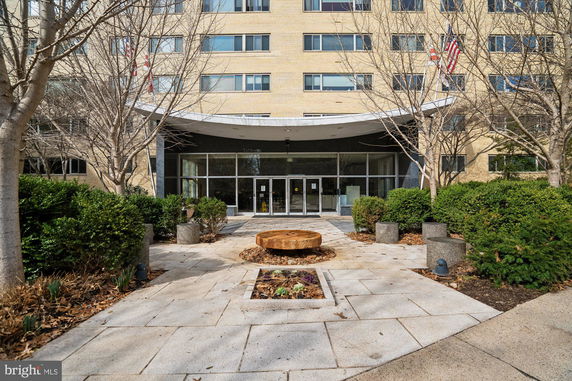
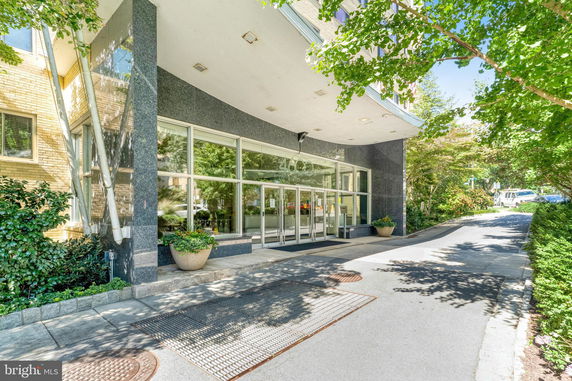
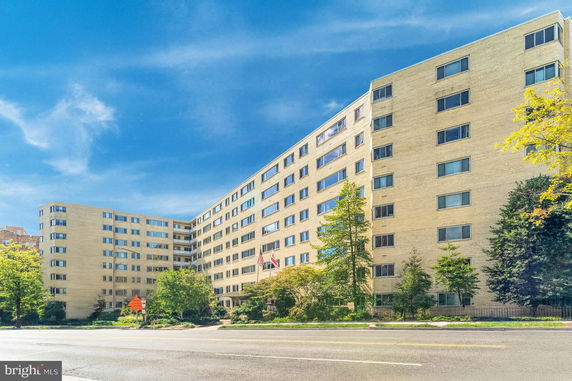
4600 Connecticut Ave NW is located in Washington, DC, close to the intersection of Van Ness Street NW and 39th Street NW. This area provides a blend of city views with greenery and trees surrounding the building. The Potomac River is not far, adding to the neighborhood's appeal. Constructed in 1948, this condominium building has 24 units. Unit sizes range from 546 to 1,251 square feet, providing options for various living spaces. The building offers a mix of 1, 2, and 3-bedroom units. Prices for these units range from $533,000 to $545,000, with the average price being around $364,743. The average price per square foot from recent sales is $364. Living here includes several amenities, making life enjoyable and active. Residents have access to a fitness center, outdoor pool, and jogging or walking paths. Common grounds create spaces for socializing. A community center, meeting room, and concierge service add practicality to daily living. There is also extra storage and a picnic area for relaxed outdoor gatherings. Local dining options showcase flavors from Italian Pizza Kitchen to Thai Pad, providing diverse choices for meals. Education needs are served by nearby Auguste Montessori School, making the area family-friendly. Units typically spend about 16 days on the market, highlighting a quick turnover in this desirable building. This blend of amenities, location, and easy access to various points of interest makes 4600 Connecticut Ave NW a notable option in the area.
4600 Connecticut Ave Nw, Washington, DC, 20008
4600 Connecticut Ave NW is located in Washington, DC, close to the intersection of Van Ness Street NW and 39th Street NW. This area provides a blend of city views with greenery and trees surrounding the building. The Potomac River is not far, adding to the neighborhood's appeal. Constructed in 1948, this condominium building has 24 units. Unit sizes range from 546 to 1,251 square feet, providing options for various living spaces. The building offers a mix of 1, 2, and 3-bedroom units. Prices for these units range from $533,000 to $545,000, with the average price being around $364,743. The average price per square foot from recent sales is $364. Living here includes several amenities, making life enjoyable and active. Residents have access to a fitness center, outdoor pool, and jogging or walking paths. Common grounds create spaces for socializing. A community center, meeting room, and concierge service add practicality to daily living. There is also extra storage and a picnic area for relaxed outdoor gatherings. Local dining options showcase flavors from Italian Pizza Kitchen to Thai Pad, providing diverse choices for meals. Education needs are served by nearby Auguste Montessori School, making the area family-friendly. Units typically spend about 16 days on the market, highlighting a quick turnover in this desirable building. This blend of amenities, location, and easy access to various points of interest makes 4600 Connecticut Ave NW a notable option in the area.
Unit Availability helps to understand how often units in a particular building are listed for sale as compared with the neighborhood average. Units are rarely listed in buildings with low availability.
Unit Demand is a measure of quickly units in a particular building sell as compared with other buildings in the neighborhood. Units in high-demand buildings sell more quickly.
| Unit | Size (sqft) | Beds | Baths | Days On Market | Date | Status | Price | |
|---|---|---|---|---|---|---|---|---|
| 701 | 1101 | 2 | 2 | 2026-07-09 MLS#: DCDC2266746 | Closed | $221,000 | ||
| 309 | 1049 | 2 | 2 | 2019-07-30 MLS#: DCDC398710 | Closed | $405,000 | ||
| 524 | 1175 | 3 | 2 | 2015-04-28 MLS#: 1001334019 | Closed | $540,000 | ||
| 423 | 1200 | 3 | 2 | 2014-03-18 MLS#: 1002839792 | Closed | $560,000 |

2 Beds
2 Baths
1049 sqft
| Date | Status | Price |
|---|---|---|
| 2019-07-30 | Closed | $405,000 |

3 Beds
2 Baths
1200 sqft
| Date | Status | Price |
|---|---|---|
| 2014-03-18 | Closed | $560,000 |

3 Beds
2 Baths
1175 sqft
| Date | Status | Price |
|---|---|---|
| 2015-04-28 | Closed | $540,000 |

2 Beds
2 Baths
1101 sqft
| Date | Status | Price |
|---|---|---|
| 2026-07-09 | Closed | $221,000 |
Life at 4600 Connecticut Ave Nw brings a wealth of amenities designed to enhance your living experience. Picture yourself breaking a sweat in the fitness center or unwinding by the outdoor pool during warm, sunny days. Community spirit thrives here, with picnic areas and common grounds perfect for gatherings with friends or family. You’ll also appreciate the convenience of an on-site concierge, meeting rooms for work or study, and extra storage so you can store those holiday decorations without a hassle. Outdoor enthusiasts will enjoy the nearby jog/walk paths, making fitness and leisure blend seamlessly with your daily routine.
Exercise Room
Security
Picnic Area
Smoke Detector(s)
When buying into a community, knowing the policies is essential, and 4600 Connecticut Ave Nw doesn’t disappoint. The policies here promote a friendly and welcoming atmosphere, ensuring you can enjoy your home without unnecessary restrictions. If you're curious about how things run, any neighbor or the concierge will be happy to fill you in.
Compare building's average price/sq. ft. and HOA fees/sq. ft. to buildings nearby
| Building Name | Avg price per square foot | AVG HOA FEE per square foot (Monthly) |
|---|---|---|
| 4600 Connecticut Ave Nw | $364/sqft. | - |
| 3883 Connecticut Ave Nw | $579/sqft. | $2 /sqft. |
| 3600 Connecticut Ave Nw | $469/sqft. | $6 /sqft. |
| 2710 Macomb St Nw | $543/sqft. | $1 /sqft. |
| 2412 17th St Nw | $675/sqft. | $2 /sqft. |
| 1800 R St Nw | $512/sqft. | $2 /sqft. |
North Cleveland Park / Forest Hills / Van Ness is a leafy residential area in northwest Washington, D.C. The area has tree-lined streets, small parks, and green paths for walking and play. This district offers cafes, grocery stores, small shops, and basic medical services. You can find community centers, public libraries, and cultural venues for local events. Bus routes run through the area, and nearby Metro stations give direct access to downtown. Major roads make car travel straightforward, and many jobs and shops lie within a short commute. The district blends calm residential blocks with handy services for daily life.
This neighborhood indicates a good mix of people which makes it a good place for families. About 12.92% are children aged 0–14, 15.86% are young adults between 15–29, 28.63% are adults aged 30–44, 17.5% are in the 45–59 range and 25.1% are seniors aged 60 and above. Commuting options are also varying where 36.19% of residents relying on public transit, while others prefer walking around 4.5%, driving around 33.83%, biking around 1.79%, allowing residents to choose travel modes that best fit their daily routines. Most homes in the area are with 54.98% of units are rented and 45.02% are owner occupied. The neighborhood offers different household types. About 17.24% are single family homes and 2.71% are multi family units. Around 48.62% are single-person households, while 51.38% are multi person households. This mix works well for families, roommates, and individuals. Education levels in the neighborhood vary widely where 29.79% of residents have bachelor’s degrees. Around 3.27% have high school or college education. Another 1.37% hold diplomas while 56.49% have completed postgraduate studies. The remaining are 9.08% with other types of qualifications.
12.92% (0 - 14 years old)
15.86% (15 - 29 years old)
28.63% (30 - 44 years old)
17.5% (45 - 59 years old)
25.1% (60+ years old)
36.19%
Transit
4.5%
Walk
33.83%
Drive
1.79%
Bike
45.02%
Owner Occupied
54.98%
Rental Units
17.24%
Single Family
2.71%
Multi Family
48.62%
Single Person
51.38%
Multi Person