HelloCondo
Find A RealtorTerms of UsePrivacy PolicyCalifornia Privacy NoticeAccessibility PolicyCCPA Notice on CollectionDMCABrowseBlogsContact
Atlanta, GA 30339
Opulent Realty Group
Zakiya Eleby
6335 Wayne Ave Philadelphia PA 19144
3901 Connecticut Ave Nw, Washington, DC, 20008
3901 Connecticut Avenue Northwest
UNIT SIZE RANGE
716-1,979 sqft
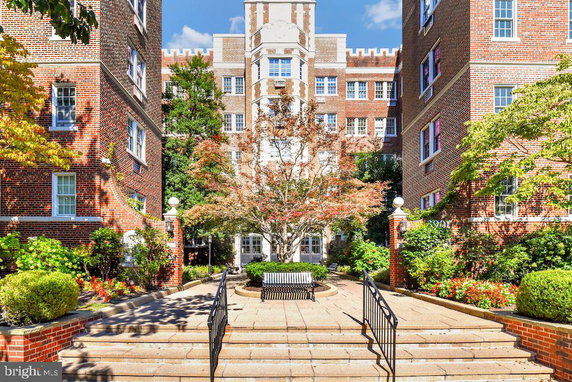
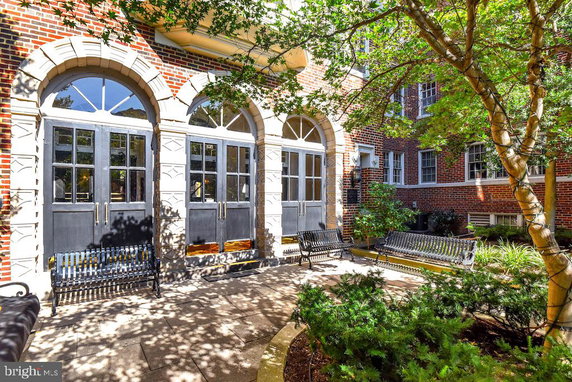
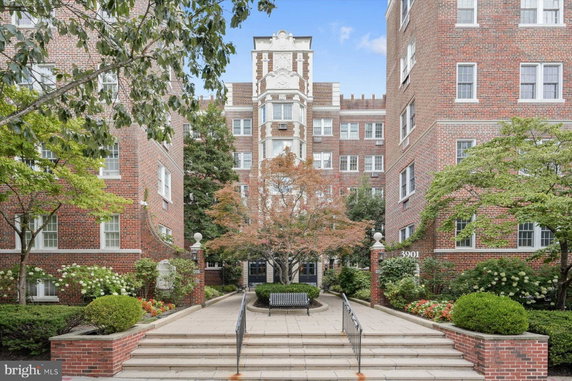
3901 Connecticut Ave NW sits in Washington, DC, near the intersection of Wisconsin Avenue NW and Van Ness Street NW. The building is a condominium with a striking presence in the neighborhood. The Potomac River lies nearby, adding to the area's charm. Public transportation connects well, making travel manageable. The building, constructed in 1920, includes 8 units. Unit sizes range from 716 to 1,979 square feet. Floor plans offer 1, 2, and 3 bedrooms, catering to different living needs. Each unit has distinct city, garden, street, and courtyard views that enhance daily living. Prices for the units range from $1,012,000 to $1,122,500. The average closed price stands at about $1,125,000, with a price per square foot of $568. Recent sales indicate a steady interest in this property. The days on the market tend to reflect a demand for this well-located building. Residents can enjoy various amenities, including common grounds, exercise rooms, and a library. Reserved and assigned parking creates ease for residents with vehicles. Spaces for storage and party rooms help meet diverse community needs within the building. Nearby, Pho 14 and 876 Cafe offer dining options for food enthusiasts. Burke Edmund School serves as the local educational institution. This building blends residential comfort with access to amenities and transportation, placing it at the center of the community's lifestyle.
3901 Connecticut Ave Nw, Washington, DC, 20008
3901 Connecticut Ave NW sits in Washington, DC, near the intersection of Wisconsin Avenue NW and Van Ness Street NW. The building is a condominium with a striking presence in the neighborhood. The Potomac River lies nearby, adding to the area's charm. Public transportation connects well, making travel manageable. The building, constructed in 1920, includes 8 units. Unit sizes range from 716 to 1,979 square feet. Floor plans offer 1, 2, and 3 bedrooms, catering to different living needs. Each unit has distinct city, garden, street, and courtyard views that enhance daily living. Prices for the units range from $1,012,000 to $1,122,500. The average closed price stands at about $1,125,000, with a price per square foot of $568. Recent sales indicate a steady interest in this property. The days on the market tend to reflect a demand for this well-located building. Residents can enjoy various amenities, including common grounds, exercise rooms, and a library. Reserved and assigned parking creates ease for residents with vehicles. Spaces for storage and party rooms help meet diverse community needs within the building. Nearby, Pho 14 and 876 Cafe offer dining options for food enthusiasts. Burke Edmund School serves as the local educational institution. This building blends residential comfort with access to amenities and transportation, placing it at the center of the community's lifestyle.
Unit Availability helps to understand how often units in a particular building are listed for sale as compared with the neighborhood average. Units are rarely listed in buildings with low availability.
Unit Demand is a measure of quickly units in a particular building sell as compared with other buildings in the neighborhood. Units in high-demand buildings sell more quickly.
| Unit | Size (sqft) | Beds | Baths | Days On Market | Date | Status | Price | |
|---|---|---|---|---|---|---|---|---|
| 105 | 1838 | 3 | 2 | 2026-10-02 MLS#: DCDC2248856 | Closed | $768,000 | ||
| 310 | 1525 | 2 | 2 | 2026-09-10 MLS#: DCDC2277786 | Closed | $704,485 | ||
| 203 | 1407 | 2 | 1 | 2021-06-04 MLS#: DCDC515846 | Closed | $625,000 | ||
| 411 | 716 | 1 | 1 | 2012-03-14 MLS#: 1004655696 | Closed | $335,000 |

3 Beds
2 Baths
1838 sqft
| Date | Status | Price |
|---|---|---|
| 2026-10-02 | Closed | $768,000 |

2 Beds
1 Baths
1407 sqft
| Date | Status | Price |
|---|---|---|
| 2021-06-04 | Closed | $625,000 |

2 Beds
2 Baths
1525 sqft
| Date | Status | Price |
|---|---|---|
| 2026-09-10 | Closed | $704,485 |

1 Beds
1 Baths
716 sqft
| Date | Status | Price |
|---|---|---|
| 2012-03-14 | Closed | $335,000 |
This condo building offers great amenities for a convenient lifestyle. Relax and enjoy the lovely common grounds. For your convenience, there is reserved and assigned parking available. An elevator makes moving between floors simple and easy. Extra storage is also provided for your belongings. Stay active in the exercise room, where you can work out and unwind. Host gatherings in the party room, perfect for celebrations or casual get-togethers. If you enjoy reading, the library is a cozy space to dive into a good book.
Exercise Room
Security
Party Room
Smoke Detector(s)
Library
This building creates a friendly environment for all. You can bring your furry friends along, as both cats and dogs are welcome. The building’s policies ensure a balanced community while keeping everyone comfortable. Embrace the joy of having your pets with you. The policies also encourage a sense of community among residents. Whether you're moving in alone or with your pets, this building fits many lifestyles. Overall, it’s a welcoming place to call home. Living here offers a blend of comfort, charm, and community spirit. Enjoy all that this condo has to offer as you settle in.
Compare building's average price/sq. ft. and HOA fees/sq. ft. to buildings nearby
| Building Name | Avg price per square foot | AVG HOA FEE per square foot (Monthly) |
|---|---|---|
| 3901 Connecticut Ave Nw | $440/sqft. | - |
| 3883 Connecticut Ave Nw | $579/sqft. | $2 /sqft. |
| 3600 Connecticut Ave Nw | $469/sqft. | $6 /sqft. |
| 2710 Macomb St Nw | $543/sqft. | $1 /sqft. |
| 2412 17th St Nw | $675/sqft. | $2 /sqft. |
| 1800 R St Nw | $512/sqft. | $2 /sqft. |
Cleveland Park is a leafy, historic neighborhood in northwest Washington, D.C. The area features tree-lined streets, older homes, and a mix of low-rise apartments. It offers boutiques, cafes, small restaurants, markets, and basic community services. Parks and green spaces provide paths for walking, jogging, and casual sports. This district has a nearby Metro station, several bus routes, and easy road links for commuters. The area also supports small galleries, local events, and other neighborhood amenities within short distances. Many shops host occasional community events.
This neighborhood indicates a good mix of people which makes it a good place for families. About 10.58% are children aged 0–14, 19.61% are young adults between 15–29, 31.58% are adults aged 30–44, 17.48% are in the 45–59 range and 20.75% are seniors aged 60 and above. Commuting options are also varying where 34.08% of residents relying on public transit, while others prefer walking around 4.9%, driving around 30.33%, biking around 3.85%, allowing residents to choose travel modes that best fit their daily routines. Most homes in the area are with 60.03% of units are rented and 39.97% are owner occupied. The neighborhood offers different household types. About 14.86% are single family homes and 1.93% are multi family units. Around 50.15% are single-person households, while 49.85% are multi person households. This mix works well for families, roommates, and individuals. Education levels in the neighborhood vary widely where 29.08% of residents have bachelor’s degrees. Around 3.7% have high school or college education. Another 1.84% hold diplomas while 56.14% have completed postgraduate studies. The remaining are 9.24% with other types of qualifications.
10.58% (0 - 14 years old)
19.61% (15 - 29 years old)
31.58% (30 - 44 years old)
17.48% (45 - 59 years old)
20.75% (60+ years old)
34.08%
Transit
4.9%
Walk
30.33%
Drive
3.85%
Bike
39.97%
Owner Occupied
60.03%
Rental Units
14.86%
Single Family
1.93%
Multi Family
50.15%
Single Person
49.85%
Multi Person