HelloCondo
Find A RealtorTerms of UsePrivacy PolicyCalifornia Privacy NoticeAccessibility PolicyCCPA Notice on CollectionDMCABrowseBlogsContact
Atlanta, GA 30339
Opulent Realty Group
Zakiya Eleby
6335 Wayne Ave Philadelphia PA 19144
4200 Nw Massachusetts Ave Nw, Washington, DC, 20016
UNIT SIZE RANGE
755-2,950 sqft
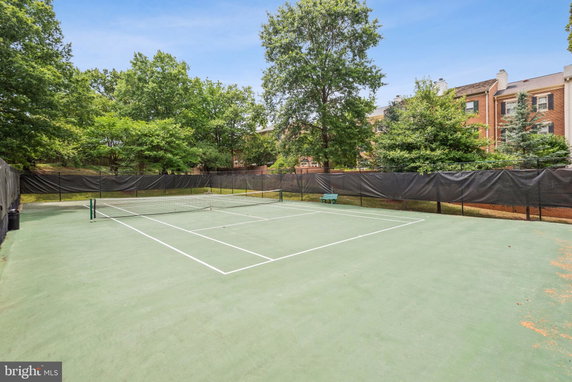
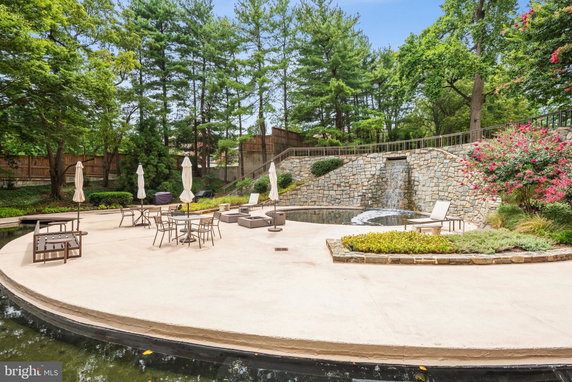
4200 NW Massachusetts Ave NW sits in Washington, DC. It lies near the intersection of River Road and Little Falls Parkway. The nearby Little Falls Branch adds a scenic touch to the community. The building was constructed in 1971. This condominium features 43 units, with sizes ranging from 755 to 2,950 square feet. The units include 1, 2, and 3 bedrooms. Prices for units in the building vary from $2,000,000 to $2,100,000. The average closing price over the past year is about $1,408,334, with a price per square foot at $631. The building offers a variety of amenities. Residents can enjoy tennis courts, a swimming pool, and a fitness center. There are also common grounds, a clubhouse, and both indoor and outdoor pools. Elevators and reserved parking make daily life easier for all. Daily needs are met nearby with grocery options like Berkshire Food & Drug and dining at Foxhall Square. The public school, Avalon at Foxhall, is also within reach. Average days on the market for units stand at just 16, indicating solid interest in the building. Units provide scenic views of gardens, trees, and the city. Common areas include a jogging path, a library, and a meeting room for gatherings. The property has gated access and offers extra storage options. This community environment balances an active lifestyle with relaxation and convenience.
4200 Nw Massachusetts Ave Nw, Washington, DC, 20016
4200 NW Massachusetts Ave NW sits in Washington, DC. It lies near the intersection of River Road and Little Falls Parkway. The nearby Little Falls Branch adds a scenic touch to the community. The building was constructed in 1971. This condominium features 43 units, with sizes ranging from 755 to 2,950 square feet. The units include 1, 2, and 3 bedrooms. Prices for units in the building vary from $2,000,000 to $2,100,000. The average closing price over the past year is about $1,408,334, with a price per square foot at $631. The building offers a variety of amenities. Residents can enjoy tennis courts, a swimming pool, and a fitness center. There are also common grounds, a clubhouse, and both indoor and outdoor pools. Elevators and reserved parking make daily life easier for all. Daily needs are met nearby with grocery options like Berkshire Food & Drug and dining at Foxhall Square. The public school, Avalon at Foxhall, is also within reach. Average days on the market for units stand at just 16, indicating solid interest in the building. Units provide scenic views of gardens, trees, and the city. Common areas include a jogging path, a library, and a meeting room for gatherings. The property has gated access and offers extra storage options. This community environment balances an active lifestyle with relaxation and convenience.
Unit Availability helps to understand how often units in a particular building are listed for sale as compared with the neighborhood average. Units are rarely listed in buildings with low availability.
Unit Demand is a measure of quickly units in a particular building sell as compared with other buildings in the neighborhood. Units in high-demand buildings sell more quickly.
| Unit | Size (sqft) | Beds | Baths | Days On Market | Date | Status | Price | |
|---|---|---|---|---|---|---|---|---|
| 114 | 1650 | 2 | 3 | 2026-05-12 MLS#: DCDC2247854 | Closed | $860,000 | ||
| 301/302 | 2950 | 2 | 5 | 2026-05-01 MLS#: DCDC2258578 | Closed | $1,800,000 | ||
| 615 | 1569 | 2 | 2 | 2026-04-17 MLS#: DCDC2249188 | Closed | $930,000 | ||
| 904 | 1666 | 2 | 2 | 2013-01-02 MLS#: 1004410728 | Closed | $575,000 |

2 Beds
3 Baths
1650 sqft
| Date | Status | Price |
|---|---|---|
| 2026-05-12 | Closed | $860,000 |

2 Beds
5 Baths
2950 sqft
| Date | Status | Price |
|---|---|---|
| 2026-05-01 | Closed | $1,800,000 |

2 Beds
2 Baths
1569 sqft
| Date | Status | Price |
|---|---|---|
| 2026-04-17 | Closed | $930,000 |

2 Beds
2 Baths
1666 sqft
| Date | Status | Price |
|---|---|---|
| 2013-01-02 | Closed | $575,000 |
This condo comes packed with fantastic amenities that will elevate your day-to-day living. Imagine starting your day with a workout in the fitness center or unwinding in the sauna after a long day. If you enjoy social gatherings, the party room and common grounds offer perfect venues for entertaining friends. Don’t forget the outdoor swimming pool and picnic area, ideal for those balmy DC summer days. With a library, community center, and reserved parking, this building truly caters to the needs of its residents, making it a welcoming place for first-time buyers to call home.
Barbecue
Exercise Room
Security
Security System
Tennis Court(s)
Sauna
Picnic Area
Party Room
Smoke Detector(s)
Library
When it comes to policies, the 4200 Nw Massachusetts Ave Nw makes things easy for pet lovers—cats and dogs are welcome here! There are also a few size limits for pets, ensuring a comfortable environment for everyone. The building maintains a number limit on units, promoting a sense of community and peace within the property.
Compare building's average price/sq. ft. and HOA fees/sq. ft. to buildings nearby
| Building Name | Avg price per square foot | AVG HOA FEE per square foot (Monthly) |
|---|---|---|
| 4200 Nw Massachusetts Ave Nw | $564/sqft. | - |
| 3883 Connecticut Ave Nw | $579/sqft. | $2 /sqft. |
| 3600 Connecticut Ave Nw | $469/sqft. | $6 /sqft. |
| 2710 Macomb St Nw | $543/sqft. | $1 /sqft. |
| 2412 17th St Nw | $675/sqft. | $2 /sqft. |
| 2501 M St Nw | $1,079/sqft. | $1 /sqft. |
Glover-Archbold Park is a long, wooded greenbelt that follows a small stream through northwest D.C. The area provides winding trails for walking, running, wildlife viewing, and simple outdoor recreation. This district protects native trees and plants and gives a natural, restful break from busy streets. Nearby neighborhoods host small shops, cafes, and community services within short drives or bike rides. Public buses run on adjacent roads and provide connections to the wider city transportation. Cyclists use nearby bike routes, and hikers follow marked paths for short nature outings.
This neighborhood indicates a good mix of people which makes it a good place for families. About 11.42% are children aged 0–14, 26.83% are young adults between 15–29, 21.87% are adults aged 30–44, 16.24% are in the 45–59 range and 23.64% are seniors aged 60 and above. Commuting options are also varying where 43.03% of residents relying on driving, while others prefer public transit around 23.32%, walking around 8.92%, biking around 2.74%, allowing residents to choose travel modes that best fit their daily routines. Most homes in the area are with 50.65% of units are rented and 49.35% are owner occupied. The neighborhood offers different household types. About 14.68% are single family homes and 3.01% are multi family units. Around 52.45% are single-person households, while 47.55% are multi person households. This mix works well for families, roommates, and individuals. Education levels in the neighborhood vary widely where 27.29% of residents have bachelor’s degrees. Around 4.3% have high school or college education. Another 1.4% hold diplomas while 60.38% have completed postgraduate studies. The remaining are 6.63% with other types of qualifications.
11.42% (0 - 14 years old)
26.83% (15 - 29 years old)
21.87% (30 - 44 years old)
16.24% (45 - 59 years old)
23.64% (60+ years old)
23.32%
Transit
8.92%
Walk
43.03%
Drive
2.74%
Bike
49.35%
Owner Occupied
50.65%
Rental Units
14.68%
Single Family
3.01%
Multi Family
52.45%
Single Person
47.55%
Multi Person