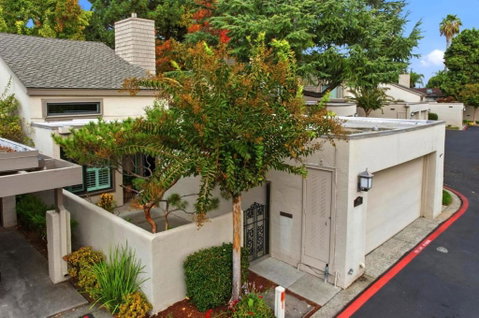
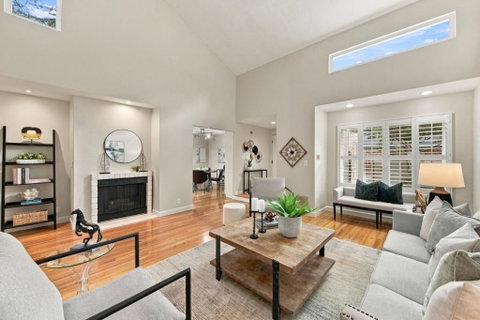
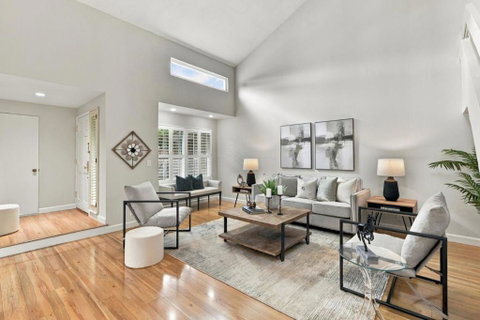
Welcome to Willow Glen living at its finest! This inviting 3-bedroom, 2-bath townhome offers 1,743 sq. ft. of comfortable living with soaring vaulted ceilings, stylish Lamett TruEdge flooring and abundant natural light. The spacious living room features a cozy gas-ignited fireplace, while the versatile upstairs loft offers the perfect space for an office or retreat. The well-appointed kitchen boasts granite countertops, abundant cabinetry and a convenient breakfast nook, flowing seamlessly into the dining room. Sliding doors open to a private pergola-covered patio, ideal for outdoor dining and entertaining. The spacious primary ensuite opens to its own secluded patio. Both updated bathrooms feature gorgeous vanities, quartz countertops and stylish lighting, while the primary shower adds a spa-like touch. Dual-pane windows and sliding doors, custom motorized shades and plantation shutters enhance comfort and style throughout. A large attic storage area and attached two-car garage add practicality. Enjoy HOA amenities including a sparkling pool, pickleball and tennis courts, and bocce ball. Prime Willow Glen location near shopping, schools, dining and commute routes!
Description
Welcome to Willow Glen living at its finest! This inviting 3-bedroom, 2-bath townhome offers 1,743 sq. ft. of comfortable living with soaring vaulted ceilings, stylish Lamett TruEdge flooring and abundant natural light. The spacious living room features a cozy gas-ignited fireplace, while the versatile upstairs loft offers the perfect space for an office or retreat. The well-appointed kitchen boasts granite countertops, abundant cabinetry and a convenient breakfast nook, flowing seamlessly into the dining room. Sliding doors open to a private pergola-covered patio, ideal for outdoor dining and entertaining. The spacious primary ensuite opens to its own secluded patio. Both updated bathrooms feature gorgeous vanities, quartz countertops and stylish lighting, while the primary shower adds a spa-like touch. Dual-pane windows and sliding doors, custom motorized shades and plantation shutters enhance comfort and style throughout. A large attic storage area and attached two-car garage add practicality. Enjoy HOA amenities including a sparkling pool, pickleball and tennis courts, and bocce ball. Prime Willow Glen location near shopping, schools, dining and commute routes!
Welcome to Willow Glen living at its finest! This inviting 3-bedroom, 2-bath townhome offers 1,743 sq. ft. of comfortable living with soaring vaulted ceilings, stylish Lamett TruEdge flooring and abundant natural light. The spacious living room features a cozy gas-ignited fireplace, while the versatile upstairs loft offers the perfect space for an office or retreat. The well-appointed kitchen boasts granite countertops, abundant cabinetry and a convenient breakfast nook, flowing seamlessly into the dining room. Sliding doors open to a private pergola-covered patio, ideal for outdoor dining and entertaining. The spacious primary ensuite opens to its own secluded patio. Both updated bathrooms feature gorgeous vanities, quartz countertops and stylish lighting, while the primary shower adds a spa-like touch. Dual-pane windows and sliding doors, custom motorized shades and plantation shutters enhance comfort and style throughout. A large attic storage area and attached two-car garage add practicality. Enjoy HOA amenities including a sparkling pool, pickleball and tennis courts, and bocce ball. Prime Willow Glen location near shopping, schools, dining and commute routes!
Description
Welcome to Willow Glen living at its finest! This inviting 3-bedroom, 2-bath townhome offers 1,743 sq. ft. of comfortable living with soaring vaulted ceilings, stylish Lamett TruEdge flooring and abundant natural light. The spacious living room features a cozy gas-ignited fireplace, while the versatile upstairs loft offers the perfect space for an office or retreat. The well-appointed kitchen boasts granite countertops, abundant cabinetry and a convenient breakfast nook, flowing seamlessly into the dining room. Sliding doors open to a private pergola-covered patio, ideal for outdoor dining and entertaining. The spacious primary ensuite opens to its own secluded patio. Both updated bathrooms feature gorgeous vanities, quartz countertops and stylish lighting, while the primary shower adds a spa-like touch. Dual-pane windows and sliding doors, custom motorized shades and plantation shutters enhance comfort and style throughout. A large attic storage area and attached two-car garage add practicality. Enjoy HOA amenities including a sparkling pool, pickleball and tennis courts, and bocce ball. Prime Willow Glen location near shopping, schools, dining and commute routes!
HelloCondo Is The #1 Condo Search Platform And Real Estate Recommendation Engine. Search, Find And Buy The Perfect Condo And Get Matched With The Best Agents. Finding A Condo Has Never Been So Easy.