
HeaderIcon
  1. Agent Logo

Explore by Metro

  • Atlanta
  • Baltimore
  • Boston
  • Bronx
  • Brooklyn
  • Chicago
  • Los Angeles
  • Manhattan
  • Miami
  • Nashville
  • North Port
  • Orlando
  • Philadelphia
  • Phoenix
  • Queens
  • San Diego
  • San Jose
  • Tampa
  • Washington
HeaderIcon

Explore By Metro

  • Atlanta
  • Baltimore
  • Boston
  • Bronx
  • Brooklyn
  • Chicago
  • Los Angeles
  • Manhattan
  • Miami
  • Nashville
  • North Port
  • Orlando
  • Philadelphia
  • Phoenix
  • Queens
  • San Diego
  • San Jose
  • Tampa
  • Washington
leftArrowBack to Search
OverviewAmenities & PoliciesFinancialsNeighborhood
Add to favoritesAdd to favorites (hover)
Save
  1. Home
  2. /San Jose, CA
  3. /1036 Polk Lane
leftArrow
Add to favoritesAdd to favorites (hover)
$1,188,000est. $6,007 MortgageInfo icon
Date Listed : Sep 8, 2026 Days on HelloCondo: 7

1036 Polk Lane, San Jose, CA 95117

BEDS

beds

3

BATHS

baths

3

PARKING

parking

2

SQFT

sqft
1388

Description

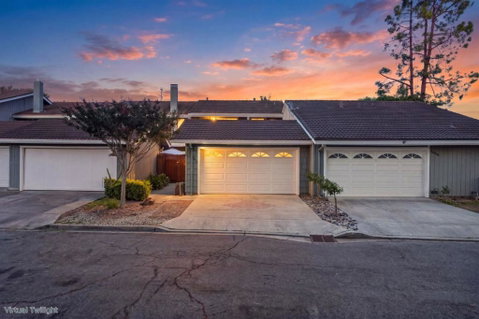
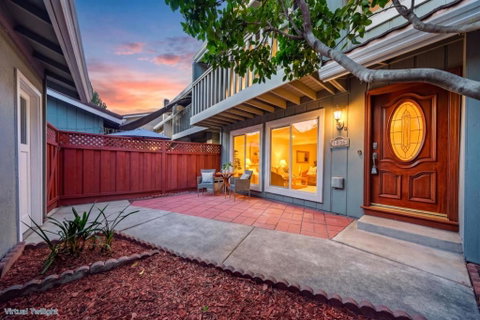
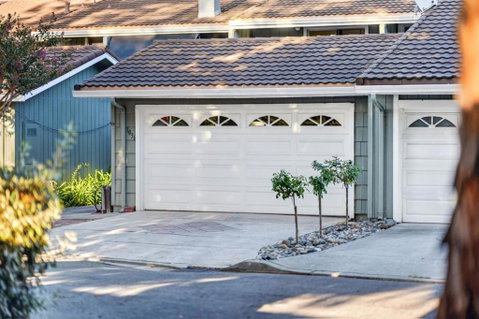
Welcome home to 1036 Polk Lane, a beautifully updated townhome on a private, tree-lined lane in the heart of Silicon Valley! This bright 3-bedroom, 2.5-bath home offers 1,388 sq ft of thoughtfully refreshed living space, featuring hardwood flooring, fresh paint, and classic crown molding with wood shutters. The updated kitchen shines with granite counters, refreshed cabinetry, and upgraded lighting, while the primary suite offers a private balcony, vanity area, and a stunning floor-to-ceiling marble bath with walk-in shower. Enjoy two fenced private patios, ideal for entertaining, plus access to manicured grounds and a sparkling community pool and spa. A spacious 2-car garage with workbench completes the package. Minutes from Santana Row, Westfield Valley Fair, and Hwy 280 / San Thomas Expressway, this home puts Silicon Valley living at your doorstep.

Description

Welcome home to 1036 Polk Lane, a beautifully updated townhome on a private, tree-lined lane in the heart of Silicon Valley! This bright 3-bedroom, 2.5-bath home offers 1,388 sq ft of thoughtfully refreshed living space, featuring hardwood flooring, fresh paint, and classic crown molding with wood shutters. The updated kitchen shines with granite counters, refreshed cabinetry, and upgraded lighting, while the primary suite offers a private balcony, vanity area, and a stunning floor-to-ceiling marble bath with walk-in shower. Enjoy two fenced private patios, ideal for entertaining, plus access to manicured grounds and a sparkling community pool and spa. A spacious 2-car garage with workbench completes the package. Minutes from Santana Row, Westfield Valley Fair, and Hwy 280 / San Thomas Expressway, this home puts Silicon Valley living at your doorstep.
listing image
listing image 2
listing image 3
$1,188,000
est. $6,007.17 MortgageInfo icon
Date Listed : Sep 8, 2026
Days on HelloCondo: 7

1036 Polk Lane, San Jose, CA 95117

BEDS

3

BATHS

3

PARKING

2

SQFT

1,388

Description

Welcome home to 1036 Polk Lane, a beautifully updated townhome on a private, tree-lined lane in the heart of Silicon Valley! This bright 3-bedroom, 2.5-bath home offers 1,388 sq ft of thoughtfully refreshed living space, featuring hardwood flooring, fresh paint, and classic crown molding with wood shutters. The updated kitchen shines with granite counters, refreshed cabinetry, and upgraded lighting, while the primary suite offers a private balcony, vanity area, and a stunning floor-to-ceiling marble bath with walk-in shower. Enjoy two fenced private patios, ideal for entertaining, plus access to manicured grounds and a sparkling community pool and spa. A spacious 2-car garage with workbench completes the package. Minutes from Santana Row, Westfield Valley Fair, and Hwy 280 / San Thomas Expressway, this home puts Silicon Valley living at your doorstep.

Description

Welcome home to 1036 Polk Lane, a beautifully updated townhome on a private, tree-lined lane in the heart of Silicon Valley! This bright 3-bedroom, 2.5-bath home offers 1,388 sq ft of thoughtfully refreshed living space, featuring hardwood flooring, fresh paint, and classic crown molding with wood shutters. The updated kitchen shines with granite counters, refreshed cabinetry, and upgraded lighting, while the primary suite offers a private balcony, vanity area, and a stunning floor-to-ceiling marble bath with walk-in shower. Enjoy two fenced private patios, ideal for entertaining, plus access to manicured grounds and a sparkling community pool and spa. A spacious 2-car garage with workbench completes the package. Minutes from Santana Row, Westfield Valley Fair, and Hwy 280 / San Thomas Expressway, this home puts Silicon Valley living at your doorstep.

Glen Gardens Estate Market Stats Last 12 months

LOCKER
Contact Us for Info

POSSESSION
Contact Us for Info
HOA FEESinfo
$495

OUTDOOR SPACE
Contact Us for Info
TAXES
Contact Us for Info

BUILDING AGE
54 Years
BASEMENT FEATURE
Contact Us for Info

PRICE PER SQFTinfo
$856

Market Stats

HOA FEESinfo
$495

OUTDOOR SPACE
Contact Us for Info
TAXES
Contact Us for Info

BUILDING AGE
54 Years
BASEMENT FEATURE
Contact Us for Info

PRICE PER SQFTinfo
$856

Amenities

Parking
Parking
Check Icon
Locker
Locker
Concierge
Concierge
-
Elevator(s)
Elevator(s)
-
Central AC
Central AC
Check Icon
Pool
Pool
Check Icon
Fitness Center
Fitness Center
-
Visitors Parking
Visitors Parking
-

Amenities

Unit
ParkingParking
Parking GarageParking Garage
Building

Policies

Pet Allowed
Pet Allowed
-
BBQ Permitted
BBQ Permitted
Sublet Allowed
Sublet Allowed
Short-term Rental Allowed

Unit Price History

DateMLSStatusPrice
Aug 2019MLS#: ML81752585Closed$890,000

Unit Price History

$890,000

Closed

Aug 2019MLS#: ML81752585

Monthly Payment Calculator

$6,776 / Monthly

All calculations are estimates and provided by HelloCondo.com
for informational purposes only. Actual amounts may vary.

DropDown
$6,776
Est.
Listing Price
Down Payment
Interest Rate
Terms
Listing Price
Down Payment
Interest Rate
Terms

Monthly Payment Calculator

$6,776
Est.
Listing Price
Down Payment
Interest Rate
Terms
Listing Price
Down Payment
Interest Rate
Terms
$6,776 / Monthly

All calculations are estimates and provided by HelloCondo.com for informational purposes only. Actual amounts may vary.

view source
DropDown

Monthly Payment Calculator

Mortgage calculator

Monthly Mortgage: $6,007
DropDown

The Neighborhood: San Jose, CA

Get the HelloCondo Newsletter
Real-estate tips, insights, and market reports in your inbox.
Newsletter
  1. Home
  2. /San Jose, CA
  3. /1036 Polk Lane
Nearby Cities
Cupertino

Buildings

1337 Phelps Ave
1369 Phelps Ave
1373 Phelps Ave
1375 Phelps Avenue
3128 Loma Verde Dr
3208 Mallard Ct
3356 Petunia Ct
3586 Payne Ave
3592 Payne Ave
3598 Payne Ave
3598 Payne Avenue
431 Northlake Dr
461 Northlake Dr
801 S Winchester Blvd # 3203
801 S Winchester Boulevard
Northlake Condominiums
San Tomas Estates
Stonegate Villas
Villa Valencia
W.san Jose

Neighborhoods

BrooktreeCahalanCarson
Flickinger SouthFruitdale RexfordGordyLittle Portugal NorthLos PaseosLuzLynhavenMartens-CarmelitaMayfair WestMeadowlandsMontegoMountain View GardensNorthlakeOld PortPiedmont Hills / SierramontSan RamonVista Park

ZIP Codes

940229408594087
9430394304950029502395032950379504695054951019511295116951179512295124951359513895148

Community

Acacia AcresAlameda Villa TractAllenwood Condominiums
Almaden WalkAmber GroveAmber Meadow CondominiumsApricot ManorArbor Glen CondominiumsArroyo RinconadaAshlock EstatesAstoriaAutumnvaleBascom CourtBascom Vineyards CondominiumsBedford SquareBeekman PlaceBella VillagioBellhurst TownhousesBerryessa VillaBirdland
Hellocondo Logo
HelloCondo Is The #1 Condo Search Platform And Real Estate Recommendation Engine. Search, Find And Buy The Perfect Condo And Get Matched With The Best Agents. Finding A Condo Has Never Been So Easy.

HelloCondo is a division of HelloCasa, LLC

FacebookIconInstagramIconXIconRedditIcon

HelloCondo

Find A RealtorTerms of UsePrivacy PolicyCalifornia Privacy NoticeAccessibility PolicyCCPA Notice on CollectionDMCABrowseBlogsNYS Standard Operating ProcedureNYS Fair Housing Notice

Contact

LocationIcon
300 Galleria Pkwy SE, Suite 1500,
Atlanta, GA 30339
PhoneICon
(855) 625-0319
EmailIConhello@hellocondo.com
Contact Us

For Sale

Condos for saleTownhomes for sale
AgentIcon
LocationIcon

Pabst Premier PropertiesJohn Pabst (DRE# 01014143)125 S. Highway 101,Solana Beach, CA92075

PhoneICon760-645-8050
EmailIConJohn@pabstpremierproperties.com
© HelloCondo 2026. All Rights Reserved.
