Listed: $ NaN (Sold on: Nov 22, 2024) Days on Market:
344 S Hicks Street, Philadelphia, PA 19102
BEDS
4
BATHS
6
PARKING
-
SQFT
4500
Description
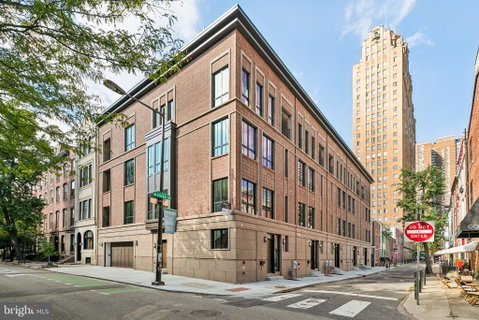
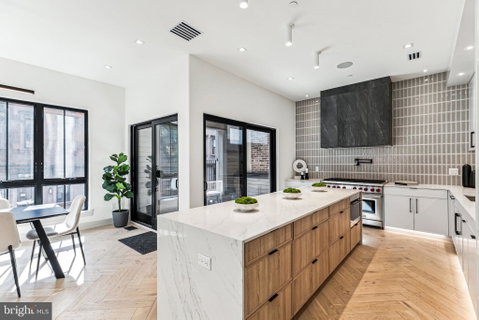
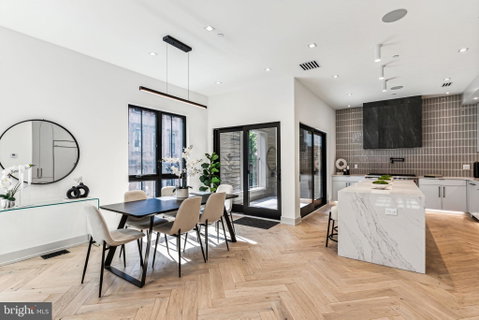
OVER 50 FEET OF HISTORIC PINE STREET FRONTAGE. This CORNER, model home is The Gem of Bowery Place - a collection of five brand new homes in the prestigious Rittenhouse Square neighborhood. This home stands 46’ high which allows dramatic ceiling heights throughout including a stunning two story living area that overlooks Pine Street. Upon entry, the home features a gorgeous herringbone tile foyer outfitted with custom millwork cabinetry to store your shoes, coats and other belongings. The access to your oversized two car garage is here as well. The garage also features electric charging, future proofing this for any electric vehicle. The completely custom staircase with thick floating oak treads, leads you to an incredible living space with over 50' of Pine Street footage. With Eastern and Southern exposure, this whole space will get unmatched sunlight. The herringbone wide plank flooring carries through this space. There is an unmatched chef's kitchen featuring Subzero and Wolf appliances. The cabinetry was specially designed and made and will give you no issues with storage. The living room has what you need for entertaining or nice nights to yourself with the large gas fireplace and wetbar. Off the kitchen is a generously sized patio overlooking Pine street. This space also includes a gas line for easy grilling. Ascend to the third floor and you will find two very generously sized en-suite bedrooms. Each bedroom features full custom closet cabinetry and gorgeous bathrooms. The full size laundry room is located here too including a full size washer / dryer and thoughtfully designed cabinetry. The Fourth Floor is your private oasis of a bedroom suite. This massive suite features Pine Street frontage, a nice size balcony, an incredibly designed and outfitted closet and a spa-like retreat of a bathroom. The bathroom floors are heated and the shower includes steam and multiple shower jets. Lastly, the top and final floor is your incredible roof deck. This massive space is perfect for entertaining. It is set up for TV and speakers and can also hold a hot tub! Relax and unwind here watching the night fall into Rittenhouse. This home showcases so much more from the 5 stop elevator to the full AV tech package - it's a must see. Bowery Place was expertly designed by award winning Architects and brought to life by ZATOS Investments & Construction. Taxes are not $1. Taxes and square footage is the responsibility of the buyer to have verified. Homes do include new tax abatement.
Description
OVER 50 FEET OF HISTORIC PINE STREET FRONTAGE. This CORNER, model home is The Gem of Bowery Place - a collection of five brand new homes in the prestigious Rittenhouse Square neighborhood. This home stands 46’ high which allows dramatic ceiling heights throughout including a stunning two story living area that overlooks Pine Street. Upon entry, the home features a gorgeous herringbone tile foyer outfitted with custom millwork cabinetry to store your shoes, coats and other belongings. The access to your oversized two car garage is here as well. The garage also features electric charging, future proofing this for any electric vehicle. The completely custom staircase with thick floating oak treads, leads you to an incredible living space with over 50' of Pine Street footage. With Eastern and Southern exposure, this whole space will get unmatched sunlight. The herringbone wide plank flooring carries through this space. There is an unmatched chef's kitchen featuring Subzero and Wolf appliances. The cabinetry was specially designed and made and will give you no issues with storage. The living room has what you need for entertaining or nice nights to yourself with the large gas fireplace and wetbar. Off the kitchen is a generously sized patio overlooking Pine street. This space also includes a gas line for easy grilling. Ascend to the third floor and you will find two very generously sized en-suite bedrooms. Each bedroom features full custom closet cabinetry and gorgeous bathrooms. The full size laundry room is located here too including a full size washer / dryer and thoughtfully designed cabinetry. The Fourth Floor is your private oasis of a bedroom suite. This massive suite features Pine Street frontage, a nice size balcony, an incredibly designed and outfitted closet and a spa-like retreat of a bathroom. The bathroom floors are heated and the shower includes steam and multiple shower jets. Lastly, the top and final floor is your incredible roof deck. This massive space is perfect for entertaining. It is set up for TV and speakers and can also hold a hot tub! Relax and unwind here watching the night fall into Rittenhouse. This home showcases so much more from the 5 stop elevator to the full AV tech package - it's a must see. Bowery Place was expertly designed by award winning Architects and brought to life by ZATOS Investments & Construction. Taxes are not $1. Taxes and square footage is the responsibility of the buyer to have verified. Homes do include new tax abatement.
Listed: $ NaN (Sold on: Nov 22, 2024) Days on Market:
344 S Hicks Street, Philadelphia, PA 19102
BEDS
4
BATHS
6
PARKING
-
SQFT
4,500
Description
OVER 50 FEET OF HISTORIC PINE STREET FRONTAGE. This CORNER, model home is The Gem of Bowery Place - a collection of five brand new homes in the prestigious Rittenhouse Square neighborhood. This home stands 46’ high which allows dramatic ceiling heights throughout including a stunning two story living area that overlooks Pine Street. Upon entry, the home features a gorgeous herringbone tile foyer outfitted with custom millwork cabinetry to store your shoes, coats and other belongings. The access to your oversized two car garage is here as well. The garage also features electric charging, future proofing this for any electric vehicle. The completely custom staircase with thick floating oak treads, leads you to an incredible living space with over 50' of Pine Street footage. With Eastern and Southern exposure, this whole space will get unmatched sunlight. The herringbone wide plank flooring carries through this space. There is an unmatched chef's kitchen featuring Subzero and Wolf appliances. The cabinetry was specially designed and made and will give you no issues with storage. The living room has what you need for entertaining or nice nights to yourself with the large gas fireplace and wetbar. Off the kitchen is a generously sized patio overlooking Pine street. This space also includes a gas line for easy grilling. Ascend to the third floor and you will find two very generously sized en-suite bedrooms. Each bedroom features full custom closet cabinetry and gorgeous bathrooms. The full size laundry room is located here too including a full size washer / dryer and thoughtfully designed cabinetry. The Fourth Floor is your private oasis of a bedroom suite. This massive suite features Pine Street frontage, a nice size balcony, an incredibly designed and outfitted closet and a spa-like retreat of a bathroom. The bathroom floors are heated and the shower includes steam and multiple shower jets. Lastly, the top and final floor is your incredible roof deck. This massive space is perfect for entertaining. It is set up for TV and speakers and can also hold a hot tub! Relax and unwind here watching the night fall into Rittenhouse. This home showcases so much more from the 5 stop elevator to the full AV tech package - it's a must see. Bowery Place was expertly designed by award winning Architects and brought to life by ZATOS Investments & Construction. Taxes are not $1. Taxes and square footage is the responsibility of the buyer to have verified. Homes do include new tax abatement.
Description
OVER 50 FEET OF HISTORIC PINE STREET FRONTAGE. This CORNER, model home is The Gem of Bowery Place - a collection of five brand new homes in the prestigious Rittenhouse Square neighborhood. This home stands 46’ high which allows dramatic ceiling heights throughout including a stunning two story living area that overlooks Pine Street. Upon entry, the home features a gorgeous herringbone tile foyer outfitted with custom millwork cabinetry to store your shoes, coats and other belongings. The access to your oversized two car garage is here as well. The garage also features electric charging, future proofing this for any electric vehicle. The completely custom staircase with thick floating oak treads, leads you to an incredible living space with over 50' of Pine Street footage. With Eastern and Southern exposure, this whole space will get unmatched sunlight. The herringbone wide plank flooring carries through this space. There is an unmatched chef's kitchen featuring Subzero and Wolf appliances. The cabinetry was specially designed and made and will give you no issues with storage. The living room has what you need for entertaining or nice nights to yourself with the large gas fireplace and wetbar. Off the kitchen is a generously sized patio overlooking Pine street. This space also includes a gas line for easy grilling. Ascend to the third floor and you will find two very generously sized en-suite bedrooms. Each bedroom features full custom closet cabinetry and gorgeous bathrooms. The full size laundry room is located here too including a full size washer / dryer and thoughtfully designed cabinetry. The Fourth Floor is your private oasis of a bedroom suite. This massive suite features Pine Street frontage, a nice size balcony, an incredibly designed and outfitted closet and a spa-like retreat of a bathroom. The bathroom floors are heated and the shower includes steam and multiple shower jets. Lastly, the top and final floor is your incredible roof deck. This massive space is perfect for entertaining. It is set up for TV and speakers and can also hold a hot tub! Relax and unwind here watching the night fall into Rittenhouse. This home showcases so much more from the 5 stop elevator to the full AV tech package - it's a must see. Bowery Place was expertly designed by award winning Architects and brought to life by ZATOS Investments & Construction. Taxes are not $1. Taxes and square footage is the responsibility of the buyer to have verified. Homes do include new tax abatement.
HelloCondo Is The #1 Condo Search Platform And Real Estate Recommendation Engine. Search, Find And Buy The Perfect Condo And Get Matched With The Best Agents. Finding A Condo Has Never Been So Easy.