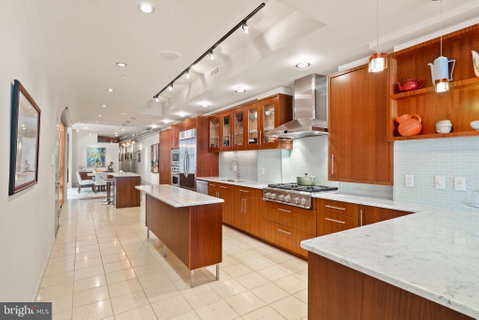
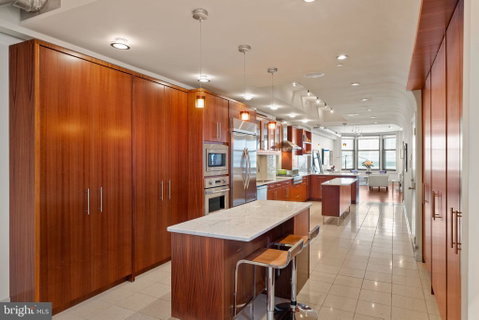
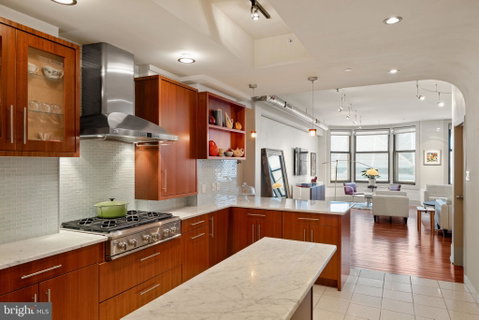
Refined single-floor living awaits in this masterfully curated, architecturally distinctive second-floor residence at 1606 Chestnut Street. Spanning approximately 2,500 square feet, this exceptional residence features a rare, elongated layout designed for effortless flow between multiple living and entertaining spaces. Every detail reflects a commitment to craftsmanship and design, with bespoke custom cabinetry and thoughtfully integrated built-ins throughout. The open and airy 19-foot wide living room is a true showpiece, highlighted by 9.5-foot ceilings, exposed brick and oversized bay windows flooding the space with natural light. At the heart of the residence is a remarkable 32-foot chef’s kitchen, impeccably designed with striking custom cabinetry, premium appliances, and elegant terrazzo tile flooring. Two center islands provide approximately 13 feet of counter space, making the kitchen ideal for entertaining, casual gatherings, and everyday cooking. Abundant built-in storage completes the space, seamlessly blending style and functionality. The formal dining area comfortably accommodates eight guests and is enhanced by a luminous light well, introducing an elevated architectural element and natural ambiance. Beyond, a spacious den and study with custom wood ceilings offer a rich, intimate setting ideal for relaxation or flexible work-from-home living. An integrated office nook provides a refined and functional workspace while preserving the room’s warmth and character. The primary suite is a private sanctuary, complete with dual walk-in closets and a spa-caliber en-suite bath featuring custom millwork, double vanities, a water closet and an oversized rain shower designed for ultimate relaxation. Currently configured as an expansive one-bedroom residence, the home offers the flexibility to seamlessly convert the den into a true second bedroom (reference the proposed layout in photo gallery) A thoughtfully designed floor plan is available for review in the photo gallery. Originally built in the 1890s by Isaac S. Miller and designed by architect Albert W. Dilks, 1606 Chestnut Street was notably advanced for its time, featuring two elevators and a central skylight that allows natural light to filter through the building. The interiors were crafted by master woodworker Francis D. Kramer, the building’s first tenant.. Ideally located just two blocks from Rittenhouse Square, this residence places you in the heart of Philadelphia’s most sought-after neighborhood, surrounded by renowned dining, boutique shopping, and vibrant city life. This address offers an elevated urban lifestyle where everything you desire is just steps from your door. One storage locker included in the sale. * REAL ESTATE TAXES ARE OVERASSESSED
Description
Refined single-floor living awaits in this masterfully curated, architecturally distinctive second-floor residence at 1606 Chestnut Street. Spanning approximately 2,500 square feet, this exceptional residence features a rare, elongated layout designed for effortless flow between multiple living and entertaining spaces. Every detail reflects a commitment to craftsmanship and design, with bespoke custom cabinetry and thoughtfully integrated built-ins throughout. The open and airy 19-foot wide living room is a true showpiece, highlighted by 9.5-foot ceilings, exposed brick and oversized bay windows flooding the space with natural light. At the heart of the residence is a remarkable 32-foot chef’s kitchen, impeccably designed with striking custom cabinetry, premium appliances, and elegant terrazzo tile flooring. Two center islands provide approximately 13 feet of counter space, making the kitchen ideal for entertaining, casual gatherings, and everyday cooking. Abundant built-in storage completes the space, seamlessly blending style and functionality. The formal dining area comfortably accommodates eight guests and is enhanced by a luminous light well, introducing an elevated architectural element and natural ambiance. Beyond, a spacious den and study with custom wood ceilings offer a rich, intimate setting ideal for relaxation or flexible work-from-home living. An integrated office nook provides a refined and functional workspace while preserving the room’s warmth and character. The primary suite is a private sanctuary, complete with dual walk-in closets and a spa-caliber en-suite bath featuring custom millwork, double vanities, a water closet and an oversized rain shower designed for ultimate relaxation. Currently configured as an expansive one-bedroom residence, the home offers the flexibility to seamlessly convert the den into a true second bedroom (reference the proposed layout in photo gallery) A thoughtfully designed floor plan is available for review in the photo gallery. Originally built in the 1890s by Isaac S. Miller and designed by architect Albert W. Dilks, 1606 Chestnut Street was notably advanced for its time, featuring two elevators and a central skylight that allows natural light to filter through the building. The interiors were crafted by master woodworker Francis D. Kramer, the building’s first tenant.. Ideally located just two blocks from Rittenhouse Square, this residence places you in the heart of Philadelphia’s most sought-after neighborhood, surrounded by renowned dining, boutique shopping, and vibrant city life. This address offers an elevated urban lifestyle where everything you desire is just steps from your door. One storage locker included in the sale. * REAL ESTATE TAXES ARE OVERASSESSED
Refined single-floor living awaits in this masterfully curated, architecturally distinctive second-floor residence at 1606 Chestnut Street. Spanning approximately 2,500 square feet, this exceptional residence features a rare, elongated layout designed for effortless flow between multiple living and entertaining spaces. Every detail reflects a commitment to craftsmanship and design, with bespoke custom cabinetry and thoughtfully integrated built-ins throughout. The open and airy 19-foot wide living room is a true showpiece, highlighted by 9.5-foot ceilings, exposed brick and oversized bay windows flooding the space with natural light. At the heart of the residence is a remarkable 32-foot chef’s kitchen, impeccably designed with striking custom cabinetry, premium appliances, and elegant terrazzo tile flooring. Two center islands provide approximately 13 feet of counter space, making the kitchen ideal for entertaining, casual gatherings, and everyday cooking. Abundant built-in storage completes the space, seamlessly blending style and functionality. The formal dining area comfortably accommodates eight guests and is enhanced by a luminous light well, introducing an elevated architectural element and natural ambiance. Beyond, a spacious den and study with custom wood ceilings offer a rich, intimate setting ideal for relaxation or flexible work-from-home living. An integrated office nook provides a refined and functional workspace while preserving the room’s warmth and character. The primary suite is a private sanctuary, complete with dual walk-in closets and a spa-caliber en-suite bath featuring custom millwork, double vanities, a water closet and an oversized rain shower designed for ultimate relaxation. Currently configured as an expansive one-bedroom residence, the home offers the flexibility to seamlessly convert the den into a true second bedroom (reference the proposed layout in photo gallery) A thoughtfully designed floor plan is available for review in the photo gallery. Originally built in the 1890s by Isaac S. Miller and designed by architect Albert W. Dilks, 1606 Chestnut Street was notably advanced for its time, featuring two elevators and a central skylight that allows natural light to filter through the building. The interiors were crafted by master woodworker Francis D. Kramer, the building’s first tenant.. Ideally located just two blocks from Rittenhouse Square, this residence places you in the heart of Philadelphia’s most sought-after neighborhood, surrounded by renowned dining, boutique shopping, and vibrant city life. This address offers an elevated urban lifestyle where everything you desire is just steps from your door. One storage locker included in the sale. * REAL ESTATE TAXES ARE OVERASSESSED
Description
Refined single-floor living awaits in this masterfully curated, architecturally distinctive second-floor residence at 1606 Chestnut Street. Spanning approximately 2,500 square feet, this exceptional residence features a rare, elongated layout designed for effortless flow between multiple living and entertaining spaces. Every detail reflects a commitment to craftsmanship and design, with bespoke custom cabinetry and thoughtfully integrated built-ins throughout. The open and airy 19-foot wide living room is a true showpiece, highlighted by 9.5-foot ceilings, exposed brick and oversized bay windows flooding the space with natural light. At the heart of the residence is a remarkable 32-foot chef’s kitchen, impeccably designed with striking custom cabinetry, premium appliances, and elegant terrazzo tile flooring. Two center islands provide approximately 13 feet of counter space, making the kitchen ideal for entertaining, casual gatherings, and everyday cooking. Abundant built-in storage completes the space, seamlessly blending style and functionality. The formal dining area comfortably accommodates eight guests and is enhanced by a luminous light well, introducing an elevated architectural element and natural ambiance. Beyond, a spacious den and study with custom wood ceilings offer a rich, intimate setting ideal for relaxation or flexible work-from-home living. An integrated office nook provides a refined and functional workspace while preserving the room’s warmth and character. The primary suite is a private sanctuary, complete with dual walk-in closets and a spa-caliber en-suite bath featuring custom millwork, double vanities, a water closet and an oversized rain shower designed for ultimate relaxation. Currently configured as an expansive one-bedroom residence, the home offers the flexibility to seamlessly convert the den into a true second bedroom (reference the proposed layout in photo gallery) A thoughtfully designed floor plan is available for review in the photo gallery. Originally built in the 1890s by Isaac S. Miller and designed by architect Albert W. Dilks, 1606 Chestnut Street was notably advanced for its time, featuring two elevators and a central skylight that allows natural light to filter through the building. The interiors were crafted by master woodworker Francis D. Kramer, the building’s first tenant.. Ideally located just two blocks from Rittenhouse Square, this residence places you in the heart of Philadelphia’s most sought-after neighborhood, surrounded by renowned dining, boutique shopping, and vibrant city life. This address offers an elevated urban lifestyle where everything you desire is just steps from your door. One storage locker included in the sale. * REAL ESTATE TAXES ARE OVERASSESSED
HelloCondo Is The #1 Condo Search Platform And Real Estate Recommendation Engine. Search, Find And Buy The Perfect Condo And Get Matched With The Best Agents. Finding A Condo Has Never Been So Easy.