Welcome to The Arbours – Carefree 55+ Living at Its Best!
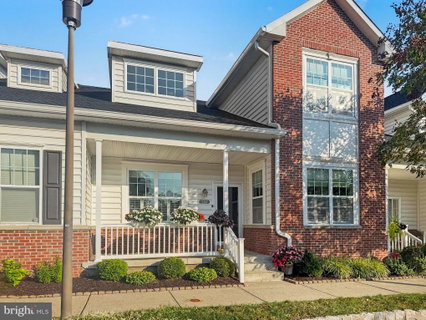
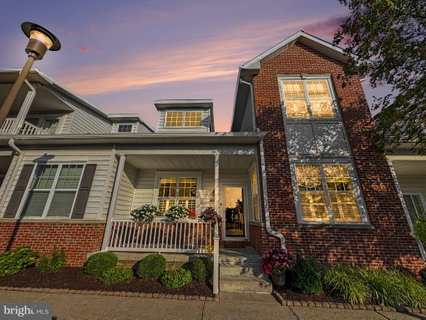
Welcome to The Arbours, a beautiful and peaceful 55+ community offering the perfect combination of comfort, convenience, and low-maintenance living. This exceptional 2-bedroom, 2.5-bath home features a spacious and versatile floor plan designed for both everyday living and entertaining.
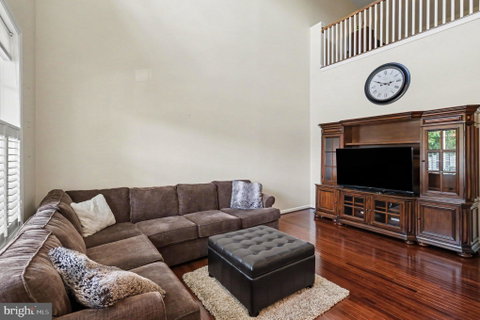
As you enter, you're greeted by beautiful real hardwood floors and a welcoming first-floor layout featuring both a living room and separate dining room. The living room boasts soaring ceilings with an open view of the second-floor loft, creating a bright and spacious atmosphere.
The first-floor primary suite offers the convenience of one-level living and features a generously sized private bathroom with both a relaxing soaking tub and convenient curb-cut stand-up shower. A first-floor half bath adds additional convenience for guests.
The second level offers additional privacy and flexibility, featuring a spacious loft overlooking the living room, a second bedroom, and a full bathroom. The loft is perfect for a home office, reading area, hobby space, or additional sitting area.
A nice attached garage provides convenient parking and additional storage.
But the lifestyle at The Arbours is what truly sets this community apart. The full community center offers an impressive array of amenities, including a fitness center, library, pool table, swimming pool, and a variety of monthly and daily activities and events—making it easy to stay active, meet neighbors, and enjoy everything this wonderful community has to offer.
Even better, the HOA takes care of lawn care and snow removal, allowing you to enjoy the benefits of low-maintenance living without the hassle of exterior upkeep.
REAL HARDWOOD FLOORS | FIRST-FLOOR PRIMARY SUITE | SOAKING TUB | CURB-CUT SHOWER | LIVING & DINING ROOMS | 2.5 BATHS | SECOND-FLOOR LOFT | 2ND BEDROOM & FULL BATH | ATTACHED GARAGE | POOL | FITNESS CENTER | LIBRARY | POOL TABLE | COMMUNITY ACTIVITIES | LAWN & SNOW REMOVAL
With its first-floor primary suite, second-floor loft, beautiful hardwood floors, garage, incredible community amenities, and maintenance-free lifestyle, this home offers a rare combination of comfort and convenience. If you've been waiting for the right home in a 55+ community, this may be the one you've been looking for. Schedule your private showing today—before someone else gets there first!
Description
Welcome to The Arbours – Carefree 55+ Living at Its Best!
Welcome to The Arbours, a beautiful and peaceful 55+ community offering the perfect combination of comfort, convenience, and low-maintenance living. This exceptional 2-bedroom, 2.5-bath home features a spacious and versatile floor plan designed for both everyday living and entertaining.
As you enter, you're greeted by beautiful real hardwood floors and a welcoming first-floor layout featuring both a living room and separate dining room. The living room boasts soaring ceilings with an open view of the second-floor loft, creating a bright and spacious atmosphere.
The first-floor primary suite offers the convenience of one-level living and features a generously sized private bathroom with both a relaxing soaking tub and convenient curb-cut stand-up shower. A first-floor half bath adds additional convenience for guests.
The second level offers additional privacy and flexibility, featuring a spacious loft overlooking the living room, a second bedroom, and a full bathroom. The loft is perfect for a home office, reading area, hobby space, or additional sitting area.
A nice attached garage provides convenient parking and additional storage.
But the lifestyle at The Arbours is what truly sets this community apart. The full community center offers an impressive array of amenities, including a fitness center, library, pool table, swimming pool, and a variety of monthly and daily activities and events—making it easy to stay active, meet neighbors, and enjoy everything this wonderful community has to offer.
Even better, the HOA takes care of lawn care and snow removal, allowing you to enjoy the benefits of low-maintenance living without the hassle of exterior upkeep.
REAL HARDWOOD FLOORS | FIRST-FLOOR PRIMARY SUITE | SOAKING TUB | CURB-CUT SHOWER | LIVING & DINING ROOMS | 2.5 BATHS | SECOND-FLOOR LOFT | 2ND BEDROOM & FULL BATH | ATTACHED GARAGE | POOL | FITNESS CENTER | LIBRARY | POOL TABLE | COMMUNITY ACTIVITIES | LAWN & SNOW REMOVAL
With its first-floor primary suite, second-floor loft, beautiful hardwood floors, garage, incredible community amenities, and maintenance-free lifestyle, this home offers a rare combination of comfort and convenience. If you've been waiting for the right home in a 55+ community, this may be the one you've been looking for. Schedule your private showing today—before someone else gets there first!
Welcome to The Arbours – Carefree 55+ Living at Its Best!
Welcome to The Arbours, a beautiful and peaceful 55+ community offering the perfect combination of comfort, convenience, and low-maintenance living. This exceptional 2-bedroom, 2.5-bath home features a spacious and versatile floor plan designed for both everyday living and entertaining.
As you enter, you're greeted by beautiful real hardwood floors and a welcoming first-floor layout featuring both a living room and separate dining room. The living room boasts soaring ceilings with an open view of the second-floor loft, creating a bright and spacious atmosphere.
The first-floor primary suite offers the convenience of one-level living and features a generously sized private bathroom with both a relaxing soaking tub and convenient curb-cut stand-up shower. A first-floor half bath adds additional convenience for guests.
The second level offers additional privacy and flexibility, featuring a spacious loft overlooking the living room, a second bedroom, and a full bathroom. The loft is perfect for a home office, reading area, hobby space, or additional sitting area.
A nice attached garage provides convenient parking and additional storage.
But the lifestyle at The Arbours is what truly sets this community apart. The full community center offers an impressive array of amenities, including a fitness center, library, pool table, swimming pool, and a variety of monthly and daily activities and events—making it easy to stay active, meet neighbors, and enjoy everything this wonderful community has to offer.
Even better, the HOA takes care of lawn care and snow removal, allowing you to enjoy the benefits of low-maintenance living without the hassle of exterior upkeep.
REAL HARDWOOD FLOORS | FIRST-FLOOR PRIMARY SUITE | SOAKING TUB | CURB-CUT SHOWER | LIVING & DINING ROOMS | 2.5 BATHS | SECOND-FLOOR LOFT | 2ND BEDROOM & FULL BATH | ATTACHED GARAGE | POOL | FITNESS CENTER | LIBRARY | POOL TABLE | COMMUNITY ACTIVITIES | LAWN & SNOW REMOVAL
With its first-floor primary suite, second-floor loft, beautiful hardwood floors, garage, incredible community amenities, and maintenance-free lifestyle, this home offers a rare combination of comfort and convenience. If you've been waiting for the right home in a 55+ community, this may be the one you've been looking for. Schedule your private showing today—before someone else gets there first!
Description
Welcome to The Arbours – Carefree 55+ Living at Its Best!
Welcome to The Arbours, a beautiful and peaceful 55+ community offering the perfect combination of comfort, convenience, and low-maintenance living. This exceptional 2-bedroom, 2.5-bath home features a spacious and versatile floor plan designed for both everyday living and entertaining.
As you enter, you're greeted by beautiful real hardwood floors and a welcoming first-floor layout featuring both a living room and separate dining room. The living room boasts soaring ceilings with an open view of the second-floor loft, creating a bright and spacious atmosphere.
The first-floor primary suite offers the convenience of one-level living and features a generously sized private bathroom with both a relaxing soaking tub and convenient curb-cut stand-up shower. A first-floor half bath adds additional convenience for guests.
The second level offers additional privacy and flexibility, featuring a spacious loft overlooking the living room, a second bedroom, and a full bathroom. The loft is perfect for a home office, reading area, hobby space, or additional sitting area.
A nice attached garage provides convenient parking and additional storage.
But the lifestyle at The Arbours is what truly sets this community apart. The full community center offers an impressive array of amenities, including a fitness center, library, pool table, swimming pool, and a variety of monthly and daily activities and events—making it easy to stay active, meet neighbors, and enjoy everything this wonderful community has to offer.
Even better, the HOA takes care of lawn care and snow removal, allowing you to enjoy the benefits of low-maintenance living without the hassle of exterior upkeep.
REAL HARDWOOD FLOORS | FIRST-FLOOR PRIMARY SUITE | SOAKING TUB | CURB-CUT SHOWER | LIVING & DINING ROOMS | 2.5 BATHS | SECOND-FLOOR LOFT | 2ND BEDROOM & FULL BATH | ATTACHED GARAGE | POOL | FITNESS CENTER | LIBRARY | POOL TABLE | COMMUNITY ACTIVITIES | LAWN & SNOW REMOVAL
With its first-floor primary suite, second-floor loft, beautiful hardwood floors, garage, incredible community amenities, and maintenance-free lifestyle, this home offers a rare combination of comfort and convenience. If you've been waiting for the right home in a 55+ community, this may be the one you've been looking for. Schedule your private showing today—before someone else gets there first!
HelloCondo Is The #1 Condo Search Platform And Real Estate Recommendation Engine. Search, Find And Buy The Perfect Condo And Get Matched With The Best Agents. Finding A Condo Has Never Been So Easy.