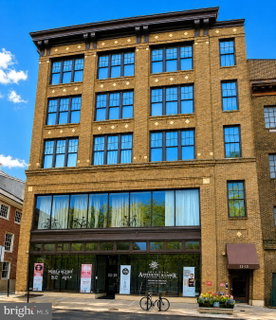
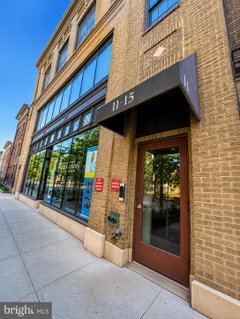
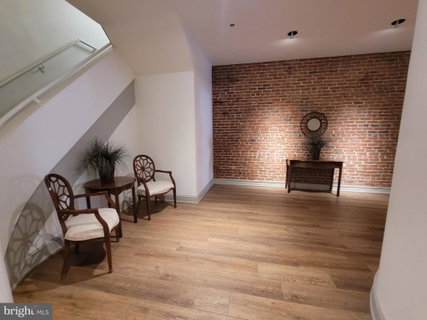
Discover refined urban living in the heart of Old City at the distinguished, Churchview Condominiums, where historic charm meets modern comfort. Step into the secure building and be welcomed by an inviting lobby featuring exposed brick, comfortable seating, and an elegant curved staircase, with direct elevator access to this third‑floor end‑unit condo.
Inside, the home immediately impresses with its soaring 14‑foot exposed wood ceilings, creating an open, airy atmosphere rarely found in city condos. The expansive living area is flooded with natural light from nearly 8‑foot‑tall, newer south‑facing windows, and is anchored by a beautifully renovated wood‑burning fireplace—creating a warm, sophisticated ambiance ideal for cozy Old City winter evenings.
The kitchen offers excellent storage and workspace, complete with a porcelain sink, garbage disposal, newer dishwasher, electric range, and a pantry closet. A convenient pass‑through to the dining room provides great potential for a breakfast bar. The spacious dining area features elegant marble‑style tile flooring.
The bright and airy primary bedroom mirrors the living space with its dramatic 14‑foot ceilings and exposed brick wall. Wake up to views of the historic U.S. Custom House, and enjoy the convenience of a large walk‑in closet. The full bathroom, located just across the hall, includes ceramic tile flooring, a generous vanity, and an in‑unit stackable washer and dryer. Additional storage is available via pull‑down stairs to a 12' x 12' attic—a rare bonus in condo living.
One of the building’s standout amenities is the spectacular shared roof deck, offering panoramic views of the Ben Franklin Bridge, Center City skyline, the Delaware River, Camden waterfront, and the iconic Christ Church steeple. It’s an unbeatable spot for relaxing, entertaining, or simply taking in the beauty of Philadelphia.
This pet‑friendly building sits directly across from the fully fenced-in Christ Church yard—an ideal play space for your furry companions. On Thursdays, enjoy the convenience of the farmers market right behind the building.
Parking is easy with readily available street permits or nearby rental lots. Commuting is effortless as well: the building is just one block from the I‑95 entrance, a short walk to the Ben Franklin Bridge, and steps from the 2nd Street Market‑Frankford Line and multiple SEPTA bus routes.
Old City’s renowned restaurants, boutiques, parks, and historic landmarks are all right outside your door—making this home the perfect blend of comfort, convenience, and character.
Schedule your appointment today to experience a rare opportunity to own a residence that embodies charm, elegance, history and vibrancy in one of Philadelphia’s most coveted neighborhoods.
Description
Discover refined urban living in the heart of Old City at the distinguished, Churchview Condominiums, where historic charm meets modern comfort. Step into the secure building and be welcomed by an inviting lobby featuring exposed brick, comfortable seating, and an elegant curved staircase, with direct elevator access to this third‑floor end‑unit condo.
Inside, the home immediately impresses with its soaring 14‑foot exposed wood ceilings, creating an open, airy atmosphere rarely found in city condos. The expansive living area is flooded with natural light from nearly 8‑foot‑tall, newer south‑facing windows, and is anchored by a beautifully renovated wood‑burning fireplace—creating a warm, sophisticated ambiance ideal for cozy Old City winter evenings.
The kitchen offers excellent storage and workspace, complete with a porcelain sink, garbage disposal, newer dishwasher, electric range, and a pantry closet. A convenient pass‑through to the dining room provides great potential for a breakfast bar. The spacious dining area features elegant marble‑style tile flooring.
The bright and airy primary bedroom mirrors the living space with its dramatic 14‑foot ceilings and exposed brick wall. Wake up to views of the historic U.S. Custom House, and enjoy the convenience of a large walk‑in closet. The full bathroom, located just across the hall, includes ceramic tile flooring, a generous vanity, and an in‑unit stackable washer and dryer. Additional storage is available via pull‑down stairs to a 12' x 12' attic—a rare bonus in condo living.
One of the building’s standout amenities is the spectacular shared roof deck, offering panoramic views of the Ben Franklin Bridge, Center City skyline, the Delaware River, Camden waterfront, and the iconic Christ Church steeple. It’s an unbeatable spot for relaxing, entertaining, or simply taking in the beauty of Philadelphia.
This pet‑friendly building sits directly across from the fully fenced-in Christ Church yard—an ideal play space for your furry companions. On Thursdays, enjoy the convenience of the farmers market right behind the building.
Parking is easy with readily available street permits or nearby rental lots. Commuting is effortless as well: the building is just one block from the I‑95 entrance, a short walk to the Ben Franklin Bridge, and steps from the 2nd Street Market‑Frankford Line and multiple SEPTA bus routes.
Old City’s renowned restaurants, boutiques, parks, and historic landmarks are all right outside your door—making this home the perfect blend of comfort, convenience, and character.
Schedule your appointment today to experience a rare opportunity to own a residence that embodies charm, elegance, history and vibrancy in one of Philadelphia’s most coveted neighborhoods.
Discover refined urban living in the heart of Old City at the distinguished, Churchview Condominiums, where historic charm meets modern comfort. Step into the secure building and be welcomed by an inviting lobby featuring exposed brick, comfortable seating, and an elegant curved staircase, with direct elevator access to this third‑floor end‑unit condo.
Inside, the home immediately impresses with its soaring 14‑foot exposed wood ceilings, creating an open, airy atmosphere rarely found in city condos. The expansive living area is flooded with natural light from nearly 8‑foot‑tall, newer south‑facing windows, and is anchored by a beautifully renovated wood‑burning fireplace—creating a warm, sophisticated ambiance ideal for cozy Old City winter evenings.
The kitchen offers excellent storage and workspace, complete with a porcelain sink, garbage disposal, newer dishwasher, electric range, and a pantry closet. A convenient pass‑through to the dining room provides great potential for a breakfast bar. The spacious dining area features elegant marble‑style tile flooring.
The bright and airy primary bedroom mirrors the living space with its dramatic 14‑foot ceilings and exposed brick wall. Wake up to views of the historic U.S. Custom House, and enjoy the convenience of a large walk‑in closet. The full bathroom, located just across the hall, includes ceramic tile flooring, a generous vanity, and an in‑unit stackable washer and dryer. Additional storage is available via pull‑down stairs to a 12' x 12' attic—a rare bonus in condo living.
One of the building’s standout amenities is the spectacular shared roof deck, offering panoramic views of the Ben Franklin Bridge, Center City skyline, the Delaware River, Camden waterfront, and the iconic Christ Church steeple. It’s an unbeatable spot for relaxing, entertaining, or simply taking in the beauty of Philadelphia.
This pet‑friendly building sits directly across from the fully fenced-in Christ Church yard—an ideal play space for your furry companions. On Thursdays, enjoy the convenience of the farmers market right behind the building.
Parking is easy with readily available street permits or nearby rental lots. Commuting is effortless as well: the building is just one block from the I‑95 entrance, a short walk to the Ben Franklin Bridge, and steps from the 2nd Street Market‑Frankford Line and multiple SEPTA bus routes.
Old City’s renowned restaurants, boutiques, parks, and historic landmarks are all right outside your door—making this home the perfect blend of comfort, convenience, and character.
Schedule your appointment today to experience a rare opportunity to own a residence that embodies charm, elegance, history and vibrancy in one of Philadelphia’s most coveted neighborhoods.
Description
Discover refined urban living in the heart of Old City at the distinguished, Churchview Condominiums, where historic charm meets modern comfort. Step into the secure building and be welcomed by an inviting lobby featuring exposed brick, comfortable seating, and an elegant curved staircase, with direct elevator access to this third‑floor end‑unit condo.
Inside, the home immediately impresses with its soaring 14‑foot exposed wood ceilings, creating an open, airy atmosphere rarely found in city condos. The expansive living area is flooded with natural light from nearly 8‑foot‑tall, newer south‑facing windows, and is anchored by a beautifully renovated wood‑burning fireplace—creating a warm, sophisticated ambiance ideal for cozy Old City winter evenings.
The kitchen offers excellent storage and workspace, complete with a porcelain sink, garbage disposal, newer dishwasher, electric range, and a pantry closet. A convenient pass‑through to the dining room provides great potential for a breakfast bar. The spacious dining area features elegant marble‑style tile flooring.
The bright and airy primary bedroom mirrors the living space with its dramatic 14‑foot ceilings and exposed brick wall. Wake up to views of the historic U.S. Custom House, and enjoy the convenience of a large walk‑in closet. The full bathroom, located just across the hall, includes ceramic tile flooring, a generous vanity, and an in‑unit stackable washer and dryer. Additional storage is available via pull‑down stairs to a 12' x 12' attic—a rare bonus in condo living.
One of the building’s standout amenities is the spectacular shared roof deck, offering panoramic views of the Ben Franklin Bridge, Center City skyline, the Delaware River, Camden waterfront, and the iconic Christ Church steeple. It’s an unbeatable spot for relaxing, entertaining, or simply taking in the beauty of Philadelphia.
This pet‑friendly building sits directly across from the fully fenced-in Christ Church yard—an ideal play space for your furry companions. On Thursdays, enjoy the convenience of the farmers market right behind the building.
Parking is easy with readily available street permits or nearby rental lots. Commuting is effortless as well: the building is just one block from the I‑95 entrance, a short walk to the Ben Franklin Bridge, and steps from the 2nd Street Market‑Frankford Line and multiple SEPTA bus routes.
Old City’s renowned restaurants, boutiques, parks, and historic landmarks are all right outside your door—making this home the perfect blend of comfort, convenience, and character.
Schedule your appointment today to experience a rare opportunity to own a residence that embodies charm, elegance, history and vibrancy in one of Philadelphia’s most coveted neighborhoods.
HelloCondo Is The #1 Condo Search Platform And Real Estate Recommendation Engine. Search, Find And Buy The Perfect Condo And Get Matched With The Best Agents. Finding A Condo Has Never Been So Easy.