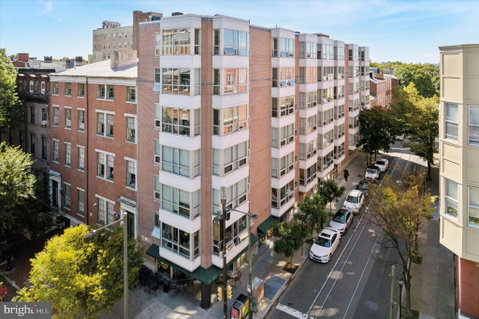
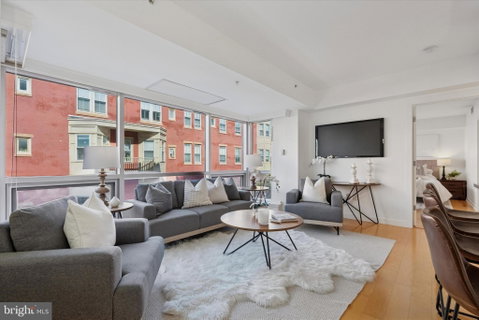
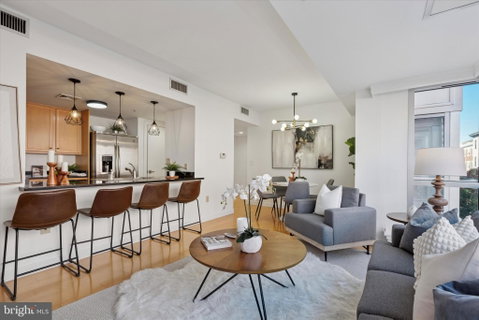
Experience city living at its finest in this spectacular 2-bedroom, 2-bath residence at Le Grenier, one of the most coveted boutique buildings in Washington Square West. This spacious, beautifully updated condo showcases high-end finishes throughout—including sleek stainless steel appliances, granite countertops, rich maple hardwood flooring, abundant storage, a newer washer/dryer, and tastefully upgraded tile baths. The primary suite offers floor-to-ceiling windows with skyline views, blackout window shades, a walk-in closet, and a spa-like bath with an oversized shower. The second bedroom features a generous closet and access to a hall bath with a deep Roman soaking tub—perfect for relaxation. The split floor plan with a bedroom suite on each side of the kitchen/dining room area lends itself perfectly to a home office, roommate, or guest bedroom setup. Set within a secure, quiet building with a stylish lobby and just three units per floor, privacy is a hallmark here. Each residence is separated by stairwells or elevator shafts, minimizing shared walls. Amenities include ample basement bike storage and several convenient parking options nearby. Situated in one of Philadelphia’s hottest neighborhoods, you’ll be steps from acclaimed restaurants, shops, and nightlife, and within walking distance to Jefferson and Pennsylvania Hospitals. With easy access to major highways, this condo offers both convenience and sophistication. Don’t miss this prime Le Grenier residence with exceptional privacy and breathtaking city skyline views!
Description
Experience city living at its finest in this spectacular 2-bedroom, 2-bath residence at Le Grenier, one of the most coveted boutique buildings in Washington Square West. This spacious, beautifully updated condo showcases high-end finishes throughout—including sleek stainless steel appliances, granite countertops, rich maple hardwood flooring, abundant storage, a newer washer/dryer, and tastefully upgraded tile baths. The primary suite offers floor-to-ceiling windows with skyline views, blackout window shades, a walk-in closet, and a spa-like bath with an oversized shower. The second bedroom features a generous closet and access to a hall bath with a deep Roman soaking tub—perfect for relaxation. The split floor plan with a bedroom suite on each side of the kitchen/dining room area lends itself perfectly to a home office, roommate, or guest bedroom setup. Set within a secure, quiet building with a stylish lobby and just three units per floor, privacy is a hallmark here. Each residence is separated by stairwells or elevator shafts, minimizing shared walls. Amenities include ample basement bike storage and several convenient parking options nearby. Situated in one of Philadelphia’s hottest neighborhoods, you’ll be steps from acclaimed restaurants, shops, and nightlife, and within walking distance to Jefferson and Pennsylvania Hospitals. With easy access to major highways, this condo offers both convenience and sophistication. Don’t miss this prime Le Grenier residence with exceptional privacy and breathtaking city skyline views!
Experience city living at its finest in this spectacular 2-bedroom, 2-bath residence at Le Grenier, one of the most coveted boutique buildings in Washington Square West. This spacious, beautifully updated condo showcases high-end finishes throughout—including sleek stainless steel appliances, granite countertops, rich maple hardwood flooring, abundant storage, a newer washer/dryer, and tastefully upgraded tile baths. The primary suite offers floor-to-ceiling windows with skyline views, blackout window shades, a walk-in closet, and a spa-like bath with an oversized shower. The second bedroom features a generous closet and access to a hall bath with a deep Roman soaking tub—perfect for relaxation. The split floor plan with a bedroom suite on each side of the kitchen/dining room area lends itself perfectly to a home office, roommate, or guest bedroom setup. Set within a secure, quiet building with a stylish lobby and just three units per floor, privacy is a hallmark here. Each residence is separated by stairwells or elevator shafts, minimizing shared walls. Amenities include ample basement bike storage and several convenient parking options nearby. Situated in one of Philadelphia’s hottest neighborhoods, you’ll be steps from acclaimed restaurants, shops, and nightlife, and within walking distance to Jefferson and Pennsylvania Hospitals. With easy access to major highways, this condo offers both convenience and sophistication. Don’t miss this prime Le Grenier residence with exceptional privacy and breathtaking city skyline views!
Description
Experience city living at its finest in this spectacular 2-bedroom, 2-bath residence at Le Grenier, one of the most coveted boutique buildings in Washington Square West. This spacious, beautifully updated condo showcases high-end finishes throughout—including sleek stainless steel appliances, granite countertops, rich maple hardwood flooring, abundant storage, a newer washer/dryer, and tastefully upgraded tile baths. The primary suite offers floor-to-ceiling windows with skyline views, blackout window shades, a walk-in closet, and a spa-like bath with an oversized shower. The second bedroom features a generous closet and access to a hall bath with a deep Roman soaking tub—perfect for relaxation. The split floor plan with a bedroom suite on each side of the kitchen/dining room area lends itself perfectly to a home office, roommate, or guest bedroom setup. Set within a secure, quiet building with a stylish lobby and just three units per floor, privacy is a hallmark here. Each residence is separated by stairwells or elevator shafts, minimizing shared walls. Amenities include ample basement bike storage and several convenient parking options nearby. Situated in one of Philadelphia’s hottest neighborhoods, you’ll be steps from acclaimed restaurants, shops, and nightlife, and within walking distance to Jefferson and Pennsylvania Hospitals. With easy access to major highways, this condo offers both convenience and sophistication. Don’t miss this prime Le Grenier residence with exceptional privacy and breathtaking city skyline views!
HelloCondo Is The #1 Condo Search Platform And Real Estate Recommendation Engine. Search, Find And Buy The Perfect Condo And Get Matched With The Best Agents. Finding A Condo Has Never Been So Easy.