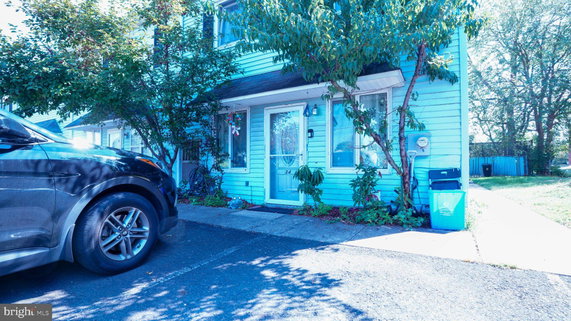
10103 NE Ave 34 is located in Philadelphia. It sits near the intersection of Welsh Road and Easton Road. The Pennypack Creek provides a nearby water feature. This low-rise building was constructed in 1988. It maintains a simple townhome style in its design.
The building has 6 units, with sizes ranging from 925 to 1,088 square feet. Each unit features 2 bedrooms. The living spaces offer a comfortable layout for various lifestyles. Parking is reserved and assigned for residents, enhancing convenience.
Prices for the units range from $275,000 to $286,000. This range reflects the market conditions and unit sizes. Each unit can present value based on its layout and amenities. Therefore, buyers might find options that fit their budget.
Nearby, grocery shopping can be done at Jewel-Osco. If dining out, options include Boardwalk Pizza and Ahi Sushi Inc. These local establishments provide easy choices for meals or snacks. The surrounding area contains various services to meet everyday needs.
Living here combines a quiet environment with accessible amenities. Residents enjoy a sense of community along with practical living arrangements. This building stands as a solid option for those seeking comfort in a neighborhood setting.
Description
10103 NE Ave 34 is located in Philadelphia. It sits near the intersection of Welsh Road and Easton Road. The Pennypack Creek provides a nearby water feature. This low-rise building was constructed in 1988. It maintains a simple townhome style in its design.
The building has 6 units, with sizes ranging from 925 to 1,088 square feet. Each unit features 2 bedrooms. The living spaces offer a comfortable layout for various lifestyles. Parking is reserved and assigned for residents, enhancing convenience.
Prices for the units range from $275,000 to $286,000. This range reflects the market conditions and unit sizes. Each unit can present value based on its layout and amenities. Therefore, buyers might find options that fit their budget.
Nearby, grocery shopping can be done at Jewel-Osco. If dining out, options include Boardwalk Pizza and Ahi Sushi Inc. These local establishments provide easy choices for meals or snacks. The surrounding area contains various services to meet everyday needs.
Living here combines a quiet environment with accessible amenities. Residents enjoy a sense of community along with practical living arrangements. This building stands as a solid option for those seeking comfort in a neighborhood setting.
10103 Ne Ave 34 Key Stats Last 12 months
Avg. Listed Price-
Avg. Sale Price-
Year over year list price0.00%
Year over year sale price0.00%
Total Listings0 Listed
Total sold0 Sold
Average Days on Market0 days
Average HOA fees per sqft-
Key Stats
Year over year list price0.00%
Year over year sale price0.00%
Total Listings0 Listed
Total sold0 Sold
Average Days on Market0 days
Average HOA fees per sqft-
Glen Gardens Estate Availability & Demand
Unit Availability
-
High availability buildings list units frequently.
Unit Availability helps to understand how often units in a particular building are listed for sale as compared with the neighborhood average. Units are rarely listed in buildings with low availability.
Unit Demand
-
Units in high-demand buildings sell quicker.
Unit Demand is a measure of quickly units in a particular building sell as compared with other buildings in the neighborhood. Units in high-demand buildings sell more quickly.
This condo building offers reserved and assigned parking for convenience. You can easily park your car without the hassle of searching for a spot. This amenity is perfect for those who want peace of mind and easy access. Whether you’re returning from work or out for errands, you'll find your designated space ready for you. Having a dedicated parking spot adds a personal touch and makes coming home so much easier.
Amenities Description
This condo building offers reserved and assigned parking for convenience. You can easily park your car without the hassle of searching for a spot. This amenity is perfect for those who want peace of mind and easy access. Whether you’re returning from work or out for errands, you'll find your designated space ready for you. Having a dedicated parking spot adds a personal touch and makes coming home so much easier.
Parking
Locker
Concierge
Elevator(s)
Central AC
Pool
Fitness Center
-
Visitors Parking
Policies
The building promotes a friendly and relaxed community. With no strict policies in place, residents can enjoy a sense of freedom in their living spaces. You will appreciate the flexibility of living here. There are also no complex rules that could complicate your day-to-day life. This creates a welcoming atmosphere where you can truly make your condo feel like home. Feel free to embrace your lifestyle while enjoying everything the building has to offer. In this wonderful condo building, you will find convenience in both parking and overall living experiences. It is about enjoying everyday life without added stress. So, if you are considering making a move, this might just be the right spot for you. Come and see what makes this community feel just right.
Amenities Description
The building promotes a friendly and relaxed community. With no strict policies in place, residents can enjoy a sense of freedom in their living spaces. You will appreciate the flexibility of living here. There are also no complex rules that could complicate your day-to-day life. This creates a welcoming atmosphere where you can truly make your condo feel like home. Feel free to embrace your lifestyle while enjoying everything the building has to offer. In this wonderful condo building, you will find convenience in both parking and overall living experiences. It is about enjoying everyday life without added stress. So, if you are considering making a move, this might just be the right spot for you. Come and see what makes this community feel just right.
Pet Allowed
BBQ Permitted
Sublet Allowed
Short-term Rental Allowed
Compare with Buildings in the Neighbourhood (Last 12 Months)
Compare building's average price/sq. ft. and HOA fees/sq. ft. to buildings nearby
Building Name
Avg price per square foot
AVG HOA FEE per square foot (Monthly)
10103 Ne Ave 34
-
-
9921 Bustleton Ave
$249/sqft.
$3 /sqft.
8910 Krewstown Rd
$193/sqft.
$4 /sqft.
2628 Welsh Rd
$200/sqft.
$5 /sqft.
12135 Academy Rd
$232/sqft.
$4 /sqft.
3850 Woodhaven Rd
$186/sqft.
$3 /sqft.
Nearby Schools
George Washington High School
C
Public|Grades 9–12
10175 Bustleton Av...|0.19 miles away
William H. Loesche Elementary School
B+
Public|Grades KG–5
595 Tomlinson Rd|0.79 miles away
Philadelphia Academy Charter School
C+
Public|Grades KG–12
11000 Roosevelt Bl...|0.85 miles away
Swenson Arts & Technology High School
D+
Public|Grades 9–12
2750 Red Lion Rd|0.95 miles away
Anne Frank Elementary School
B+
Public|Grades KG–5
2000 Bowler St|1.03 miles away
Shaare Shamayim Preschool and Kindergarten
--
Private|Grades PK–KG
9768 Verree Rd|1.07 miles away
Schools
What to know about schools
Description
George Washington High School
C
Public|Grades 9–12
10175 Bustleton Av...|Less than 1 Mile Away
William H. Loesche Elementary School
B+
Public|Grades KG–5
595 Tomlinson Rd|Less than 1 Mile Away
Philadelphia Academy Charter School
C+
Public|Grades KG–12
11000 Roosevelt Bl...|Less than 1 Mile Away
Swenson Arts & Technology High School
D+
Public|Grades 9–12
2750 Red Lion Rd|Less than 1 Mile Away
Anne Frank Elementary School
B+
Public|Grades KG–5
2000 Bowler St|1.03 Miles Away
Shaare Shamayim Preschool and Kindergarten
--
Private|Grades PK–KG
9768 Verree Rd|1.07 Miles Away
Mast Community Charter School
B
Public|Grades KG–12
1800 Byberry Rd|1.27 Miles Away
Watson T. Comly School
B-
Public|Grades KG–5
1001 Byberry Rd|1.50 Miles Away
Maternity Blessed Virgin Mary School
--
Private|Grades PK–8
9322 Old Bustleton...|1.58 Miles Away
CCA Baldi Middle School
A-
Public|Grades 6–8
8801 Verree Rd|1.61 Miles Away
St Christopher School
--
Private|Grades PK–8
13305 Proctor Rd|1.64 Miles Away
Politz Hebrew Academy
--
Private|Grades KG–8
9225 Old Bustleton...|1.72 Miles Away
Joseph J. Greenberg Elementary School
A
Public|Grades KG–8
600 Sharon Ln|1.75 Miles Away
Mast Community Charter School III
--
Public|Grades KG–6
1 Crown Way (12345...|1.86 Miles Away
Calvary Christian Academy
--
Private|Grades PK–12
13500 Philmont Ave|1.94 Miles Away
Transit
Alburger Av & Verree Rd - MBFS
1.4 miles away|27 min walk
Alburger Av & Welsh Rd
1.39 miles away|27 min walk
Bustleton Av & Bowler St
0.9 miles away|18 min walk
Bustleton Av & Burgess St
0.86 miles away|17 min walk
Bustleton Av & Burgess St - FS
0.85 miles away|17 min walk
Bustleton Av & Byberry Rd
1.52 miles away|30 min walk
Transit
What to know about transit
Description
Alburger Av & Verree Rd - MBFS
1.4 miles away|27 min walk
Alburger Av & Welsh Rd
1.39 miles away|27 min walk
Bustleton Av & Bowler St
0.9 miles away|18 min walk
Bustleton Av & Burgess St
0.86 miles away|17 min walk
Bustleton Av & Burgess St - FS
0.85 miles away|17 min walk
Bustleton Av & Byberry Rd
1.52 miles away|30 min walk
Bustleton Av & Denise Dr
1.71 miles away|33 min walk
Bustleton Av & Denise Dr - FS
1.7 miles away|33 min walk
Bustleton Av & Fulmer St
1.11 miles away|22 min walk
Bustleton Av & Gifford St
0.58 miles away|12 min walk
Bustleton Av & Gorman St
0.19 miles away|4 min walk
Bustleton Av & Gorman St - FS
0.18 miles away|4 min walk
Bustleton Av & Grant Av
1.31 miles away|26 min walk
Bustleton Av & Grant Av - FS
1.32 miles away|26 min walk
Bustleton Av & Hazell Ln
1.76 miles away|34 min walk
Bustleton Av & Hendrix St
1.17 miles away|23 min walk
Bustleton Av & Kelvin Av
0.57 miles away|11 min walk
Bustleton Av & Larkspur St
0.94 miles away|19 min walk
Bustleton Av & Lawler St
0.48 miles away|10 min walk
Bustleton Av & Leo Mall Dr
1.25 miles away|24 min walk
Bustleton Av & Leo Mall Driveway - FS
1.24 miles away|24 min walk
Bustleton Av & Leo Mall Driveway - MBNS
1.29 miles away|25 min walk
Bustleton Av & Lindenhurst St-Trevose Rd
1.64 miles away|32 min walk
Bustleton Av & Lott St
1 miles away|20 min walk
Bustleton Av & Murray St
1.21 miles away|24 min walk
Bustleton Av & Northeast Av - MBFS
0.34 miles away|7 min walk
Bustleton Av & Northeast Av - MBNS
0.22 miles away|5 min walk
Bustleton Av & Norwalk Rd
0.41 miles away|8 min walk
Bustleton Av & Norwalk Rd - FS
0.4 miles away|8 min walk
Bustleton Av & Norwalk Rd - MBFS
0.32 miles away|7 min walk
Bustleton Av & Petoni Pl
1.9 miles away|37 min walk
Bustleton Av & Petoni Pl - MBFS
1.84 miles away|36 min walk
Bustleton Av & Poquessing Av
1.89 miles away|37 min walk
Bustleton Av & President St
0.71 miles away|14 min walk
Bustleton Av & Proctor Rd
0.14 miles away|3 min walk
Bustleton Av & Red Lion Rd
0.17 miles away|4 min walk
Bustleton Av & Red Lion Rd - MBFS
0.22 miles away|5 min walk
Bustleton Av & Rennard St
0.99 miles away|20 min walk
Bustleton Av & Somerton Av
1.4 miles away|27 min walk
Bustleton Av & Tomlinson Rd
0.7 miles away|14 min walk
Bustleton Av & Trevose Rd
1.6 miles away|31 min walk
Bustleton Av & Verree Rd
0.34 miles away|7 min walk
Bustleton Av & Verree Rd - MBFS
0.26 miles away|6 min walk
Bustleton Av & Verree Rd - MBNS
0.26 miles away|6 min walk
Byberry Rd & Evans St - FS
1.29 miles away|25 min walk
Byberry Rd & Evans St - MBFS
1.32 miles away|26 min walk
Byberry Rd & Roosevelt Blvd - MBNS
1.37 miles away|27 min walk
Caroline Rd & Charter Rd - FS
1.2 miles away|24 min walk
Caroline Rd & Charter Rd - MBNS
1.21 miles away|24 min walk
Caroline Rd & Comly Rd
1.44 miles away|28 min walk
The Neighbourhood: Somerton
Somerton is a quiet suburban neighborhood in Philadelphia with a strong community feel. The area has parks, school grounds, and small green spaces for walking and play. This district offers local shops, grocery stores, cafes, and basic amenities such as banks and a library. The area includes medical clinics and small health offices. Families find good public and private schools nearby. The district hosts community events and youth programs at local centers. Drivers use major roads for quick trips across the city. Public transportation links the area to central Philadelphia by buses and regional rail.
Neighbourhood Description
Somerton is a quiet suburban neighborhood in Philadelphia with a strong community feel. The area has parks, school grounds, and small green spaces for walking and play. This district offers local shops, grocery stores, cafes, and basic amenities such as banks and a library. The area includes medical clinics and small health offices. Families find good public and private schools nearby. The district hosts community events and youth programs at local centers. Drivers use major roads for quick trips across the city. Public transportation links the area to central Philadelphia by buses and regional rail.
This neighborhood indicates a good mix of people which makes it a good place for families. About 16.92% are children aged 0–14, 15.22% are young adults between 15–29, 19.8% are adults aged 30–44, 19.3% are in the 45–59 range and 28.76% are seniors aged 60 and above.
Commuting options are also varying where 79.86% of residents relying on driving, while others prefer public transit around 8.64%, walking around 2.16%, biking around 0.14%, allowing residents to choose travel modes that best fit their daily routines.
Most homes in the area are with 56.33% of units owner occupied and 43.67% are rented.
The neighborhood offers different household types. About 30.23% are single family homes and 8.02% are multi family units. Around 30.68% are single-person households, while 69.32% are multi person households. This mix works well for families, roommates, and individuals.
Education levels in the neighborhood vary widely where 25.98% of residents have bachelor’s degrees. Around 30.08% have high school or college education. Another 8.22% hold diplomas while 11.92% have completed postgraduate studies. The remaining are 23.8% with other types of qualifications.
Demographics Description
This neighborhood indicates a good mix of people which makes it a good place for families. About 16.92% are children aged 0–14, 15.22% are young adults between 15–29, 19.8% are adults aged 30–44, 19.3% are in the 45–59 range and 28.76% are seniors aged 60 and above.
Commuting options are also varying where 79.86% of residents relying on driving, while others prefer public transit around 8.64%, walking around 2.16%, biking around 0.14%, allowing residents to choose travel modes that best fit their daily routines.
Most homes in the area are with 56.33% of units owner occupied and 43.67% are rented.
The neighborhood offers different household types. About 30.23% are single family homes and 8.02% are multi family units. Around 30.68% are single-person households, while 69.32% are multi person households. This mix works well for families, roommates, and individuals.
Education levels in the neighborhood vary widely where 25.98% of residents have bachelor’s degrees. Around 30.08% have high school or college education. Another 8.22% hold diplomas while 11.92% have completed postgraduate studies. The remaining are 23.8% with other types of qualifications.
Age Demographics
16.92%(0 - 14 years old)
15.22%(15 - 29 years old)
19.8%(30 - 44 years old)
19.3%(45 - 59 years old)
28.76%(60+ years old)
Commute
8.64%
Transit
2.16%
Walk
79.86%
Drive
0.14%
Bike
Housing Ownership
56.33%
Owner Occupied
43.67%
Rental Units
Household Types
30.23%
Single Family
8.02%
Multi Family
30.68%
Single Person
69.32%
Multi Person
Education
Bachelors Degree25.98%
High School College30.08%
Diploma8.22%
Post Graduate11.92%
Others23.8%
Education
Diploma8.22%
Post Graduate11.92%
Others23.8%
Get the HelloCondo Newsletter
Real-estate tips, insights, and market reports in your inbox.
HelloCondo Is The #1 Condo Search Platform And Real Estate Recommendation Engine. Search, Find And Buy The Perfect Condo And Get Matched With The Best Agents. Finding A Condo Has Never Been So Easy.