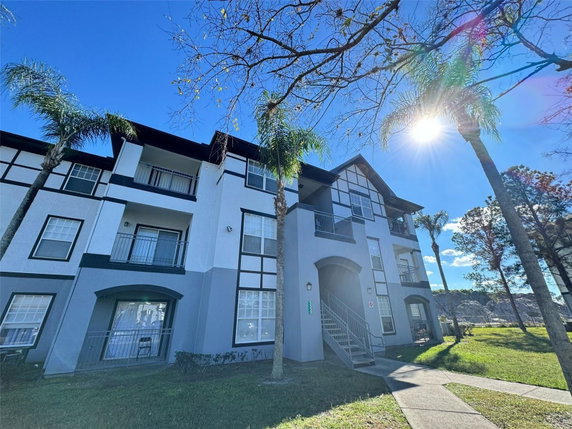
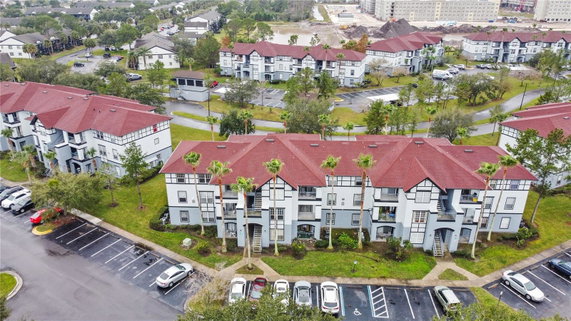
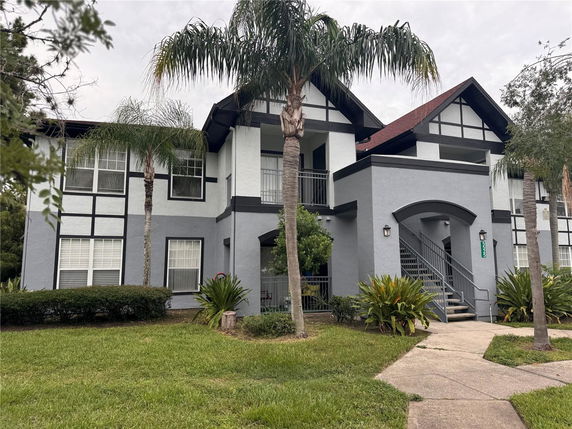
5525 PGA Blvd SW sits in Orlando, just off South Semoran Boulevard and Gatlin Avenue. This low-rise condominium building has 3 stories and consists of 9 units. Built in 2000, it features a well-maintained structure with updated elements that enhance overall appeal. The building enjoys proximity to Millenia Mall and easy access to I-4.
Each unit provides 1 bedroom, with sizes from 607 to 707 square feet. Prices vary from $140,000 to $155,000. First-floor units may attract those desiring easier accessibility. Open floor plans create a spacious feel in each home. Common tile flooring appears throughout the main and wet areas, providing a clean and modern look.
Residents have access to a variety of amenities here. The building features sidewalks for strolls, a playground for outdoor activities, and a community mailbox. A pool offers a spot to relax and enjoy Florida's warm weather.
Nearby public schools, such as Pershing Elementary School, serve families in the area. A selection of restaurants, including those around Orlando Clinical Research Center, provides convenient dining options. Local parks and recreational areas lie within easy reach for outdoor fun.
The building presents good investment potential with rental options readily available. This structure benefits from the vibrant local scene while maintaining a comfortable living environment. Overall, it balances convenience and community in an attractive way.
5525 PGA Blvd SW sits in Orlando, just off South Semoran Boulevard and Gatlin Avenue. This low-rise condominium building has 3 stories and consists of 9 units. Built in 2000, it features a well-maintained structure with updated elements that enhance overall appeal. The building enjoys proximity to Millenia Mall and easy access to I-4.
Each unit provides 1 bedroom, with sizes from 607 to 707 square feet. Prices vary from $140,000 to $155,000. First-floor units may attract those desiring easier accessibility. Open floor plans create a spacious feel in each home. Common tile flooring appears throughout the main and wet areas, providing a clean and modern look.
Residents have access to a variety of amenities here. The building features sidewalks for strolls, a playground for outdoor activities, and a community mailbox. A pool offers a spot to relax and enjoy Florida's warm weather.
Nearby public schools, such as Pershing Elementary School, serve families in the area. A selection of restaurants, including those around Orlando Clinical Research Center, provides convenient dining options. Local parks and recreational areas lie within easy reach for outdoor fun.
The building presents good investment potential with rental options readily available. This structure benefits from the vibrant local scene while maintaining a comfortable living environment. Overall, it balances convenience and community in an attractive way.
Description
5525 PGA Blvd SW sits in Orlando, just off South Semoran Boulevard and Gatlin Avenue. This low-rise condominium building has 3 stories and consists of 9 units. Built in 2000, it features a well-maintained structure with updated elements that enhance overall appeal. The building enjoys proximity to Millenia Mall and easy access to I-4.
Each unit provides 1 bedroom, with sizes from 607 to 707 square feet. Prices vary from $140,000 to $155,000. First-floor units may attract those desiring easier accessibility. Open floor plans create a spacious feel in each home. Common tile flooring appears throughout the main and wet areas, providing a clean and modern look.
Residents have access to a variety of amenities here. The building features sidewalks for strolls, a playground for outdoor activities, and a community mailbox. A pool offers a spot to relax and enjoy Florida's warm weather.
Nearby public schools, such as Pershing Elementary School, serve families in the area. A selection of restaurants, including those around Orlando Clinical Research Center, provides convenient dining options. Local parks and recreational areas lie within easy reach for outdoor fun.
The building presents good investment potential with rental options readily available. This structure benefits from the vibrant local scene while maintaining a comfortable living environment. Overall, it balances convenience and community in an attractive way.
5525 Pga Blvd Sw Key Stats Last 12 months
Avg. Listed Price$119,000
Avg. Sale Price-
Year over year list price0.00%
Year over year sale price0.00%
Total Listings1 Listed
Total sold0 Sold
Average Days on Market0 days
Average HOA fees per sqft-
Key Stats
Year over year list price0.00%
Year over year sale price0.00%
Total Listings1 Listed
Total sold0 Sold
Average Days on Market0 days
Average HOA fees per sqft-
Glen Gardens Estate Availability & Demand
Unit Availability
High
High availability buildings list units frequently.
Unit Availability helps to understand how often units in a particular building are listed for sale as compared with the neighborhood average. Units are rarely listed in buildings with low availability.
Unit Demand
-
Units in high-demand buildings sell quicker.
Unit Demand is a measure of quickly units in a particular building sell as compared with other buildings in the neighborhood. Units in high-demand buildings sell more quickly.
This condo building offers wonderful amenities for residents. You can take peaceful walks along well-maintained sidewalks. If you have kids, they will enjoy playing at the nearby playground. For your daily communication needs, the community mailbox makes everything easy. On warm days, you can relax and unwind at the refreshing pool. It’s a perfect spot to gather with friends or simply soak in the sun.
Amenities Description
This condo building offers wonderful amenities for residents. You can take peaceful walks along well-maintained sidewalks. If you have kids, they will enjoy playing at the nearby playground. For your daily communication needs, the community mailbox makes everything easy. On warm days, you can relax and unwind at the refreshing pool. It’s a perfect spot to gather with friends or simply soak in the sun.
Parking
Locker
Concierge
Elevator(s)
Central AC
Pool
Fitness Center
-
Visitors Parking
Amenities
Balcony
Pool
Smoke Detector(s)
Policies
Living here comes with some helpful building policies. The building maintains a friendly atmosphere while respecting individual needs. Keep in mind the number limit for occupants. If you are considering pets, you'll be pleased to know that both cats and dogs are allowed. However, size limits may apply to ensure comfort for all residents. These policies create a balance between community life and personal freedom, making this a welcoming place to call home.
Amenities Description
Living here comes with some helpful building policies. The building maintains a friendly atmosphere while respecting individual needs. Keep in mind the number limit for occupants. If you are considering pets, you'll be pleased to know that both cats and dogs are allowed. However, size limits may apply to ensure comfort for all residents. These policies create a balance between community life and personal freedom, making this a welcoming place to call home.
Pet Allowed
BBQ Permitted
Sublet Allowed
Short-term Rental Allowed
Compare with Buildings in the Neighbourhood (Last 12 Months)
Compare building's average price/sq. ft. and HOA fees/sq. ft. to buildings nearby
Building Name
Avg price per square foot
AVG HOA FEE per square foot (Monthly)
5525 Pga Blvd Sw
-
-
4820 S Conway Rd
$228/sqft.
$2 /sqft.
4828 Conway Rd
$236/sqft.
$3 /sqft.
780 E Michigan St
$99/sqft.
$2 /sqft.
722 E Michigan St
$108/sqft.
$2 /sqft.
1220 Southstation Pl
$289/sqft.
$5 /sqft.
Nearby Schools
Pershing School
C-
Public|Grades KG–8
905 Waltham Ave|0.86 miles away
Cornerstone Charter Academy High School
B-
Public|Grades 8–12
5903 Randolph Ave|1.11 miles away
Cornerstone Academy Charter
B+
Public|Grades KG–8
5903 Randolph Ave|1.11 miles away
Shenandoah Elementary School
B-
Public|Grades PK–5
4827 Conway Rd|1.69 miles away
Academy for Autism
--
Private|Grades UG–UG
11 E Lancaster Rd|1.79 miles away
Village
--
Public|Grades 4–12
1718 E Michigan St|1.79 miles away
Schools
What to know about schools
Description
Pershing School
C-
Public|Grades KG–8
905 Waltham Ave|Less than 1 Mile Away
Cornerstone Charter Academy High School
B-
Public|Grades 8–12
5903 Randolph Ave|1.11 Miles Away
Cornerstone Academy Charter
B+
Public|Grades KG–8
5903 Randolph Ave|1.11 Miles Away
Shenandoah Elementary School
B-
Public|Grades PK–5
4827 Conway Rd|1.69 Miles Away
Academy for Autism
--
Private|Grades UG–UG
11 E Lancaster Rd|1.79 Miles Away
Village
--
Public|Grades 4–12
1718 E Michigan St|1.79 Miles Away
United Cerebral Palsy Transitional Learning Academy High Charter
This neighborhood indicates a good mix of people which makes it a good place for families. About 16.12% are children aged 0–14, 17.23% are young adults between 15–29, 19.3% are adults aged 30–44, 25.1% are in the 45–59 range and 22.26% are seniors aged 60 and above.
Commuting options are also varying where 82.15% of residents relying on driving, while others prefer public transit around 0.72%, walking around 0.53%, biking around 0.5%, allowing residents to choose travel modes that best fit their daily routines.
Most homes in the area are with 78.87% of units owner occupied and 21.13% are rented.
The neighborhood offers different household types. About 25.48% are single family homes and 5.92% are multi family units. Around 23.84% are single-person households, while 76.16% are multi person households. This mix works well for families, roommates, and individuals.
Education levels in the neighborhood vary widely where 32.85% of residents have bachelor’s degrees. Around 16.01% have high school or college education. Another 9.41% hold diplomas while 19.26% have completed postgraduate studies. The remaining are 22.47% with other types of qualifications.
Demographics Description
This neighborhood indicates a good mix of people which makes it a good place for families. About 16.12% are children aged 0–14, 17.23% are young adults between 15–29, 19.3% are adults aged 30–44, 25.1% are in the 45–59 range and 22.26% are seniors aged 60 and above.
Commuting options are also varying where 82.15% of residents relying on driving, while others prefer public transit around 0.72%, walking around 0.53%, biking around 0.5%, allowing residents to choose travel modes that best fit their daily routines.
Most homes in the area are with 78.87% of units owner occupied and 21.13% are rented.
The neighborhood offers different household types. About 25.48% are single family homes and 5.92% are multi family units. Around 23.84% are single-person households, while 76.16% are multi person households. This mix works well for families, roommates, and individuals.
Education levels in the neighborhood vary widely where 32.85% of residents have bachelor’s degrees. Around 16.01% have high school or college education. Another 9.41% hold diplomas while 19.26% have completed postgraduate studies. The remaining are 22.47% with other types of qualifications.
Age Demographics
16.12%(0 - 14 years old)
17.23%(15 - 29 years old)
19.3%(30 - 44 years old)
25.1%(45 - 59 years old)
22.26%(60+ years old)
Commute
0.72%
Transit
0.53%
Walk
82.15%
Drive
0.5%
Bike
Housing Ownership
78.87%
Owner Occupied
21.13%
Rental Units
Household Types
25.48%
Single Family
5.92%
Multi Family
23.84%
Single Person
76.16%
Multi Person
Education
Bachelors Degree32.85%
High School College16.01%
Diploma9.41%
Post Graduate19.26%
Others22.47%
Education
Diploma9.41%
Post Graduate19.26%
Others22.47%
Get the HelloCondo Newsletter
Real-estate tips, insights, and market reports in your inbox.
HelloCondo Is The #1 Condo Search Platform And Real Estate Recommendation Engine. Search, Find And Buy The Perfect Condo And Get Matched With The Best Agents. Finding A Condo Has Never Been So Easy.