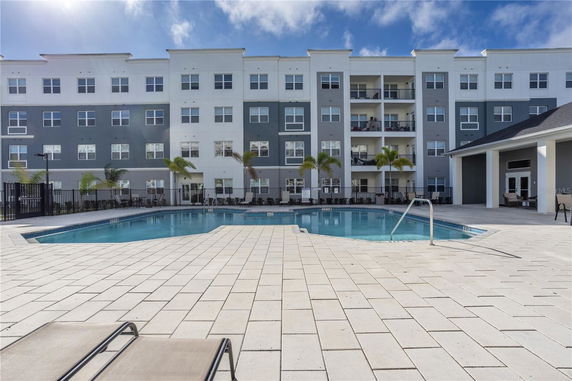
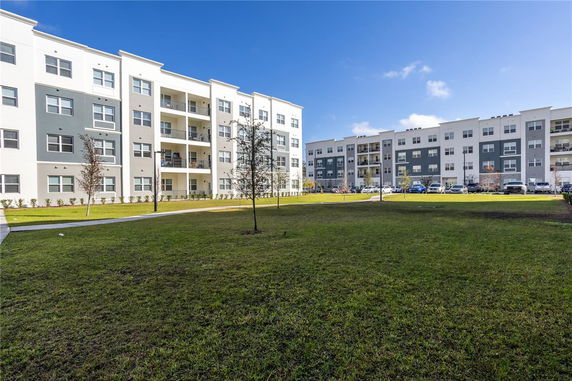
1230 Southstation Pl is located in Orlando at the intersection of Universal Blvd and Destination Parkway. This mid-rise building consists of 4 stories. It offers 8 units that range in size from 754 to 1,142 square feet. The building was constructed in 2024, providing a fresh living space for residents.
Unit prices start at $300,000, appealing to various buyers. Units come with either 1, 2, or 3 bedrooms. Each unit features high ceilings and open layouts that invite ample natural light. Modern kitchens include granite countertops and stainless-steel appliances, ensuring an updated look.
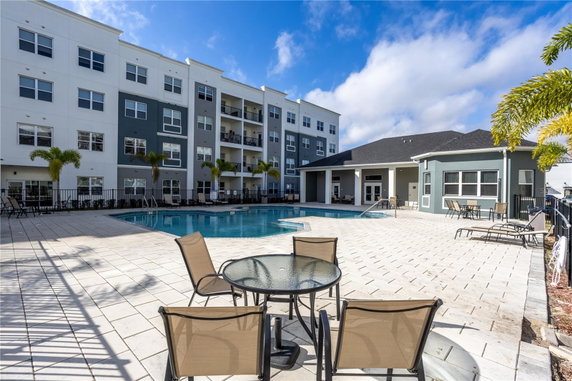
Residents enjoy resort-style amenities like a pool, clubhouse, fitness center, and sundeck. Sidewalks and street lights enhance the community atmosphere. A playground offers a space for recreation, creating a family-friendly environment. This pet-friendly community welcomes residents with furry companions.
The building sits close to Lake Sand Lake, adding to the scenic views from select units. Convenient access to public transit awaits across from the Sun Rail Station. Major attractions like Florida Mall and Orlando International Airport lie just minutes away. Nearby highways include I-4, Florida Turnpike, and 528 Highway, making travel simple.
The overall living experience balances comfort with modern design. With bright, spacious units, everyday life here feels both enjoyable and practical. The building captures a vibrant community spirit while providing essential amenities to residents. 1230 Southstation Pl stands out as a new option for those looking to settle in Orlando.
1230 Southstation Pl is located in Orlando at the intersection of Universal Blvd and Destination Parkway. This mid-rise building consists of 4 stories. It offers 8 units that range in size from 754 to 1,142 square feet. The building was constructed in 2024, providing a fresh living space for residents.
Unit prices start at $300,000, appealing to various buyers. Units come with either 1, 2, or 3 bedrooms. Each unit features high ceilings and open layouts that invite ample natural light. Modern kitchens include granite countertops and stainless-steel appliances, ensuring an updated look.
Residents enjoy resort-style amenities like a pool, clubhouse, fitness center, and sundeck. Sidewalks and street lights enhance the community atmosphere. A playground offers a space for recreation, creating a family-friendly environment. This pet-friendly community welcomes residents with furry companions.
The building sits close to Lake Sand Lake, adding to the scenic views from select units. Convenient access to public transit awaits across from the Sun Rail Station. Major attractions like Florida Mall and Orlando International Airport lie just minutes away. Nearby highways include I-4, Florida Turnpike, and 528 Highway, making travel simple.
The overall living experience balances comfort with modern design. With bright, spacious units, everyday life here feels both enjoyable and practical. The building captures a vibrant community spirit while providing essential amenities to residents. 1230 Southstation Pl stands out as a new option for those looking to settle in Orlando.
Description
1230 Southstation Pl is located in Orlando at the intersection of Universal Blvd and Destination Parkway. This mid-rise building consists of 4 stories. It offers 8 units that range in size from 754 to 1,142 square feet. The building was constructed in 2024, providing a fresh living space for residents.
Unit prices start at $300,000, appealing to various buyers. Units come with either 1, 2, or 3 bedrooms. Each unit features high ceilings and open layouts that invite ample natural light. Modern kitchens include granite countertops and stainless-steel appliances, ensuring an updated look.
Residents enjoy resort-style amenities like a pool, clubhouse, fitness center, and sundeck. Sidewalks and street lights enhance the community atmosphere. A playground offers a space for recreation, creating a family-friendly environment. This pet-friendly community welcomes residents with furry companions.
The building sits close to Lake Sand Lake, adding to the scenic views from select units. Convenient access to public transit awaits across from the Sun Rail Station. Major attractions like Florida Mall and Orlando International Airport lie just minutes away. Nearby highways include I-4, Florida Turnpike, and 528 Highway, making travel simple.
The overall living experience balances comfort with modern design. With bright, spacious units, everyday life here feels both enjoyable and practical. The building captures a vibrant community spirit while providing essential amenities to residents. 1230 Southstation Pl stands out as a new option for those looking to settle in Orlando.
1230 Southstation Pl Key Stats Last 12 months
Avg. Listed Price-
Avg. Sale Price-
Year over year list price0.00%
Year over year sale price0.00%
Total Listings0 Listed
Total sold0 Sold
Average Days on Market0 days
Average HOA fees per sqft-
Key Stats
Year over year list price0.00%
Year over year sale price0.00%
Total Listings0 Listed
Total sold0 Sold
Average Days on Market0 days
Average HOA fees per sqft-
Glen Gardens Estate Availability & Demand
Unit Availability
-
High availability buildings list units frequently.
Unit Availability helps to understand how often units in a particular building are listed for sale as compared with the neighborhood average. Units are rarely listed in buildings with low availability.
Unit Demand
-
Units in high-demand buildings sell quicker.
Unit Demand is a measure of quickly units in a particular building sell as compared with other buildings in the neighborhood. Units in high-demand buildings sell more quickly.
Discover a community designed for comfort and fun. The sidewalks invite you to take a stroll or jog around the neighborhood. Families will appreciate the playground, perfect for children to play and explore. Enjoy sunny days at the sparkling pool, where relaxation awaits you. For those eager to stay active, a fitness center provides ample opportunities for workouts. Gather with friends in the clubhouse, where social events can turn into cherished memories. Street lights throughout the area ensure you feel safe while out in the evenings. This building truly caters to a lifestyle of enjoyment and convenience.
Amenities Description
Discover a community designed for comfort and fun. The sidewalks invite you to take a stroll or jog around the neighborhood. Families will appreciate the playground, perfect for children to play and explore. Enjoy sunny days at the sparkling pool, where relaxation awaits you. For those eager to stay active, a fitness center provides ample opportunities for workouts. Gather with friends in the clubhouse, where social events can turn into cherished memories. Street lights throughout the area ensure you feel safe while out in the evenings. This building truly caters to a lifestyle of enjoyment and convenience.
Parking
Locker
Concierge
Elevator(s)
Central AC
Pool
Fitness Center
Visitors Parking
Amenities
Fitness Center
Balcony
Pool
Policies
The building maintains a friendly and organized environment. You will find clear policies that help everyone feel comfortable. Limits on the number of occupants help keep the community feeling close-knit. Before becoming a resident, a deposit will be required, securing your new home. If you have pets, you’ll be delighted to know they are welcome here. This welcoming approach helps create a warm atmosphere for all residents. Adhering to these guidelines is essential for enjoying everything this community has to offer. Make yourself at home in a place where you can thrive.
Amenities Description
The building maintains a friendly and organized environment. You will find clear policies that help everyone feel comfortable. Limits on the number of occupants help keep the community feeling close-knit. Before becoming a resident, a deposit will be required, securing your new home. If you have pets, you’ll be delighted to know they are welcome here. This welcoming approach helps create a warm atmosphere for all residents. Adhering to these guidelines is essential for enjoying everything this community has to offer. Make yourself at home in a place where you can thrive.
Pet Allowed
BBQ Permitted
Sublet Allowed
Short-term Rental Allowed
Compare with Buildings in the Neighbourhood (Last 12 Months)
Compare building's average price/sq. ft. and HOA fees/sq. ft. to buildings nearby
Building Name
Avg price per square foot
AVG HOA FEE per square foot (Monthly)
1230 Southstation Pl
-
-
1220 Southstation Pl
$289/sqft.
$5 /sqft.
7842 Holiday Isle Dr
$203/sqft.
$3 /sqft.
777 W Lancaster Rd
$188/sqft.
$3 /sqft.
8421 S Orange Blossom Trl
$250/sqft.
$2 /sqft.
4828 Conway Rd
$236/sqft.
$3 /sqft.
Nearby Schools
Walker Middle School
D+
Public|Grades 6–8
150 Amidon Ln|0.96 miles away
Lancaster Elementary School
C-
Public|Grades PK–5
6700 Sheryl Ann Dr|1.04 miles away
Academy for Autism
--
Private|Grades UG–UG
11 E Lancaster Rd|1.07 miles away
Winegard Elementary School
C+
Public|Grades PK–5
7055 Winegard Rd|1.08 miles away
Cornerstone Charter Academy High School
B-
Public|Grades 8–12
5903 Randolph Ave|1.27 miles away
Cornerstone Academy Charter
B+
Public|Grades KG–8
5903 Randolph Ave|1.27 miles away
Schools
What to know about schools
Description
Walker Middle School
D+
Public|Grades 6–8
150 Amidon Ln|Less than 1 Mile Away
Lancaster Elementary School
C-
Public|Grades PK–5
6700 Sheryl Ann Dr|1.04 Miles Away
Academy for Autism
--
Private|Grades UG–UG
11 E Lancaster Rd|1.07 Miles Away
Winegard Elementary School
C+
Public|Grades PK–5
7055 Winegard Rd|1.08 Miles Away
Cornerstone Charter Academy High School
B-
Public|Grades 8–12
5903 Randolph Ave|1.27 Miles Away
Cornerstone Academy Charter
B+
Public|Grades KG–8
5903 Randolph Ave|1.27 Miles Away
Bethany Learning Academy
--
Private|Grades PK–9
6229 Winegard Rd|1.52 Miles Away
Pinecrest Preparatory Charter
A+
Public|Grades KG–8
8503 Daetwyler Dr|1.74 Miles Away
Oak Ridge High School
D
Public|Grades 9–12
700 W Oak Ridge Rd|1.82 Miles Away
Transit
BEAR RD AND TRADEPORT DR
1.88 miles away|37 min walk
E OAK RIDGE RD AND ANNO AVE
1.37 miles away|27 min walk
E OAK RIDGE RD AND DUMONT ST
1.43 miles away|28 min walk
E OAK RIDGE RD AND JOYCE ST
1.44 miles away|28 min walk
E OAK RIDGE RD AND S ORANGE AVE
1.33 miles away|26 min walk
E SAND LAKE RD AND LAKE GLORIA BLVD
0.68 miles away|13 min walk
Transit
What to know about transit
Description
BEAR RD AND TRADEPORT DR
1.88 miles away|37 min walk
E OAK RIDGE RD AND ANNO AVE
1.37 miles away|27 min walk
E OAK RIDGE RD AND DUMONT ST
1.43 miles away|28 min walk
E OAK RIDGE RD AND JOYCE ST
1.44 miles away|28 min walk
E OAK RIDGE RD AND S ORANGE AVE
1.33 miles away|26 min walk
E SAND LAKE RD AND LAKE GLORIA BLVD
0.68 miles away|13 min walk
E SAND LAKE RD AND SUNPORT DR
0.62 miles away|12 min walk
HANSEL AVE AND E FILMORE AVE
1.12 miles away|22 min walk
HANSEL AVE AND E MARY JESS RD
1.84 miles away|36 min walk
HANSEL AVE AND FAIRLANE AVE
1.27 miles away|25 min walk
HANSEL AVE AND HOFFNER AVE
1.5 miles away|29 min walk
HANSEL AVE AND LAKE HARBOR CIR
1.66 miles away|32 min walk
HANSEL AVE AND PRINCE ST
0.97 miles away|19 min walk
JETPORT DR AND BENRUS ST
1.13 miles away|22 min walk
JETPORT DR AND BOGGY CREEK RD
0.96 miles away|19 min walk
JETPORT DR AND DAETWYLER DR
1.45 miles away|28 min walk
JORDAN AVE AND PRECOURT DR
1.34 miles away|26 min walk
JORDAN AVE AND VOLTAIRE DR
1.47 miles away|29 min walk
MCCOY RD AND CENTRAL AVE
0.37 miles away|8 min walk
MCCOY RD AND DAETWYLER DR
1.42 miles away|28 min walk
MCCOY RD AND GONDOLA DR
0.34 miles away|7 min walk
MCCOY RD AND PARKLINE BLVD
0.26 miles away|6 min walk
MCCOY RD AND S ORANGE AVE
0.25 miles away|5 min walk
MCCOY RD AND STATE RD 528 ON RAMP W
0.57 miles away|11 min walk
MCCOY RD AND TRADEPORT DR
1.7 miles away|33 min walk
MCCOY RD AND VIA FLORA
1.16 miles away|23 min walk
MCCOY RD AND VIA FLORA RD
1.15 miles away|23 min walk
OFFICE CT AND SAND LAKE SUNRAIL
0.22 miles away|5 min walk
Sand Lake Road
0.23 miles away|5 min walk
S ORANGE AVE AND 1ST AVE
1.49 miles away|29 min walk
S ORANGE AVE AND 1ST ST
1.62 miles away|32 min walk
S ORANGE AVE AND 4TH ST
1.79 miles away|35 min walk
S ORANGE AVE AND E BUCHANON AVE
0.91 miles away|18 min walk
S ORANGE AVE AND E LANCASTER RD
0.74 miles away|15 min walk
S ORANGE AVE AND E LANDSTREET RD
1.22 miles away|24 min walk
S ORANGE AVE AND E PIERCE AVE
1.06 miles away|21 min walk
S ORANGE AVE AND E SAND LAKE RD
0.14 miles away|3 min walk
S ORANGE AVE AND E WALLACE ST
1.21 miles away|24 min walk
S ORANGE AVE AND FAIRLANE AVE
1.29 miles away|25 min walk
S ORANGE AVE AND GEM ST
1.6 miles away|31 min walk
S ORANGE AVE AND GLENROSE RD
0.57 miles away|11 min walk
S ORANGE AVE AND LARUE AVE
1.73 miles away|34 min walk
S ORANGE AVE AND MCCOY RD
0.15 miles away|3 min walk
S ORANGE AVE AND NELA AVE
0.54 miles away|11 min walk
S ORANGE AVE AND OFFICE CT
0.08 miles away|2 min walk
S ORANGE AVE AND PARKLINE BLVD
0.49 miles away|10 min walk
S ORANGE AVE AND PERKINS RD
0.29 miles away|6 min walk
S ORANGE AVE AND PINE AVE
0.81 miles away|16 min walk
S ORANGE AVE AND PINE ST
1.51 miles away|29 min walk
S ORANGE AVE AND W MARY JESS RD
1.87 miles away|36 min walk
The Neighbourhood: Pine Castle
Pine Castle sits in Orange County, Florida, with a mix of homes and local shops. The area has parks, playgrounds, and small green spaces for walks and play. This district includes public schools, churches, and a community center for programs. The area offers grocery stores, bakeries, and several casual restaurants. This district features small shops, service businesses, and local markets. The area gets regular bus service and easy road links to nearby parts of the county. This district offers short travel times to common needs.
Neighbourhood Description
Pine Castle sits in Orange County, Florida, with a mix of homes and local shops. The area has parks, playgrounds, and small green spaces for walks and play. This district includes public schools, churches, and a community center for programs. The area offers grocery stores, bakeries, and several casual restaurants. This district features small shops, service businesses, and local markets. The area gets regular bus service and easy road links to nearby parts of the county. This district offers short travel times to common needs.
This neighborhood indicates a good mix of people which makes it a good place for families. About 26.85% are children aged 0–14, 18.08% are young adults between 15–29, 19.08% are adults aged 30–44, 18.3% are in the 45–59 range and 17.69% are seniors aged 60 and above.
Commuting options are also varying where 88.77% of residents relying on driving, while others prefer public transit around 0.69%, walking around 0.95%, biking around 0.3%, allowing residents to choose travel modes that best fit their daily routines.
Most homes in the area are with 52.9% of units owner occupied and 47.1% are rented.
The neighborhood offers different household types. About 39.75% are single family homes and 13.99% are multi family units. Around 16.02% are single-person households, while 83.98% are multi person households. This mix works well for families, roommates, and individuals.
Education levels in the neighborhood vary widely where 17.44% of residents have bachelor’s degrees. Around 35.22% have high school or college education. Another 10.91% hold diplomas while 6.74% have completed postgraduate studies. The remaining are 29.69% with other types of qualifications.
Demographics Description
This neighborhood indicates a good mix of people which makes it a good place for families. About 26.85% are children aged 0–14, 18.08% are young adults between 15–29, 19.08% are adults aged 30–44, 18.3% are in the 45–59 range and 17.69% are seniors aged 60 and above.
Commuting options are also varying where 88.77% of residents relying on driving, while others prefer public transit around 0.69%, walking around 0.95%, biking around 0.3%, allowing residents to choose travel modes that best fit their daily routines.
Most homes in the area are with 52.9% of units owner occupied and 47.1% are rented.
The neighborhood offers different household types. About 39.75% are single family homes and 13.99% are multi family units. Around 16.02% are single-person households, while 83.98% are multi person households. This mix works well for families, roommates, and individuals.
Education levels in the neighborhood vary widely where 17.44% of residents have bachelor’s degrees. Around 35.22% have high school or college education. Another 10.91% hold diplomas while 6.74% have completed postgraduate studies. The remaining are 29.69% with other types of qualifications.
Age Demographics
26.85%(0 - 14 years old)
18.08%(15 - 29 years old)
19.08%(30 - 44 years old)
18.3%(45 - 59 years old)
17.69%(60+ years old)
Commute
0.69%
Transit
0.95%
Walk
88.77%
Drive
0.3%
Bike
Housing Ownership
52.9%
Owner Occupied
47.1%
Rental Units
Household Types
39.75%
Single Family
13.99%
Multi Family
16.02%
Single Person
83.98%
Multi Person
Education
Bachelors Degree17.44%
High School College35.22%
Diploma10.91%
Post Graduate6.74%
Others29.69%
Education
Diploma10.91%
Post Graduate6.74%
Others29.69%
Get the HelloCondo Newsletter
Real-estate tips, insights, and market reports in your inbox.
HelloCondo Is The #1 Condo Search Platform And Real Estate Recommendation Engine. Search, Find And Buy The Perfect Condo And Get Matched With The Best Agents. Finding A Condo Has Never Been So Easy.