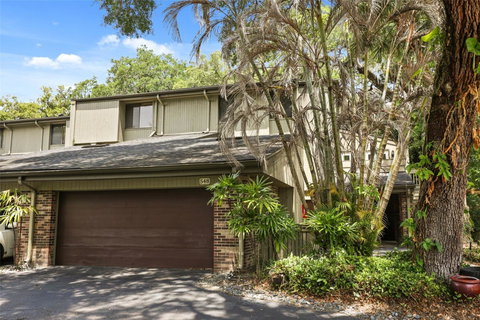
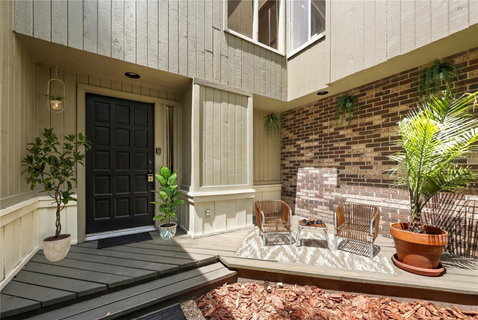
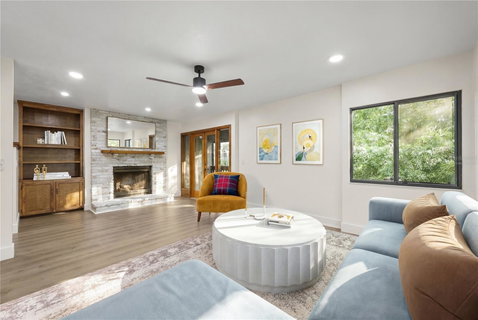
One or more photo(s) has been virtually staged. Nestled among the brick-lined streets of the highly sought-after Lake Cherokee Historic District, this stunning corner-unit townhome offers a rare opportunity to enjoy low-maintenance living in one of Downtown Orlando’s most charming and established neighborhoods. Tucked inside the exclusive community of Cherokee Place, the setting feels almost hidden with lush Florida landscaping, mature trees, and a park-like atmosphere just moments from the energy of downtown. This home has been renovated from top to bottom and every finish was carefully selected with a timeless, cohesive design in mind. Light oak cabinetry, warm brass hardware, stained wood trim and shelving, luxury vinyl plank flooring, and hardwood staircases throughout. As you arrive a private courtyard is tucked behind a gate and brick walls. The first-floor entrance offers access to the two-car garage and stairs leading to the main level and living areas. The fully renovated kitchen offers Quartz countertops, LG stainless steel appliances, and a functional design open to the living area with room for bar seating. The living areas are warm and inviting with a classic brick wood-burning fireplace and multiple sets of wood French doors that create seamless indoor-outdoor living. Step outside to enjoy a morning coffee on the screen-enclosed patio overlooking the resort-style pool and community grounds below. An additional living area and dining room wrap around the unit with soaring ceilings and windows providing plenty of natural light. Two sets of French doors lead to a private open-air deck perfect for dining alfresco. A private staircase provides easy access to the sidewalk leading straight to Lake Cherokee. One of the home’s most unique features is the flexible third bedroom or office located on the main living level. Complete with double doors, a closet, and access to the deck through two sets of French doors. The space offers incredible versatility for guests, working from home, or a private retreat with a full bath directly across the hall. Upstairs, the spacious primary suite serves as a peaceful retreat with its own private screened balcony tucked among the trees. A luxurious renovated bathroom features a frameless glass shower with modern tile, dual sinks and quartz countertops, and walk-in closet. The third bedroom with en suite bath and conveniently located built-in laundry complete the upper level. Cherokee Place offers the true low-maintenance lifestyle condo living provides. You will enjoy private outdoor living spaces in a setting that few other units in the community can offer. Opportunities like this rarely come available to own a 3/3 with character in a premium location with outdoor living all within minutes of the very best of downtown living. Enjoy nights at the Dr. Phillips Performing Arts Center, Sunday farmers markets at Lake Eola, or dine and shop in one of the many city Main Street Districts just minutes away. Minutes to Orlando Health and located in the highly sought after Blankner/Boone school district. Do not wait, schedule your showing today!
Description
One or more photo(s) has been virtually staged. Nestled among the brick-lined streets of the highly sought-after Lake Cherokee Historic District, this stunning corner-unit townhome offers a rare opportunity to enjoy low-maintenance living in one of Downtown Orlando’s most charming and established neighborhoods. Tucked inside the exclusive community of Cherokee Place, the setting feels almost hidden with lush Florida landscaping, mature trees, and a park-like atmosphere just moments from the energy of downtown. This home has been renovated from top to bottom and every finish was carefully selected with a timeless, cohesive design in mind. Light oak cabinetry, warm brass hardware, stained wood trim and shelving, luxury vinyl plank flooring, and hardwood staircases throughout. As you arrive a private courtyard is tucked behind a gate and brick walls. The first-floor entrance offers access to the two-car garage and stairs leading to the main level and living areas. The fully renovated kitchen offers Quartz countertops, LG stainless steel appliances, and a functional design open to the living area with room for bar seating. The living areas are warm and inviting with a classic brick wood-burning fireplace and multiple sets of wood French doors that create seamless indoor-outdoor living. Step outside to enjoy a morning coffee on the screen-enclosed patio overlooking the resort-style pool and community grounds below. An additional living area and dining room wrap around the unit with soaring ceilings and windows providing plenty of natural light. Two sets of French doors lead to a private open-air deck perfect for dining alfresco. A private staircase provides easy access to the sidewalk leading straight to Lake Cherokee. One of the home’s most unique features is the flexible third bedroom or office located on the main living level. Complete with double doors, a closet, and access to the deck through two sets of French doors. The space offers incredible versatility for guests, working from home, or a private retreat with a full bath directly across the hall. Upstairs, the spacious primary suite serves as a peaceful retreat with its own private screened balcony tucked among the trees. A luxurious renovated bathroom features a frameless glass shower with modern tile, dual sinks and quartz countertops, and walk-in closet. The third bedroom with en suite bath and conveniently located built-in laundry complete the upper level. Cherokee Place offers the true low-maintenance lifestyle condo living provides. You will enjoy private outdoor living spaces in a setting that few other units in the community can offer. Opportunities like this rarely come available to own a 3/3 with character in a premium location with outdoor living all within minutes of the very best of downtown living. Enjoy nights at the Dr. Phillips Performing Arts Center, Sunday farmers markets at Lake Eola, or dine and shop in one of the many city Main Street Districts just minutes away. Minutes to Orlando Health and located in the highly sought after Blankner/Boone school district. Do not wait, schedule your showing today!
One or more photo(s) has been virtually staged. Nestled among the brick-lined streets of the highly sought-after Lake Cherokee Historic District, this stunning corner-unit townhome offers a rare opportunity to enjoy low-maintenance living in one of Downtown Orlando’s most charming and established neighborhoods. Tucked inside the exclusive community of Cherokee Place, the setting feels almost hidden with lush Florida landscaping, mature trees, and a park-like atmosphere just moments from the energy of downtown. This home has been renovated from top to bottom and every finish was carefully selected with a timeless, cohesive design in mind. Light oak cabinetry, warm brass hardware, stained wood trim and shelving, luxury vinyl plank flooring, and hardwood staircases throughout. As you arrive a private courtyard is tucked behind a gate and brick walls. The first-floor entrance offers access to the two-car garage and stairs leading to the main level and living areas. The fully renovated kitchen offers Quartz countertops, LG stainless steel appliances, and a functional design open to the living area with room for bar seating. The living areas are warm and inviting with a classic brick wood-burning fireplace and multiple sets of wood French doors that create seamless indoor-outdoor living. Step outside to enjoy a morning coffee on the screen-enclosed patio overlooking the resort-style pool and community grounds below. An additional living area and dining room wrap around the unit with soaring ceilings and windows providing plenty of natural light. Two sets of French doors lead to a private open-air deck perfect for dining alfresco. A private staircase provides easy access to the sidewalk leading straight to Lake Cherokee. One of the home’s most unique features is the flexible third bedroom or office located on the main living level. Complete with double doors, a closet, and access to the deck through two sets of French doors. The space offers incredible versatility for guests, working from home, or a private retreat with a full bath directly across the hall. Upstairs, the spacious primary suite serves as a peaceful retreat with its own private screened balcony tucked among the trees. A luxurious renovated bathroom features a frameless glass shower with modern tile, dual sinks and quartz countertops, and walk-in closet. The third bedroom with en suite bath and conveniently located built-in laundry complete the upper level. Cherokee Place offers the true low-maintenance lifestyle condo living provides. You will enjoy private outdoor living spaces in a setting that few other units in the community can offer. Opportunities like this rarely come available to own a 3/3 with character in a premium location with outdoor living all within minutes of the very best of downtown living. Enjoy nights at the Dr. Phillips Performing Arts Center, Sunday farmers markets at Lake Eola, or dine and shop in one of the many city Main Street Districts just minutes away. Minutes to Orlando Health and located in the highly sought after Blankner/Boone school district. Do not wait, schedule your showing today!
Description
One or more photo(s) has been virtually staged. Nestled among the brick-lined streets of the highly sought-after Lake Cherokee Historic District, this stunning corner-unit townhome offers a rare opportunity to enjoy low-maintenance living in one of Downtown Orlando’s most charming and established neighborhoods. Tucked inside the exclusive community of Cherokee Place, the setting feels almost hidden with lush Florida landscaping, mature trees, and a park-like atmosphere just moments from the energy of downtown. This home has been renovated from top to bottom and every finish was carefully selected with a timeless, cohesive design in mind. Light oak cabinetry, warm brass hardware, stained wood trim and shelving, luxury vinyl plank flooring, and hardwood staircases throughout. As you arrive a private courtyard is tucked behind a gate and brick walls. The first-floor entrance offers access to the two-car garage and stairs leading to the main level and living areas. The fully renovated kitchen offers Quartz countertops, LG stainless steel appliances, and a functional design open to the living area with room for bar seating. The living areas are warm and inviting with a classic brick wood-burning fireplace and multiple sets of wood French doors that create seamless indoor-outdoor living. Step outside to enjoy a morning coffee on the screen-enclosed patio overlooking the resort-style pool and community grounds below. An additional living area and dining room wrap around the unit with soaring ceilings and windows providing plenty of natural light. Two sets of French doors lead to a private open-air deck perfect for dining alfresco. A private staircase provides easy access to the sidewalk leading straight to Lake Cherokee. One of the home’s most unique features is the flexible third bedroom or office located on the main living level. Complete with double doors, a closet, and access to the deck through two sets of French doors. The space offers incredible versatility for guests, working from home, or a private retreat with a full bath directly across the hall. Upstairs, the spacious primary suite serves as a peaceful retreat with its own private screened balcony tucked among the trees. A luxurious renovated bathroom features a frameless glass shower with modern tile, dual sinks and quartz countertops, and walk-in closet. The third bedroom with en suite bath and conveniently located built-in laundry complete the upper level. Cherokee Place offers the true low-maintenance lifestyle condo living provides. You will enjoy private outdoor living spaces in a setting that few other units in the community can offer. Opportunities like this rarely come available to own a 3/3 with character in a premium location with outdoor living all within minutes of the very best of downtown living. Enjoy nights at the Dr. Phillips Performing Arts Center, Sunday farmers markets at Lake Eola, or dine and shop in one of the many city Main Street Districts just minutes away. Minutes to Orlando Health and located in the highly sought after Blankner/Boone school district. Do not wait, schedule your showing today!
HelloCondo Is The #1 Condo Search Platform And Real Estate Recommendation Engine. Search, Find And Buy The Perfect Condo And Get Matched With The Best Agents. Finding A Condo Has Never Been So Easy.