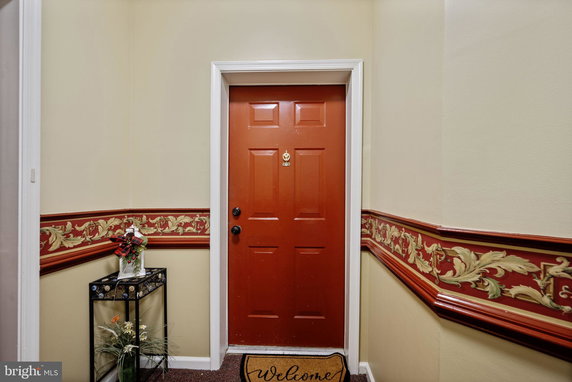
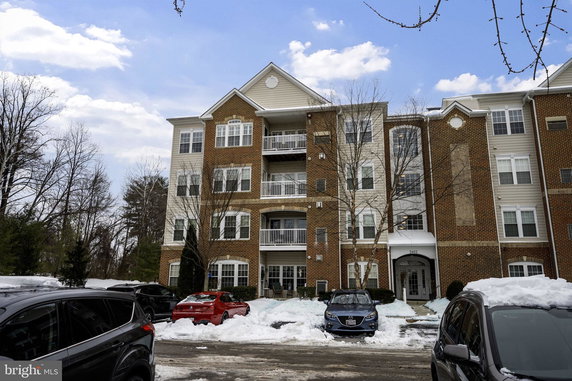
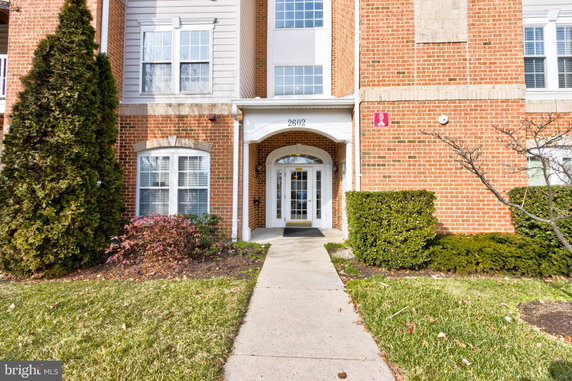
2602 Clarion Ct stands in Odenton, Maryland, near the intersection of Annapolis Road and Ridge Road. This location provides good access to nearby amenities and services. The Patuxent River is close by, offering a natural view for residents to enjoy.
The building is a condominium completed in 2006. It consists of 6 units, each providing a comfortable living space. Units range in size from 1,601 to 1,640 square feet. Every unit contains 2 bedrooms, perfect for small families or shared living.
Prices for these units fall between $350,000 and $375,000. These amounts reflect the building's condition and features. The price per square foot offers good value for space and location. Buyers appreciate these aspects as they look for suitable homes.
Amenities on-site include a fitness center and common grounds. Residents access a jogging and walking path, perfect for exercise or leisure. A community center and meeting room provide spaces for gatherings. An elevator makes moving between floors simple and accessible.
Nearby schools like Four Seasons and Waugh Chapel Elementary School serve families in the area. Public resources support educational needs. The building's environment promotes a community feel, contributing to a vibrant neighborhood.
This condominium balances space and practical amenities. It's designed to cater to residents' needs while providing an inviting community atmosphere. The building layout promotes both active living and relaxation, making it a desirable place to call home.
2602 Clarion Ct stands in Odenton, Maryland, near the intersection of Annapolis Road and Ridge Road. This location provides good access to nearby amenities and services. The Patuxent River is close by, offering a natural view for residents to enjoy.
The building is a condominium completed in 2006. It consists of 6 units, each providing a comfortable living space. Units range in size from 1,601 to 1,640 square feet. Every unit contains 2 bedrooms, perfect for small families or shared living.
Prices for these units fall between $350,000 and $375,000. These amounts reflect the building's condition and features. The price per square foot offers good value for space and location. Buyers appreciate these aspects as they look for suitable homes.
Amenities on-site include a fitness center and common grounds. Residents access a jogging and walking path, perfect for exercise or leisure. A community center and meeting room provide spaces for gatherings. An elevator makes moving between floors simple and accessible.
Nearby schools like Four Seasons and Waugh Chapel Elementary School serve families in the area. Public resources support educational needs. The building's environment promotes a community feel, contributing to a vibrant neighborhood.
This condominium balances space and practical amenities. It's designed to cater to residents' needs while providing an inviting community atmosphere. The building layout promotes both active living and relaxation, making it a desirable place to call home.
Description
2602 Clarion Ct stands in Odenton, Maryland, near the intersection of Annapolis Road and Ridge Road. This location provides good access to nearby amenities and services. The Patuxent River is close by, offering a natural view for residents to enjoy.
The building is a condominium completed in 2006. It consists of 6 units, each providing a comfortable living space. Units range in size from 1,601 to 1,640 square feet. Every unit contains 2 bedrooms, perfect for small families or shared living.
Prices for these units fall between $350,000 and $375,000. These amounts reflect the building's condition and features. The price per square foot offers good value for space and location. Buyers appreciate these aspects as they look for suitable homes.
Amenities on-site include a fitness center and common grounds. Residents access a jogging and walking path, perfect for exercise or leisure. A community center and meeting room provide spaces for gatherings. An elevator makes moving between floors simple and accessible.
Nearby schools like Four Seasons and Waugh Chapel Elementary School serve families in the area. Public resources support educational needs. The building's environment promotes a community feel, contributing to a vibrant neighborhood.
This condominium balances space and practical amenities. It's designed to cater to residents' needs while providing an inviting community atmosphere. The building layout promotes both active living and relaxation, making it a desirable place to call home.
2602 Clarion Ct Key Stats Last 12 months
Avg. Listed Price-
Avg. Sale Price-
Year over year list price0.00%
Year over year sale price0.00%
Total Listings0 Listed
Total sold0 Sold
Average Days on Market0 days
Average HOA fees per sqft-
Key Stats
Year over year list price0.00%
Year over year sale price0.00%
Total Listings0 Listed
Total sold0 Sold
Average Days on Market0 days
Average HOA fees per sqft-
Glen Gardens Estate Availability & Demand
Unit Availability
-
High availability buildings list units frequently.
Unit Availability helps to understand how often units in a particular building are listed for sale as compared with the neighborhood average. Units are rarely listed in buildings with low availability.
Unit Demand
-
Units in high-demand buildings sell quicker.
Unit Demand is a measure of quickly units in a particular building sell as compared with other buildings in the neighborhood. Units in high-demand buildings sell more quickly.
This condo building offers many wonderful amenities for residents. You can stay active at the fitness center or use the exercise room whenever you want. The common grounds create a friendly atmosphere for everyone. If you enjoy walking or jogging, the jog and walk path provides a lovely route for exercise or a relaxing stroll. When you want to socialize, the community center and party room are perfect for gatherings. You can also enjoy quiet moments in the picnic area. The building includes an elevator for easy access. Whether you are looking to unwind or stay active, this condo has it all.
Amenities Description
This condo building offers many wonderful amenities for residents. You can stay active at the fitness center or use the exercise room whenever you want. The common grounds create a friendly atmosphere for everyone. If you enjoy walking or jogging, the jog and walk path provides a lovely route for exercise or a relaxing stroll. When you want to socialize, the community center and party room are perfect for gatherings. You can also enjoy quiet moments in the picnic area. The building includes an elevator for easy access. Whether you are looking to unwind or stay active, this condo has it all.
Parking
Locker
Concierge
Elevator(s)
Central AC
Pool
Fitness Center
Visitors Parking
Amenities
Exercise Room
Picnic Area
Party Room
Policies
Living in this community means enjoying a peaceful environment. The building has a number limit for occupants, ensuring enough space for everyone. This policy helps maintain a friendly and comfortable living experience. If you are thinking about moving in, planning ahead will make the process smooth. The building management aims to create a wonderful community for all residents, and they take these policies seriously. Enjoy the perks of this warm and inviting space while respecting the rules that help keep it that way. Living here feels like being part of a close-knit family.
Amenities Description
Living in this community means enjoying a peaceful environment. The building has a number limit for occupants, ensuring enough space for everyone. This policy helps maintain a friendly and comfortable living experience. If you are thinking about moving in, planning ahead will make the process smooth. The building management aims to create a wonderful community for all residents, and they take these policies seriously. Enjoy the perks of this warm and inviting space while respecting the rules that help keep it that way. Living here feels like being part of a close-knit family.
Pet Allowed
BBQ Permitted
Sublet Allowed
Short-term Rental Allowed
Compare with Buildings in the Neighbourhood (Last 12 Months)
Compare building's average price/sq. ft. and HOA fees/sq. ft. to buildings nearby
Building Name
Avg price per square foot
AVG HOA FEE per square foot (Monthly)
2602 Clarion Ct
-
-
687 Winding Stream Way
$267/sqft.
$28 /sqft.
2443 Blue Spring Ct
$260/sqft.
$5 /sqft.
699 Winding Stream Way
$267/sqft.
$48 /sqft.
2410 Chestnut Terrace Ct
$235/sqft.
$32 /sqft.
8615 Wandering Fox Trl
$248/sqft.
$30 /sqft.
Nearby Schools
Four Seasons Elementary School
A
Public|Grades PK–5
979 Waugh Chapel R...|0.58 miles away
School of the Incarnation
--
Private|Grades PK–8
2601 Symphony Ln|0.8 miles away
Piney Orchard Elementary School
B+
Public|Grades KG–5
2641 Strawberry La...|0.97 miles away
Waugh Chapel Elementary School
B
Public|Grades PK–5
840 Sunflower Dr|1.01 miles away
Arundel Middle School
A-
Public|Grades 6–8
1179 Hammond Ln|1.69 miles away
Arundel High School
B-
Public|Grades 9–12
1001 Annapolis Rd|1.81 miles away
Schools
What to know about schools
Description
Four Seasons Elementary School
A
Public|Grades PK–5
979 Waugh Chapel R...|Less than 1 Mile Away
School of the Incarnation
--
Private|Grades PK–8
2601 Symphony Ln|Less than 1 Mile Away
Piney Orchard Elementary School
B+
Public|Grades KG–5
2641 Strawberry La...|Less than 1 Mile Away
Waugh Chapel Elementary School
B
Public|Grades PK–5
840 Sunflower Dr|1.01 Miles Away
Arundel Middle School
A-
Public|Grades 6–8
1179 Hammond Ln|1.69 Miles Away
Arundel High School
B-
Public|Grades 9–12
1001 Annapolis Rd|1.81 Miles Away
Transit
Brandermill Blvd & Chapel Lake Dr
1.7 miles away|33 min walk
Casuarina Way & Stream Valley DR EB
1.11 miles away|22 min walk
Casuarina Way & Stream Valley DR WB
1.12 miles away|22 min walk
Casuarina Way & Warm Spring Way NB
1.22 miles away|24 min walk
Casuarina Way & Warm Spring Way SB
1.24 miles away|24 min walk
Little Treasury Jewelers
1.63 miles away|32 min walk
Transit
What to know about transit
Description
Brandermill Blvd & Chapel Lake Dr
1.7 miles away|33 min walk
Casuarina Way & Stream Valley DR EB
1.11 miles away|22 min walk
Casuarina Way & Stream Valley DR WB
1.12 miles away|22 min walk
Casuarina Way & Warm Spring Way NB
1.22 miles away|24 min walk
Casuarina Way & Warm Spring Way SB
1.24 miles away|24 min walk
Little Treasury Jewelers
1.63 miles away|32 min walk
Nantucket Dr & Eastham Ct
1.96 miles away|38 min walk
Nantucket Dr & Lizbec Ct
1.91 miles away|37 min walk
Piney Orchard Pkwy & New Waugh Chapel Rd
1.4 miles away|27 min walk
Piney Orchard Pkwy & Orchard Knoll Way
1.27 miles away|25 min walk
Piney Orchard Pkwy & Roaming Ridge Way
1.29 miles away|25 min walk
Piney Orchard Pkwy & Still Forest Rd
1.29 miles away|25 min walk
Piney Orchard Pkwy & Stream Valley Dr
1.25 miles away|24 min walk
Piney Orchard Pkwy & Village Center Dr
1.27 miles away|25 min walk
Piney Orchard Pkwy & Waugh Chapel Rd
1.43 miles away|28 min walk
Regal Cinema
1.58 miles away|31 min walk
Strawberry Lake Way & Iris Ridge Rd EB
1.21 miles away|24 min walk
Strawberry Lake Way & Iris Ridge Rd WB
1.22 miles away|24 min walk
Strawberry Lake Way & Stream Valley Dr EB
0.95 miles away|19 min walk
Strawberry Lake Way & Stream Valley Dr WB
0.94 miles away|19 min walk
Target
1.62 miles away|32 min walk
TJ Maxx
1.59 miles away|31 min walk
Village at Waugh Chapel
1.7 miles away|33 min walk
Waugh Chapel Rd & Chapelgate Dr
0.83 miles away|16 min walk
Waugh Chapel Rd & Dairy Farm Rd
0.76 miles away|15 min walk
Waugh Chapel Rd & Maytime Dr NB
0.55 miles away|11 min walk
Waugh Chapel Rd & Maytime Dr SB
0.54 miles away|11 min walk
Waugh Chapel Rd & Old Waugh Chapel Rd NB
1.07 miles away|21 min walk
Waugh Chapel Rd & Old Waugh Chapel Rd SB
1.06 miles away|21 min walk
Waugh Chapel Rd & Sage Dr
0.74 miles away|15 min walk
Waugh Chapel Rd & Strawberry Lake Way
0.82 miles away|16 min walk
Waugh Chapel Rd & Summer Hill Dr NB
0.54 miles away|11 min walk
Waugh Chapel Rd & Summer Hill Dr SB
0.52 miles away|11 min walk
The Neighbourhood: Odenton
Odenton is a commuter town near Fort Meade and BWI Airport. The area has a MARC train station with trains to DC and Baltimore. The area sits close to the airport and the military base, so jobs stay nearby. Local employers include the military base and airport firms. This district offers parks, paved trails, and a scenic boardwalk by the ponds. The area has shops, a market, cafes, and a small shopping center. The district includes a public library, local schools, and regular community events. Buses and nearby highways make driving and short trips very easy.
Neighbourhood Description
Odenton is a commuter town near Fort Meade and BWI Airport. The area has a MARC train station with trains to DC and Baltimore. The area sits close to the airport and the military base, so jobs stay nearby. Local employers include the military base and airport firms. This district offers parks, paved trails, and a scenic boardwalk by the ponds. The area has shops, a market, cafes, and a small shopping center. The district includes a public library, local schools, and regular community events. Buses and nearby highways make driving and short trips very easy.
This neighborhood indicates a good mix of people which makes it a good place for families. About 26.25% are children aged 0–14, 14.89% are young adults between 15–29, 25.72% are adults aged 30–44, 17.31% are in the 45–59 range and 15.83% are seniors aged 60 and above.
Commuting options are also varying where 80.51% of residents relying on driving, while others prefer public transit around 5.36%, walking around 1.91%, biking around 0%, allowing residents to choose travel modes that best fit their daily routines.
Most homes in the area are with 72.38% of units owner occupied and 27.62% are rented.
The neighborhood offers different household types. About 34.58% are single family homes and 13.79% are multi family units. Around 23.2% are single-person households, while 76.8% are multi person households. This mix works well for families, roommates, and individuals.
Education levels in the neighborhood vary widely where 28.51% of residents have bachelor’s degrees. Around 17.69% have high school or college education. Another 6.73% hold diplomas while 31.25% have completed postgraduate studies. The remaining are 15.82% with other types of qualifications.
Demographics Description
This neighborhood indicates a good mix of people which makes it a good place for families. About 26.25% are children aged 0–14, 14.89% are young adults between 15–29, 25.72% are adults aged 30–44, 17.31% are in the 45–59 range and 15.83% are seniors aged 60 and above.
Commuting options are also varying where 80.51% of residents relying on driving, while others prefer public transit around 5.36%, walking around 1.91%, biking around 0%, allowing residents to choose travel modes that best fit their daily routines.
Most homes in the area are with 72.38% of units owner occupied and 27.62% are rented.
The neighborhood offers different household types. About 34.58% are single family homes and 13.79% are multi family units. Around 23.2% are single-person households, while 76.8% are multi person households. This mix works well for families, roommates, and individuals.
Education levels in the neighborhood vary widely where 28.51% of residents have bachelor’s degrees. Around 17.69% have high school or college education. Another 6.73% hold diplomas while 31.25% have completed postgraduate studies. The remaining are 15.82% with other types of qualifications.
Age Demographics
26.25%(0 - 14 years old)
14.89%(15 - 29 years old)
25.72%(30 - 44 years old)
17.31%(45 - 59 years old)
15.83%(60+ years old)
Commute
5.36%
Transit
1.91%
Walk
80.51%
Drive
0%
Bike
Housing Ownership
72.38%
Owner Occupied
27.62%
Rental Units
Household Types
34.58%
Single Family
13.79%
Multi Family
23.2%
Single Person
76.8%
Multi Person
Education
Bachelors Degree28.51%
High School College17.69%
Diploma6.73%
Post Graduate31.25%
Others15.82%
Education
Diploma6.73%
Post Graduate31.25%
Others15.82%
Get the HelloCondo Newsletter
Real-estate tips, insights, and market reports in your inbox.
HelloCondo Is The #1 Condo Search Platform And Real Estate Recommendation Engine. Search, Find And Buy The Perfect Condo And Get Matched With The Best Agents. Finding A Condo Has Never Been So Easy.