2442 Blue Spring Ct sits in Odenton, near Annapolis Road and Reece Road. The area provides a relaxing view of trees and woods. Residents enjoy the nearby Patuxent River, adding to the scenic setting. Access to major roads ensures straightforward travel around town.
Nearby options include Orchard Cafe and Hana Japanese Cuisine for dining. For grocery needs, Bottom Dollar Food provides convenient access. Many amenities are available in the area, such as parks, shopping centers, and recreational facilities. These contribute to a lively neighborhood atmosphere.
The building was completed in 1997 and mainly consists of condominiums. It contains 6 units, with sizes ranging from 1,069 to 1,201 square feet. Each unit features 2 bedrooms, offering ample space for various lifestyles. Prices for these units fall between $270,000 and $276,250.
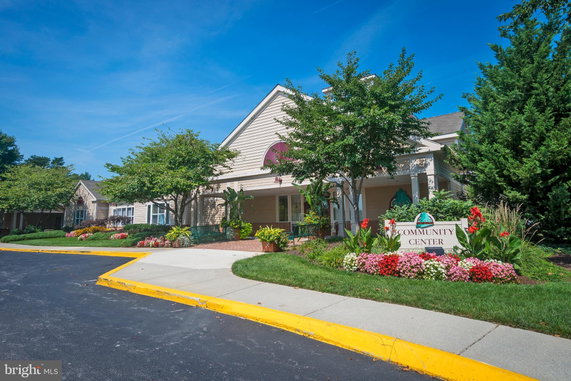
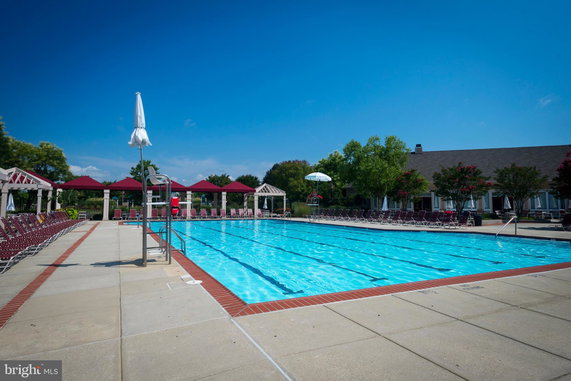
Residents take delight in numerous amenities within the community. The site includes tennis courts, a fitness center, and an outdoor pool. Other options include basketball courts, playgrounds, and a jogging path. Indoor facilities like the clubhouse and meeting rooms enhance community experiences.
Living here grants access to a mix of both indoor and outdoor activities. A hot tub, picnic area, and exercise room invite relaxation and recreation. The building supports an active lifestyle through well-maintained common grounds and facilities. The overall design helps foster community engagement, making it an appealing choice for potential buyers.
2442 Blue Spring Ct sits in Odenton, near Annapolis Road and Reece Road. The area provides a relaxing view of trees and woods. Residents enjoy the nearby Patuxent River, adding to the scenic setting. Access to major roads ensures straightforward travel around town.
Nearby options include Orchard Cafe and Hana Japanese Cuisine for dining. For grocery needs, Bottom Dollar Food provides convenient access. Many amenities are available in the area, such as parks, shopping centers, and recreational facilities. These contribute to a lively neighborhood atmosphere.
The building was completed in 1997 and mainly consists of condominiums. It contains 6 units, with sizes ranging from 1,069 to 1,201 square feet. Each unit features 2 bedrooms, offering ample space for various lifestyles. Prices for these units fall between $270,000 and $276,250.
Residents take delight in numerous amenities within the community. The site includes tennis courts, a fitness center, and an outdoor pool. Other options include basketball courts, playgrounds, and a jogging path. Indoor facilities like the clubhouse and meeting rooms enhance community experiences.
Living here grants access to a mix of both indoor and outdoor activities. A hot tub, picnic area, and exercise room invite relaxation and recreation. The building supports an active lifestyle through well-maintained common grounds and facilities. The overall design helps foster community engagement, making it an appealing choice for potential buyers.
Description
2442 Blue Spring Ct sits in Odenton, near Annapolis Road and Reece Road. The area provides a relaxing view of trees and woods. Residents enjoy the nearby Patuxent River, adding to the scenic setting. Access to major roads ensures straightforward travel around town.
Nearby options include Orchard Cafe and Hana Japanese Cuisine for dining. For grocery needs, Bottom Dollar Food provides convenient access. Many amenities are available in the area, such as parks, shopping centers, and recreational facilities. These contribute to a lively neighborhood atmosphere.
The building was completed in 1997 and mainly consists of condominiums. It contains 6 units, with sizes ranging from 1,069 to 1,201 square feet. Each unit features 2 bedrooms, offering ample space for various lifestyles. Prices for these units fall between $270,000 and $276,250.
Residents take delight in numerous amenities within the community. The site includes tennis courts, a fitness center, and an outdoor pool. Other options include basketball courts, playgrounds, and a jogging path. Indoor facilities like the clubhouse and meeting rooms enhance community experiences.
Living here grants access to a mix of both indoor and outdoor activities. A hot tub, picnic area, and exercise room invite relaxation and recreation. The building supports an active lifestyle through well-maintained common grounds and facilities. The overall design helps foster community engagement, making it an appealing choice for potential buyers.
2442 Blue Spring Ct Key Stats Last 12 months
Avg. Listed Price-
Avg. Sale Price-
Year over year list price0.00%
Year over year sale price0.00%
Total Listings0 Listed
Total sold0 Sold
Average Days on Market0 days
Average HOA fees per sqft-
Key Stats
Year over year list price0.00%
Year over year sale price0.00%
Total Listings0 Listed
Total sold0 Sold
Average Days on Market0 days
Average HOA fees per sqft-
Glen Gardens Estate Availability & Demand
Unit Availability
-
High availability buildings list units frequently.
Unit Availability helps to understand how often units in a particular building are listed for sale as compared with the neighborhood average. Units are rarely listed in buildings with low availability.
Unit Demand
-
Units in high-demand buildings sell quicker.
Unit Demand is a measure of quickly units in a particular building sell as compared with other buildings in the neighborhood. Units in high-demand buildings sell more quickly.
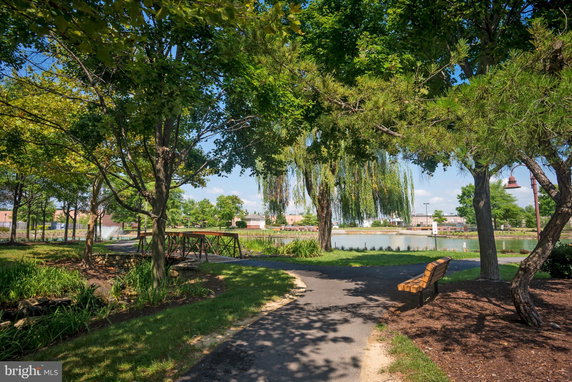
Step into a world of fun and relaxation with exciting amenities to enjoy. Tennis courts and basketball courts await your competitive spirit. Get your heart pumping at the fitness center or take a dip in the refreshing outdoor pool. Families will love the day care and tot lots for the little ones. You can release your inner athlete at the bowling alley or baseball field. For those who prefer a calm pace, stroll along the jog/walk path or relax at the picturesque lake. Gather with friends in the club house or party room for celebrations. The community center invites you to connect with your neighbors. After a busy day, unwind in the hot tub or dive into a good book at the library.
Amenities Description
Step into a world of fun and relaxation with exciting amenities to enjoy. Tennis courts and basketball courts await your competitive spirit. Get your heart pumping at the fitness center or take a dip in the refreshing outdoor pool. Families will love the day care and tot lots for the little ones. You can release your inner athlete at the bowling alley or baseball field. For those who prefer a calm pace, stroll along the jog/walk path or relax at the picturesque lake. Gather with friends in the club house or party room for celebrations. The community center invites you to connect with your neighbors. After a busy day, unwind in the hot tub or dive into a good book at the library.
Parking
Locker
Concierge
Elevator(s)
Central AC
Pool
Fitness Center
Visitors Parking
Amenities
Exercise Room
Picnic Area
Party Room
Library
Policies
Living in this condo building offers a welcoming atmosphere for everyone. The community is designed for comfort and ease, allowing its residents to feel right at home. There are no overly strict policies here, leaving you to enjoy your living space and the vibrant amenities at your leisure. This relaxed approach makes it easy to settle in and appreciate everything the community has to offer. You can focus on making lasting memories with family and friends in this lively environment. Enjoy a fulfilling lifestyle while embracing all the perks of your new home.
Amenities Description
Living in this condo building offers a welcoming atmosphere for everyone. The community is designed for comfort and ease, allowing its residents to feel right at home. There are no overly strict policies here, leaving you to enjoy your living space and the vibrant amenities at your leisure. This relaxed approach makes it easy to settle in and appreciate everything the community has to offer. You can focus on making lasting memories with family and friends in this lively environment. Enjoy a fulfilling lifestyle while embracing all the perks of your new home.
Pet Allowed
BBQ Permitted
Sublet Allowed
Short-term Rental Allowed
Compare with Buildings in the Neighbourhood (Last 12 Months)
Compare building's average price/sq. ft. and HOA fees/sq. ft. to buildings nearby
Building Name
Avg price per square foot
AVG HOA FEE per square foot (Monthly)
2442 Blue Spring Ct
-
-
2443 Blue Spring Ct
$260/sqft.
$5 /sqft.
687 Winding Stream Way
$267/sqft.
$28 /sqft.
699 Winding Stream Way
$267/sqft.
$48 /sqft.
2410 Chestnut Terrace Ct
$235/sqft.
$32 /sqft.
8615 Wandering Fox Trl
$248/sqft.
$30 /sqft.
Nearby Schools
Piney Orchard Elementary School
B+
Public|Grades KG–5
2641 Strawberry La...|0.17 miles away
Waugh Chapel Elementary School
B
Public|Grades PK–5
840 Sunflower Dr|1.17 miles away
Four Seasons Elementary School
A
Public|Grades PK–5
979 Waugh Chapel R...|1.45 miles away
Odenton Christian School
--
Private|Grades PK–12
8410 Piney Orchard...|1.57 miles away
Odenton Elementary School
B
Public|Grades PK–5
1290 Odenton Rd|1.77 miles away
Arundel Middle School
A-
Public|Grades 6–8
1179 Hammond Ln|1.81 miles away
Schools
What to know about schools
Description
Piney Orchard Elementary School
B+
Public|Grades KG–5
2641 Strawberry La...|Less than 1 Mile Away
Waugh Chapel Elementary School
B
Public|Grades PK–5
840 Sunflower Dr|1.17 Miles Away
Four Seasons Elementary School
A
Public|Grades PK–5
979 Waugh Chapel R...|1.45 Miles Away
Odenton Christian School
--
Private|Grades PK–12
8410 Piney Orchard...|1.57 Miles Away
Odenton Elementary School
B
Public|Grades PK–5
1290 Odenton Rd|1.77 Miles Away
Arundel Middle School
A-
Public|Grades 6–8
1179 Hammond Ln|1.81 Miles Away
School of the Incarnation
--
Private|Grades PK–8
2601 Symphony Ln|1.82 Miles Away
Transit
Casuarina Way & Stream Valley DR EB
0.3 miles away|6 min walk
Casuarina Way & Stream Valley DR WB
0.31 miles away|6 min walk
Casuarina Way & Warm Spring Way NB
0.59 miles away|12 min walk
Casuarina Way & Warm Spring Way SB
0.62 miles away|12 min walk
Odenton Elementary School
1.73 miles away|34 min walk
Odenton Elementary School WB
1.74 miles away|34 min walk
Transit
What to know about transit
Description
Casuarina Way & Stream Valley DR EB
0.3 miles away|6 min walk
Casuarina Way & Stream Valley DR WB
0.31 miles away|6 min walk
Casuarina Way & Warm Spring Way NB
0.59 miles away|12 min walk
Casuarina Way & Warm Spring Way SB
0.62 miles away|12 min walk
Odenton Elementary School
1.73 miles away|34 min walk
Odenton Elementary School WB
1.74 miles away|34 min walk
ODENTON MARC nb
1.73 miles away|34 min walk
ODENTON MARC sb
1.74 miles away|34 min walk
Odenton MARC Station (East Platform)
1.73 miles away|34 min walk
Odenton MARC Station (West Platform)
1.77 miles away|34 min walk
Odenton Rd & Bruce Ave
1.77 miles away|34 min walk
Odenton Rd & Greenwood St
1.99 miles away|39 min walk
Odenton Rd & Holiday St
1.92 miles away|37 min walk
Odenton Rd & Oakton Rd
1.75 miles away|34 min walk
Odenton Rd & Stoney Hill Ct
1.74 miles away|34 min walk
Odenton Shopping Center EB
1.98 miles away|38 min walk
Piney Orchard Pkwy & New Waugh Chapel Rd
0.63 miles away|13 min walk
Piney Orchard Pkwy & Odenton Rd
1.73 miles away|34 min walk
Piney Orchard Pkwy & Orchard Knoll Way
0.37 miles away|8 min walk
Piney Orchard Pkwy & Roaming Ridge Way
0.28 miles away|6 min walk
Piney Orchard Pkwy & Still Forest Rd
0.49 miles away|10 min walk
Piney Orchard Pkwy & Stream Valley Dr
0.38 miles away|8 min walk
Piney Orchard Pkwy & Village Center Dr
0.24 miles away|5 min walk
Piney Orchard Pkwy & Waugh Chapel Rd
0.69 miles away|14 min walk
Route 175 & Town Center Blvd EB
1.92 miles away|37 min walk
Route 175 & Town Center Blvd WB
1.93 miles away|38 min walk
Route 175 & Winmeyer Ave EB
1.95 miles away|38 min walk
Route 175 & Winmeyer Ave WB
1.96 miles away|38 min walk
Strawberry Lake Way & Iris Ridge Rd EB
0.22 miles away|5 min walk
Strawberry Lake Way & Iris Ridge Rd WB
0.21 miles away|5 min walk
Strawberry Lake Way & Stream Valley Dr EB
0.13 miles away|3 min walk
Strawberry Lake Way & Stream Valley Dr WB
0.13 miles away|3 min walk
Waugh Chapel Rd & Chapelgate Dr
0.92 miles away|18 min walk
Waugh Chapel Rd & Dairy Farm Rd
1.15 miles away|23 min walk
Waugh Chapel Rd & Maytime Dr NB
1.47 miles away|29 min walk
Waugh Chapel Rd & Maytime Dr SB
1.47 miles away|29 min walk
Waugh Chapel Rd & Old Waugh Chapel Rd NB
0.7 miles away|14 min walk
Waugh Chapel Rd & Old Waugh Chapel Rd SB
0.69 miles away|14 min walk
Waugh Chapel Rd & Sage Dr
1.14 miles away|22 min walk
Waugh Chapel Rd & Strawberry Lake Way
0.93 miles away|18 min walk
Waugh Chapel Rd & Summer Hill Dr NB
1.26 miles away|25 min walk
Waugh Chapel Rd & Summer Hill Dr SB
1.25 miles away|24 min walk
The Neighbourhood: Odenton
Odenton is a commuter town near Fort Meade and BWI Airport. The area has a MARC train station with trains to DC and Baltimore. The area sits close to the airport and the military base, so jobs stay nearby. Local employers include the military base and airport firms. This district offers parks, paved trails, and a scenic boardwalk by the ponds. The area has shops, a market, cafes, and a small shopping center. The district includes a public library, local schools, and regular community events. Buses and nearby highways make driving and short trips very easy.
Neighbourhood Description
Odenton is a commuter town near Fort Meade and BWI Airport. The area has a MARC train station with trains to DC and Baltimore. The area sits close to the airport and the military base, so jobs stay nearby. Local employers include the military base and airport firms. This district offers parks, paved trails, and a scenic boardwalk by the ponds. The area has shops, a market, cafes, and a small shopping center. The district includes a public library, local schools, and regular community events. Buses and nearby highways make driving and short trips very easy.
This neighborhood indicates a good mix of people which makes it a good place for families. About 24.35% are children aged 0–14, 15.85% are young adults between 15–29, 26.51% are adults aged 30–44, 18.37% are in the 45–59 range and 14.92% are seniors aged 60 and above.
Commuting options are also varying where 81.76% of residents relying on driving, while others prefer public transit around 5.48%, walking around 2.84%, biking around 0.03%, allowing residents to choose travel modes that best fit their daily routines.
Most homes in the area are with 66.69% of units owner occupied and 33.31% are rented.
The neighborhood offers different household types. About 33.07% are single family homes and 8.27% are multi family units. Around 29.32% are single-person households, while 70.68% are multi person households. This mix works well for families, roommates, and individuals.
Education levels in the neighborhood vary widely where 28.85% of residents have bachelor’s degrees. Around 18.18% have high school or college education. Another 7.95% hold diplomas while 27.24% have completed postgraduate studies. The remaining are 17.79% with other types of qualifications.
Demographics Description
This neighborhood indicates a good mix of people which makes it a good place for families. About 24.35% are children aged 0–14, 15.85% are young adults between 15–29, 26.51% are adults aged 30–44, 18.37% are in the 45–59 range and 14.92% are seniors aged 60 and above.
Commuting options are also varying where 81.76% of residents relying on driving, while others prefer public transit around 5.48%, walking around 2.84%, biking around 0.03%, allowing residents to choose travel modes that best fit their daily routines.
Most homes in the area are with 66.69% of units owner occupied and 33.31% are rented.
The neighborhood offers different household types. About 33.07% are single family homes and 8.27% are multi family units. Around 29.32% are single-person households, while 70.68% are multi person households. This mix works well for families, roommates, and individuals.
Education levels in the neighborhood vary widely where 28.85% of residents have bachelor’s degrees. Around 18.18% have high school or college education. Another 7.95% hold diplomas while 27.24% have completed postgraduate studies. The remaining are 17.79% with other types of qualifications.
Age Demographics
24.35%(0 - 14 years old)
15.85%(15 - 29 years old)
26.51%(30 - 44 years old)
18.37%(45 - 59 years old)
14.92%(60+ years old)
Commute
5.48%
Transit
2.84%
Walk
81.76%
Drive
0.03%
Bike
Housing Ownership
66.69%
Owner Occupied
33.31%
Rental Units
Household Types
33.07%
Single Family
8.27%
Multi Family
29.32%
Single Person
70.68%
Multi Person
Education
Bachelors Degree28.85%
High School College18.18%
Diploma7.95%
Post Graduate27.24%
Others17.79%
Education
Diploma7.95%
Post Graduate27.24%
Others17.79%
Get the HelloCondo Newsletter
Real-estate tips, insights, and market reports in your inbox.
HelloCondo Is The #1 Condo Search Platform And Real Estate Recommendation Engine. Search, Find And Buy The Perfect Condo And Get Matched With The Best Agents. Finding A Condo Has Never Been So Easy.