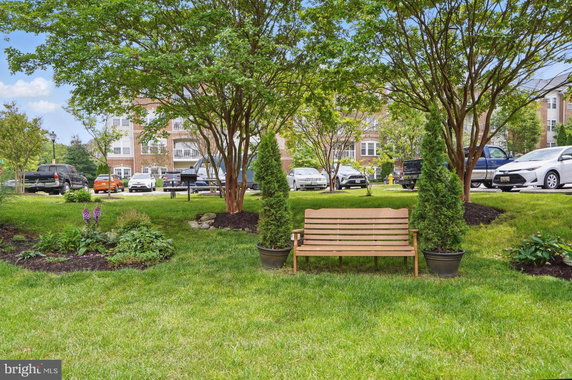
1009 Samantha Ln stands in Odenton, Maryland, near the intersection of Laurel Fort Meade Road and Brock Bridge Road. The site provides pleasant views of gardens and woods. The nearby Patuxent River offers a natural escape, enhancing the building's tranquil environment.
This condominium building has 6 units with sizes ranging from 1,600 to 1,614 square feet. Two bedrooms make up each unit, providing enough space for families or individuals who desire extra room. The building finished construction in 2007, reflecting modern design and amenities.
Prices for the units range from $355,000 to $365,000 in recent sales. The lowest sold price over the last year was about $355,000, while the average closed price was approximately $360,000. The average price per square foot is around $224. Units typically spend only about 8 days on the market, indicating strong demand.
Amenities enhance the living experience. Residents can enjoy a fitness center, club house, and picnic area. Common grounds and jogging paths support an active lifestyle. The building also includes a meeting room, an exercise room, and an elevator for easy access. A retirement community feel wraps around the property.
Nearby, Four Seasons and Waugh Chapel Elementary Schools provide educational options for families. The overall environment balances nature and community, appealing to many lifestyles. This building blends comfortable living with supportive community amenities, making it a great choice for potential buyers.
1009 Samantha Ln stands in Odenton, Maryland, near the intersection of Laurel Fort Meade Road and Brock Bridge Road. The site provides pleasant views of gardens and woods. The nearby Patuxent River offers a natural escape, enhancing the building's tranquil environment.
This condominium building has 6 units with sizes ranging from 1,600 to 1,614 square feet. Two bedrooms make up each unit, providing enough space for families or individuals who desire extra room. The building finished construction in 2007, reflecting modern design and amenities.
Prices for the units range from $355,000 to $365,000 in recent sales. The lowest sold price over the last year was about $355,000, while the average closed price was approximately $360,000. The average price per square foot is around $224. Units typically spend only about 8 days on the market, indicating strong demand.
Amenities enhance the living experience. Residents can enjoy a fitness center, club house, and picnic area. Common grounds and jogging paths support an active lifestyle. The building also includes a meeting room, an exercise room, and an elevator for easy access. A retirement community feel wraps around the property.
Nearby, Four Seasons and Waugh Chapel Elementary Schools provide educational options for families. The overall environment balances nature and community, appealing to many lifestyles. This building blends comfortable living with supportive community amenities, making it a great choice for potential buyers.
Description
1009 Samantha Ln stands in Odenton, Maryland, near the intersection of Laurel Fort Meade Road and Brock Bridge Road. The site provides pleasant views of gardens and woods. The nearby Patuxent River offers a natural escape, enhancing the building's tranquil environment.
This condominium building has 6 units with sizes ranging from 1,600 to 1,614 square feet. Two bedrooms make up each unit, providing enough space for families or individuals who desire extra room. The building finished construction in 2007, reflecting modern design and amenities.
Prices for the units range from $355,000 to $365,000 in recent sales. The lowest sold price over the last year was about $355,000, while the average closed price was approximately $360,000. The average price per square foot is around $224. Units typically spend only about 8 days on the market, indicating strong demand.
Amenities enhance the living experience. Residents can enjoy a fitness center, club house, and picnic area. Common grounds and jogging paths support an active lifestyle. The building also includes a meeting room, an exercise room, and an elevator for easy access. A retirement community feel wraps around the property.
Nearby, Four Seasons and Waugh Chapel Elementary Schools provide educational options for families. The overall environment balances nature and community, appealing to many lifestyles. This building blends comfortable living with supportive community amenities, making it a great choice for potential buyers.
1009 Samantha Ln Key Stats Last 12 months
Avg. Listed Price$350,000($218/Sqft.)
Avg. Sale Price$360,000($224/Sqft.)
Year over year list price00.00%
Year over year sale price2.86%
Total Listings1 Listed
Total sold2 Sold
Average Days on Market8 days
Average HOA fees per sqft-
Key Stats
Year over year list price00.00%
Year over year sale price2.86%
Total Listings1 Listed
Total sold2 Sold
Average Days on Market8 days
Average HOA fees per sqft-
Glen Gardens Estate Availability & Demand
Unit Availability
-
High availability buildings list units frequently.
Unit Availability helps to understand how often units in a particular building are listed for sale as compared with the neighborhood average. Units are rarely listed in buildings with low availability.
Unit Demand
-
Units in high-demand buildings sell quicker.
Unit Demand is a measure of quickly units in a particular building sell as compared with other buildings in the neighborhood. Units in high-demand buildings sell more quickly.
This condo building offers wonderful amenities for all residents. You can stay active at the fitness center or join friends at the exercise room. If you prefer to unwind, visit the club house for social events or relax in the picnic area. For those who enjoy the outdoors, a jogging and walking path is available. The common grounds provide a great space to get to know your neighbors. If you need to host meetings, the meeting room is a perfect spot. This community aims to foster a friendly atmosphere for everyone, making it an ideal place to call home.
Amenities Description
This condo building offers wonderful amenities for all residents. You can stay active at the fitness center or join friends at the exercise room. If you prefer to unwind, visit the club house for social events or relax in the picnic area. For those who enjoy the outdoors, a jogging and walking path is available. The common grounds provide a great space to get to know your neighbors. If you need to host meetings, the meeting room is a perfect spot. This community aims to foster a friendly atmosphere for everyone, making it an ideal place to call home.
Parking
Locker
Concierge
Elevator(s)
Central AC
Pool
Fitness Center
Visitors Parking
Amenities
Exercise Room
Picnic Area
Smoke Detector(s)
Policies
Living in this condo means following some simple guidelines. The building has certain restrictions to ensure a pleasant community. There are limits on the number of occupants allowed in each unit. If you have pets, you are welcome to bring your furry friends along. However, there are size limits to consider for your pets. Keeping these rules in mind creates a harmonious living experience for all residents. This condo building promotes a comfortable lifestyle while helping to maintain balance within the community.
Amenities Description
Living in this condo means following some simple guidelines. The building has certain restrictions to ensure a pleasant community. There are limits on the number of occupants allowed in each unit. If you have pets, you are welcome to bring your furry friends along. However, there are size limits to consider for your pets. Keeping these rules in mind creates a harmonious living experience for all residents. This condo building promotes a comfortable lifestyle while helping to maintain balance within the community.
Pet Allowed
BBQ Permitted
Sublet Allowed
Short-term Rental Allowed
Compare with Buildings in the Neighbourhood (Last 12 Months)
Compare building's average price/sq. ft. and HOA fees/sq. ft. to buildings nearby
Building Name
Avg price per square foot
AVG HOA FEE per square foot (Monthly)
1009 Samantha Ln
$224/sqft.
-
687 Winding Stream Way
$267/sqft.
$28 /sqft.
2443 Blue Spring Ct
$260/sqft.
$5 /sqft.
699 Winding Stream Way
$267/sqft.
$48 /sqft.
2410 Chestnut Terrace Ct
$235/sqft.
$32 /sqft.
8615 Wandering Fox Trl
$248/sqft.
$30 /sqft.
Nearby Schools
Four Seasons Elementary School
A
Public|Grades PK–5
979 Waugh Chapel R...|0.69 miles away
Piney Orchard Elementary School
B+
Public|Grades KG–5
2641 Strawberry La...|0.87 miles away
School of the Incarnation
--
Private|Grades PK–8
2601 Symphony Ln|0.91 miles away
Waugh Chapel Elementary School
B
Public|Grades PK–5
840 Sunflower Dr|1.05 miles away
Arundel Middle School
A-
Public|Grades 6–8
1179 Hammond Ln|1.74 miles away
Arundel High School
B-
Public|Grades 9–12
1001 Annapolis Rd|1.87 miles away
Schools
What to know about schools
Description
Four Seasons Elementary School
A
Public|Grades PK–5
979 Waugh Chapel R...|Less than 1 Mile Away
Piney Orchard Elementary School
B+
Public|Grades KG–5
2641 Strawberry La...|Less than 1 Mile Away
School of the Incarnation
--
Private|Grades PK–8
2601 Symphony Ln|Less than 1 Mile Away
Waugh Chapel Elementary School
B
Public|Grades PK–5
840 Sunflower Dr|1.05 Miles Away
Arundel Middle School
A-
Public|Grades 6–8
1179 Hammond Ln|1.74 Miles Away
Arundel High School
B-
Public|Grades 9–12
1001 Annapolis Rd|1.87 Miles Away
Transit
Brandermill Blvd & Chapel Lake Dr
1.8 miles away|35 min walk
Casuarina Way & Stream Valley DR EB
1.04 miles away|20 min walk
Casuarina Way & Stream Valley DR WB
1.05 miles away|21 min walk
Casuarina Way & Warm Spring Way NB
1.18 miles away|23 min walk
Casuarina Way & Warm Spring Way SB
1.2 miles away|24 min walk
Little Treasury Jewelers
1.74 miles away|34 min walk
Transit
What to know about transit
Description
Brandermill Blvd & Chapel Lake Dr
1.8 miles away|35 min walk
Casuarina Way & Stream Valley DR EB
1.04 miles away|20 min walk
Casuarina Way & Stream Valley DR WB
1.05 miles away|21 min walk
Casuarina Way & Warm Spring Way NB
1.18 miles away|23 min walk
Casuarina Way & Warm Spring Way SB
1.2 miles away|24 min walk
Little Treasury Jewelers
1.74 miles away|34 min walk
Piney Orchard Pkwy & New Waugh Chapel Rd
1.35 miles away|26 min walk
Piney Orchard Pkwy & Orchard Knoll Way
1.2 miles away|23 min walk
Piney Orchard Pkwy & Roaming Ridge Way
1.21 miles away|24 min walk
Piney Orchard Pkwy & Still Forest Rd
1.23 miles away|24 min walk
Piney Orchard Pkwy & Stream Valley Dr
1.19 miles away|23 min walk
Piney Orchard Pkwy & Village Center Dr
1.19 miles away|23 min walk
Piney Orchard Pkwy & Waugh Chapel Rd
1.38 miles away|27 min walk
Regal Cinema
1.67 miles away|32 min walk
Strawberry Lake Way & Iris Ridge Rd EB
1.11 miles away|22 min walk
Strawberry Lake Way & Iris Ridge Rd WB
1.12 miles away|22 min walk
Strawberry Lake Way & Stream Valley Dr EB
0.86 miles away|17 min walk
Strawberry Lake Way & Stream Valley Dr WB
0.85 miles away|17 min walk
Target
1.71 miles away|33 min walk
TJ Maxx
1.7 miles away|33 min walk
Village at Waugh Chapel
1.81 miles away|35 min walk
Waugh Chapel Rd & Chapelgate Dr
0.85 miles away|17 min walk
Waugh Chapel Rd & Dairy Farm Rd
0.81 miles away|16 min walk
Waugh Chapel Rd & Maytime Dr NB
0.66 miles away|13 min walk
Waugh Chapel Rd & Maytime Dr SB
0.65 miles away|13 min walk
Waugh Chapel Rd & Old Waugh Chapel Rd NB
1.04 miles away|20 min walk
Waugh Chapel Rd & Old Waugh Chapel Rd SB
1.03 miles away|20 min walk
Waugh Chapel Rd & Sage Dr
0.79 miles away|16 min walk
Waugh Chapel Rd & Strawberry Lake Way
0.83 miles away|16 min walk
Waugh Chapel Rd & Summer Hill Dr NB
0.63 miles away|12 min walk
Waugh Chapel Rd & Summer Hill Dr SB
0.61 miles away|12 min walk
The Neighbourhood: Odenton
Odenton is a commuter town near Fort Meade and BWI Airport. The area has a MARC train station with trains to DC and Baltimore. The area sits close to the airport and the military base, so jobs stay nearby. Local employers include the military base and airport firms. This district offers parks, paved trails, and a scenic boardwalk by the ponds. The area has shops, a market, cafes, and a small shopping center. The district includes a public library, local schools, and regular community events. Buses and nearby highways make driving and short trips very easy.
Neighbourhood Description
Odenton is a commuter town near Fort Meade and BWI Airport. The area has a MARC train station with trains to DC and Baltimore. The area sits close to the airport and the military base, so jobs stay nearby. Local employers include the military base and airport firms. This district offers parks, paved trails, and a scenic boardwalk by the ponds. The area has shops, a market, cafes, and a small shopping center. The district includes a public library, local schools, and regular community events. Buses and nearby highways make driving and short trips very easy.
This neighborhood indicates a good mix of people which makes it a good place for families. About 26.36% are children aged 0–14, 14.8% are young adults between 15–29, 26.15% are adults aged 30–44, 17.29% are in the 45–59 range and 15.41% are seniors aged 60 and above.
Commuting options are also varying where 80.81% of residents relying on driving, while others prefer public transit around 5.41%, walking around 1.93%, biking around 0%, allowing residents to choose travel modes that best fit their daily routines.
Most homes in the area are with 71% of units owner occupied and 29% are rented.
The neighborhood offers different household types. About 34.8% are single family homes and 12.63% are multi family units. Around 24.05% are single-person households, while 75.95% are multi person households. This mix works well for families, roommates, and individuals.
Education levels in the neighborhood vary widely where 28.77% of residents have bachelor’s degrees. Around 17.35% have high school or college education. Another 6.81% hold diplomas while 31.61% have completed postgraduate studies. The remaining are 15.45% with other types of qualifications.
Demographics Description
This neighborhood indicates a good mix of people which makes it a good place for families. About 26.36% are children aged 0–14, 14.8% are young adults between 15–29, 26.15% are adults aged 30–44, 17.29% are in the 45–59 range and 15.41% are seniors aged 60 and above.
Commuting options are also varying where 80.81% of residents relying on driving, while others prefer public transit around 5.41%, walking around 1.93%, biking around 0%, allowing residents to choose travel modes that best fit their daily routines.
Most homes in the area are with 71% of units owner occupied and 29% are rented.
The neighborhood offers different household types. About 34.8% are single family homes and 12.63% are multi family units. Around 24.05% are single-person households, while 75.95% are multi person households. This mix works well for families, roommates, and individuals.
Education levels in the neighborhood vary widely where 28.77% of residents have bachelor’s degrees. Around 17.35% have high school or college education. Another 6.81% hold diplomas while 31.61% have completed postgraduate studies. The remaining are 15.45% with other types of qualifications.
Age Demographics
26.36%(0 - 14 years old)
14.8%(15 - 29 years old)
26.15%(30 - 44 years old)
17.29%(45 - 59 years old)
15.41%(60+ years old)
Commute
5.41%
Transit
1.93%
Walk
80.81%
Drive
0%
Bike
Housing Ownership
71%
Owner Occupied
29%
Rental Units
Household Types
34.8%
Single Family
12.63%
Multi Family
24.05%
Single Person
75.95%
Multi Person
Education
Bachelors Degree28.77%
High School College17.35%
Diploma6.81%
Post Graduate31.61%
Others15.45%
Education
Diploma6.81%
Post Graduate31.61%
Others15.45%
Get the HelloCondo Newsletter
Real-estate tips, insights, and market reports in your inbox.
HelloCondo Is The #1 Condo Search Platform And Real Estate Recommendation Engine. Search, Find And Buy The Perfect Condo And Get Matched With The Best Agents. Finding A Condo Has Never Been So Easy.