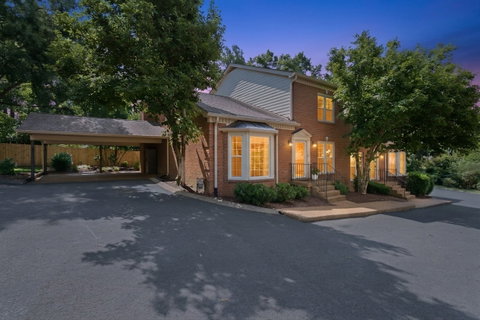
Low-maintenance living in the heart of Green Hills, with a main-level primary suite, a private fenced patio and more than $70,000 in documented improvements. This end-unit townhome is one of just nine homes in Sharonwood, where exterior, roof and grounds maintenance are included—giving you more time to enjoy your home and less time on exterior upkeep.
For buyers seeking a Green Hills townhome with a primary bedroom on the main floor, this home offers main-level everyday living, two upstairs bedrooms and a bonus room, with exterior, roof and grounds maintenance included.
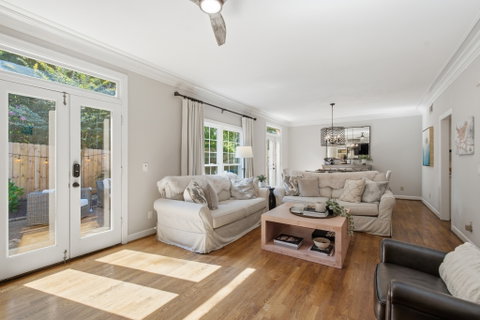
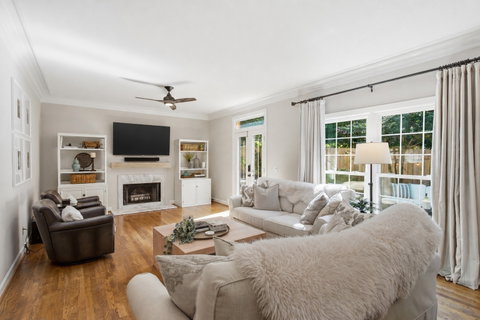
The main-level primary suite features a bay window, custom closet and remodeled bath with a tiled walk-in glass shower. Laundry is nearby. Hardwood floors flow through the main level, stairs and landing. The living room centers on a marble-surround fireplace, while a separate den offers space for work or a quiet evening.
The kitchen features marble countertops, a tile backsplash and updated appliances. Upstairs, two bedrooms, a remodeled full bath and a generous bonus room provide flexible space for guests, movie nights or hobbies. Updated carpet, interior paint, lighting and custom closets complete the interior.
Every window was replaced in January 2025. Other improvements include a Rheem heat pump update, a replacement A.O. Smith gas water heater and an Ameri Care crawlspace sealed and conditioned in August 2025.
Enjoy the landscaped, fenced patio with a direct gas line for grilling and the convenience of a two-car carport. The living room TV and Sonos, refrigerator, washer, dryer, blinds and Pottery Barn curtains convey.
Convenient to the Mall at Green Hills, Vanderbilt and I-440. Explore the floor plan and 3D tour, and review the improvement list, July 2025 inspection and seller disclosures available with the listing.
Description
Low-maintenance living in the heart of Green Hills, with a main-level primary suite, a private fenced patio and more than $70,000 in documented improvements. This end-unit townhome is one of just nine homes in Sharonwood, where exterior, roof and grounds maintenance are included—giving you more time to enjoy your home and less time on exterior upkeep.
For buyers seeking a Green Hills townhome with a primary bedroom on the main floor, this home offers main-level everyday living, two upstairs bedrooms and a bonus room, with exterior, roof and grounds maintenance included.
The main-level primary suite features a bay window, custom closet and remodeled bath with a tiled walk-in glass shower. Laundry is nearby. Hardwood floors flow through the main level, stairs and landing. The living room centers on a marble-surround fireplace, while a separate den offers space for work or a quiet evening.
The kitchen features marble countertops, a tile backsplash and updated appliances. Upstairs, two bedrooms, a remodeled full bath and a generous bonus room provide flexible space for guests, movie nights or hobbies. Updated carpet, interior paint, lighting and custom closets complete the interior.
Every window was replaced in January 2025. Other improvements include a Rheem heat pump update, a replacement A.O. Smith gas water heater and an Ameri Care crawlspace sealed and conditioned in August 2025.
Enjoy the landscaped, fenced patio with a direct gas line for grilling and the convenience of a two-car carport. The living room TV and Sonos, refrigerator, washer, dryer, blinds and Pottery Barn curtains convey.
Convenient to the Mall at Green Hills, Vanderbilt and I-440. Explore the floor plan and 3D tour, and review the improvement list, July 2025 inspection and seller disclosures available with the listing.
Low-maintenance living in the heart of Green Hills, with a main-level primary suite, a private fenced patio and more than $70,000 in documented improvements. This end-unit townhome is one of just nine homes in Sharonwood, where exterior, roof and grounds maintenance are included—giving you more time to enjoy your home and less time on exterior upkeep.
For buyers seeking a Green Hills townhome with a primary bedroom on the main floor, this home offers main-level everyday living, two upstairs bedrooms and a bonus room, with exterior, roof and grounds maintenance included.
The main-level primary suite features a bay window, custom closet and remodeled bath with a tiled walk-in glass shower. Laundry is nearby. Hardwood floors flow through the main level, stairs and landing. The living room centers on a marble-surround fireplace, while a separate den offers space for work or a quiet evening.
The kitchen features marble countertops, a tile backsplash and updated appliances. Upstairs, two bedrooms, a remodeled full bath and a generous bonus room provide flexible space for guests, movie nights or hobbies. Updated carpet, interior paint, lighting and custom closets complete the interior.
Every window was replaced in January 2025. Other improvements include a Rheem heat pump update, a replacement A.O. Smith gas water heater and an Ameri Care crawlspace sealed and conditioned in August 2025.
Enjoy the landscaped, fenced patio with a direct gas line for grilling and the convenience of a two-car carport. The living room TV and Sonos, refrigerator, washer, dryer, blinds and Pottery Barn curtains convey.
Convenient to the Mall at Green Hills, Vanderbilt and I-440. Explore the floor plan and 3D tour, and review the improvement list, July 2025 inspection and seller disclosures available with the listing.
Description
Low-maintenance living in the heart of Green Hills, with a main-level primary suite, a private fenced patio and more than $70,000 in documented improvements. This end-unit townhome is one of just nine homes in Sharonwood, where exterior, roof and grounds maintenance are included—giving you more time to enjoy your home and less time on exterior upkeep.
For buyers seeking a Green Hills townhome with a primary bedroom on the main floor, this home offers main-level everyday living, two upstairs bedrooms and a bonus room, with exterior, roof and grounds maintenance included.
The main-level primary suite features a bay window, custom closet and remodeled bath with a tiled walk-in glass shower. Laundry is nearby. Hardwood floors flow through the main level, stairs and landing. The living room centers on a marble-surround fireplace, while a separate den offers space for work or a quiet evening.
The kitchen features marble countertops, a tile backsplash and updated appliances. Upstairs, two bedrooms, a remodeled full bath and a generous bonus room provide flexible space for guests, movie nights or hobbies. Updated carpet, interior paint, lighting and custom closets complete the interior.
Every window was replaced in January 2025. Other improvements include a Rheem heat pump update, a replacement A.O. Smith gas water heater and an Ameri Care crawlspace sealed and conditioned in August 2025.
Enjoy the landscaped, fenced patio with a direct gas line for grilling and the convenience of a two-car carport. The living room TV and Sonos, refrigerator, washer, dryer, blinds and Pottery Barn curtains convey.
Convenient to the Mall at Green Hills, Vanderbilt and I-440. Explore the floor plan and 3D tour, and review the improvement list, July 2025 inspection and seller disclosures available with the listing.
HelloCondo Is The #1 Condo Search Platform And Real Estate Recommendation Engine. Search, Find And Buy The Perfect Condo And Get Matched With The Best Agents. Finding A Condo Has Never Been So Easy.