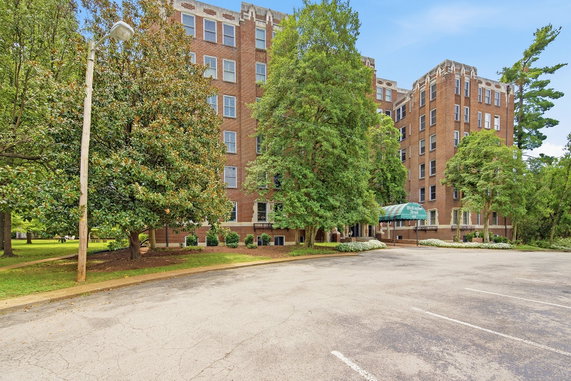
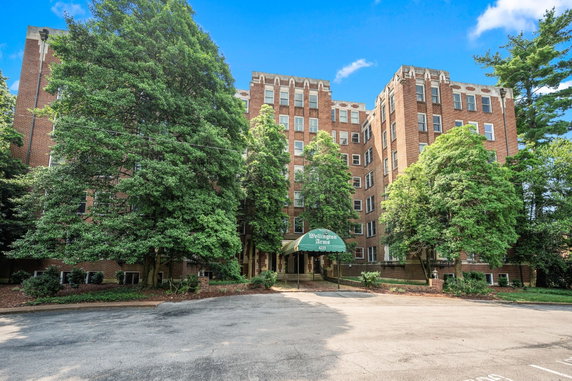
4225 Harding Pike, known as Wellington Arms, is located in the heart of Belle Meade, Nashville. This low-rise building has a classic architectural design with vintage charm. It sits near the corner of Harding Pike (US-70S) and White Bridge Road. Nearby, the Cumberland River adds a scenic touch to the landscape.
Constructed between 1938 and the early 1940s, the building consists of 10 condominium units. These range in size from 585 to 1,017 square feet. Each unit features either 1 or 2 bedrooms. Prices for these units range from $275,000 to $315,000. This pricing reflects the demand in the area and its proximity to local amenities.
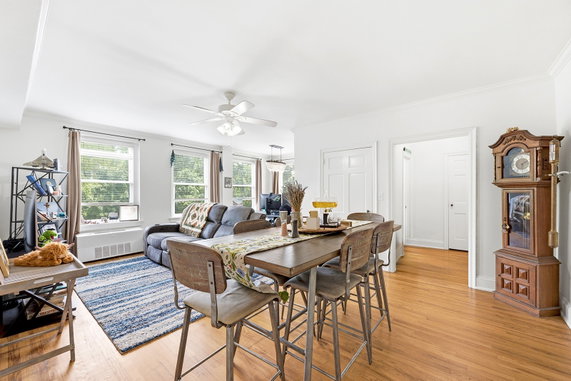
Residents enjoy shared amenities that enhance daily life. The building includes a swimming pool, clubhouse, and laundry facilities. There is assigned covered parking for convenience, along with a secure entry and a welcoming lobby. High ceilings and large windows fill the units with light, while hardwood floors and crown molding add elegance.
The location supports an active lifestyle. Residents can access parks and tennis courts nearby. Several public schools, including I. Parker and Susan Np-C, serve families in the area. The building lies close to Nashville West, Vanderbilt University, and Belmont University, offering much for students and professionals alike.
Community features make things accessible and enjoyable. Walkable streets lead to grocery stores, restaurants, and shops. The area promotes outdoor activities with access to a greenway and public transit options. The views from the property involve surrounding treetops and an inviting neighborhood atmosphere.
4225 Harding Pike, known as Wellington Arms, is located in the heart of Belle Meade, Nashville. This low-rise building has a classic architectural design with vintage charm. It sits near the corner of Harding Pike (US-70S) and White Bridge Road. Nearby, the Cumberland River adds a scenic touch to the landscape.
Constructed between 1938 and the early 1940s, the building consists of 10 condominium units. These range in size from 585 to 1,017 square feet. Each unit features either 1 or 2 bedrooms. Prices for these units range from $275,000 to $315,000. This pricing reflects the demand in the area and its proximity to local amenities.
Residents enjoy shared amenities that enhance daily life. The building includes a swimming pool, clubhouse, and laundry facilities. There is assigned covered parking for convenience, along with a secure entry and a welcoming lobby. High ceilings and large windows fill the units with light, while hardwood floors and crown molding add elegance.
The location supports an active lifestyle. Residents can access parks and tennis courts nearby. Several public schools, including I. Parker and Susan Np-C, serve families in the area. The building lies close to Nashville West, Vanderbilt University, and Belmont University, offering much for students and professionals alike.
Community features make things accessible and enjoyable. Walkable streets lead to grocery stores, restaurants, and shops. The area promotes outdoor activities with access to a greenway and public transit options. The views from the property involve surrounding treetops and an inviting neighborhood atmosphere.
Description
4225 Harding Pike, known as Wellington Arms, is located in the heart of Belle Meade, Nashville. This low-rise building has a classic architectural design with vintage charm. It sits near the corner of Harding Pike (US-70S) and White Bridge Road. Nearby, the Cumberland River adds a scenic touch to the landscape.
Constructed between 1938 and the early 1940s, the building consists of 10 condominium units. These range in size from 585 to 1,017 square feet. Each unit features either 1 or 2 bedrooms. Prices for these units range from $275,000 to $315,000. This pricing reflects the demand in the area and its proximity to local amenities.
Residents enjoy shared amenities that enhance daily life. The building includes a swimming pool, clubhouse, and laundry facilities. There is assigned covered parking for convenience, along with a secure entry and a welcoming lobby. High ceilings and large windows fill the units with light, while hardwood floors and crown molding add elegance.
The location supports an active lifestyle. Residents can access parks and tennis courts nearby. Several public schools, including I. Parker and Susan Np-C, serve families in the area. The building lies close to Nashville West, Vanderbilt University, and Belmont University, offering much for students and professionals alike.
Community features make things accessible and enjoyable. Walkable streets lead to grocery stores, restaurants, and shops. The area promotes outdoor activities with access to a greenway and public transit options. The views from the property involve surrounding treetops and an inviting neighborhood atmosphere.
4225 Harding Pike Key Stats Last 12 months
Avg. Listed Price$275,000($349/Sqft.)
Avg. Sale Price$257,500($256/Sqft.)
Year over year list price2.00%
Year over year sale price12.94%
Total Listings1 Listed
Total sold2 Sold
Average Days on Market211 days
Average HOA fees per sqft$2 /monthly
Key Stats
Year over year list price2.00%
Year over year sale price12.94%
Total Listings1 Listed
Total sold2 Sold
Average Days on Market211 days
Average HOA fees per sqft$2 /monthly
Glen Gardens Estate Availability & Demand
Unit Availability
-
High availability buildings list units frequently.
Unit Availability helps to understand how often units in a particular building are listed for sale as compared with the neighborhood average. Units are rarely listed in buildings with low availability.
Unit Demand
-
Units in high-demand buildings sell quicker.
Unit Demand is a measure of quickly units in a particular building sell as compared with other buildings in the neighborhood. Units in high-demand buildings sell more quickly.
Enjoy a range of amenities that make living here a pleasure. Relax by the pool on sunny days or unwind in the clubhouse with friends and family. If you love being outdoors, there is a park nearby where you can take a leisurely stroll or have a picnic. For those who enjoy sports, you can sharpen your skills on the tennis courts. The building also offers convenient laundry facilities, adding ease to your daily routine. With these amenities, you will always find something fun or relaxing to do right at home.
Amenities Description
Enjoy a range of amenities that make living here a pleasure. Relax by the pool on sunny days or unwind in the clubhouse with friends and family. If you love being outdoors, there is a park nearby where you can take a leisurely stroll or have a picnic. For those who enjoy sports, you can sharpen your skills on the tennis courts. The building also offers convenient laundry facilities, adding ease to your daily routine. With these amenities, you will always find something fun or relaxing to do right at home.
Parking
Locker
Concierge
Elevator(s)
Central AC
Pool
Fitness Center
-
Visitors Parking
Amenities
Pool
Security System
Laundry
Tennis Court(s)
Clubhouse
Smoke Detector(s)
Policies
The building enforces a set of policies to ensure a peaceful living environment. It welcomes all residents warmly, making it a great place to belong. You don't have to worry about strict limitations on occupants. However, a deposit is required to secure your new condo. If you have pets, you will be glad to know that both cats and dogs are welcome. Just keep in mind that some size limits might be in place. Overall, the building policies aim to create a friendly community for everyone living here. With such a warm atmosphere, it's easy to feel at home.
Amenities Description
The building enforces a set of policies to ensure a peaceful living environment. It welcomes all residents warmly, making it a great place to belong. You don't have to worry about strict limitations on occupants. However, a deposit is required to secure your new condo. If you have pets, you will be glad to know that both cats and dogs are welcome. Just keep in mind that some size limits might be in place. Overall, the building policies aim to create a friendly community for everyone living here. With such a warm atmosphere, it's easy to feel at home.
Pet Allowed
BBQ Permitted
Sublet Allowed
Short-term Rental Allowed
Compare with Buildings in the Neighbourhood (Last 12 Months)
Compare building's average price/sq. ft. and HOA fees/sq. ft. to buildings nearby
This neighborhood indicates a good mix of people which makes it a good place for families. About 12.29% are children aged 0–14, 18.77% are young adults between 15–29, 17.66% are adults aged 30–44, 15.94% are in the 45–59 range and 35.33% are seniors aged 60 and above.
Commuting options are also varying where 75.48% of residents relying on driving, while others prefer public transit around 2.32%, walking around 2.29%, biking around 0.36%, allowing residents to choose travel modes that best fit their daily routines.
Most homes in the area are with 58.16% of units owner occupied and 41.84% are rented.
The neighborhood offers different household types. About 13.98% are single family homes and 3.35% are multi family units. Around 48.38% are single-person households, while 51.62% are multi person households. This mix works well for families, roommates, and individuals.
Education levels in the neighborhood vary widely where 39.27% of residents have bachelor’s degrees. Around 9.43% have high school or college education. Another 4.04% hold diplomas while 35.78% have completed postgraduate studies. The remaining are 11.47% with other types of qualifications.
Demographics Description
This neighborhood indicates a good mix of people which makes it a good place for families. About 12.29% are children aged 0–14, 18.77% are young adults between 15–29, 17.66% are adults aged 30–44, 15.94% are in the 45–59 range and 35.33% are seniors aged 60 and above.
Commuting options are also varying where 75.48% of residents relying on driving, while others prefer public transit around 2.32%, walking around 2.29%, biking around 0.36%, allowing residents to choose travel modes that best fit their daily routines.
Most homes in the area are with 58.16% of units owner occupied and 41.84% are rented.
The neighborhood offers different household types. About 13.98% are single family homes and 3.35% are multi family units. Around 48.38% are single-person households, while 51.62% are multi person households. This mix works well for families, roommates, and individuals.
Education levels in the neighborhood vary widely where 39.27% of residents have bachelor’s degrees. Around 9.43% have high school or college education. Another 4.04% hold diplomas while 35.78% have completed postgraduate studies. The remaining are 11.47% with other types of qualifications.
Age Demographics
12.29%(0 - 14 years old)
18.77%(15 - 29 years old)
17.66%(30 - 44 years old)
15.94%(45 - 59 years old)
35.33%(60+ years old)
Commute
2.32%
Transit
2.29%
Walk
75.48%
Drive
0.36%
Bike
Housing Ownership
58.16%
Owner Occupied
41.84%
Rental Units
Household Types
13.98%
Single Family
3.35%
Multi Family
48.38%
Single Person
51.62%
Multi Person
Education
Bachelors Degree39.27%
High School College9.43%
Diploma4.04%
Post Graduate35.78%
Others11.47%
Education
Diploma4.04%
Post Graduate35.78%
Others11.47%
Get the HelloCondo Newsletter
Real-estate tips, insights, and market reports in your inbox.
HelloCondo Is The #1 Condo Search Platform And Real Estate Recommendation Engine. Search, Find And Buy The Perfect Condo And Get Matched With The Best Agents. Finding A Condo Has Never Been So Easy.