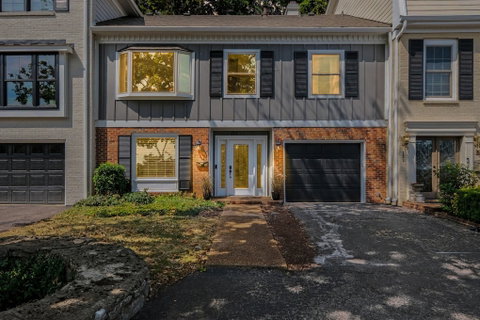
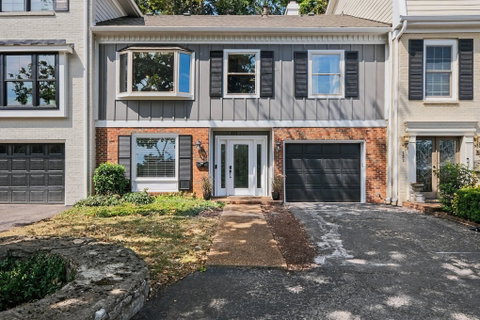
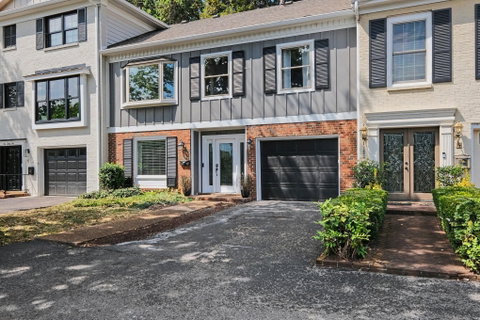
Exceptional space, flexibility and privacy in the heart of Green Hills. One of the largest floor plans in
Jefferson Square, this 2,861-square-foot home offers a rare three-level layout designed for comfortable
everyday living, guests, multigenerational living or work-from-home flexibility.
A standout feature is the fully finished ground-level living space, offering a spacious studio-style
bedroom/living/rec area, large full bath, kitchenette and its own laundry—creating a remarkably
versatile private space for guests, extended family, home office or additional living. With bedroom and
full-bath accommodations across all three levels and two separate laundry areas, the home offers
flexibility that is difficult to find. The main living level features generous living and entertaining spaces, a gas fireplace, and a refreshed
kitchen with professionally refinished cabinetry, new hardware and tile backsplash, complemented by
granite countertops. Step outside to the large private brick patio, an inviting extension of the living space
for outdoor dining, entertaining or relaxing.
Major recent investments make this home especially appealing, including two new HVAC systems
installed in 2026, new luxury vinyl plank flooring in the entry foyer, refinished entry stairs, select
replacement windows, and refreshed interior finishes. Luxury vinyl plank flooring extends throughout
the home.
Additional features include an attached tandem garage with room for two vehicles or flexible
parking/storage/workshop use. Jefferson Square residents also enjoy a community clubhouse and large
in-ground swimming pool.
This Green Hills home combines generous square
footage, multiple living areas, private outdoor space and a floor plan that can adapt beautifully to
changing needs. "Seller discloses of living space not documented in the tax record."
Description
Exceptional space, flexibility and privacy in the heart of Green Hills. One of the largest floor plans in
Jefferson Square, this 2,861-square-foot home offers a rare three-level layout designed for comfortable
everyday living, guests, multigenerational living or work-from-home flexibility.
A standout feature is the fully finished ground-level living space, offering a spacious studio-style
bedroom/living/rec area, large full bath, kitchenette and its own laundry—creating a remarkably
versatile private space for guests, extended family, home office or additional living. With bedroom and
full-bath accommodations across all three levels and two separate laundry areas, the home offers
flexibility that is difficult to find. The main living level features generous living and entertaining spaces, a gas fireplace, and a refreshed
kitchen with professionally refinished cabinetry, new hardware and tile backsplash, complemented by
granite countertops. Step outside to the large private brick patio, an inviting extension of the living space
for outdoor dining, entertaining or relaxing.
Major recent investments make this home especially appealing, including two new HVAC systems
installed in 2026, new luxury vinyl plank flooring in the entry foyer, refinished entry stairs, select
replacement windows, and refreshed interior finishes. Luxury vinyl plank flooring extends throughout
the home.
Additional features include an attached tandem garage with room for two vehicles or flexible
parking/storage/workshop use. Jefferson Square residents also enjoy a community clubhouse and large
in-ground swimming pool.
This Green Hills home combines generous square
footage, multiple living areas, private outdoor space and a floor plan that can adapt beautifully to
changing needs. "Seller discloses of living space not documented in the tax record."
Exceptional space, flexibility and privacy in the heart of Green Hills. One of the largest floor plans in
Jefferson Square, this 2,861-square-foot home offers a rare three-level layout designed for comfortable
everyday living, guests, multigenerational living or work-from-home flexibility.
A standout feature is the fully finished ground-level living space, offering a spacious studio-style
bedroom/living/rec area, large full bath, kitchenette and its own laundry—creating a remarkably
versatile private space for guests, extended family, home office or additional living. With bedroom and
full-bath accommodations across all three levels and two separate laundry areas, the home offers
flexibility that is difficult to find. The main living level features generous living and entertaining spaces, a gas fireplace, and a refreshed
kitchen with professionally refinished cabinetry, new hardware and tile backsplash, complemented by
granite countertops. Step outside to the large private brick patio, an inviting extension of the living space
for outdoor dining, entertaining or relaxing.
Major recent investments make this home especially appealing, including two new HVAC systems
installed in 2026, new luxury vinyl plank flooring in the entry foyer, refinished entry stairs, select
replacement windows, and refreshed interior finishes. Luxury vinyl plank flooring extends throughout
the home.
Additional features include an attached tandem garage with room for two vehicles or flexible
parking/storage/workshop use. Jefferson Square residents also enjoy a community clubhouse and large
in-ground swimming pool.
This Green Hills home combines generous square
footage, multiple living areas, private outdoor space and a floor plan that can adapt beautifully to
changing needs. "Seller discloses of living space not documented in the tax record."
Description
Exceptional space, flexibility and privacy in the heart of Green Hills. One of the largest floor plans in
Jefferson Square, this 2,861-square-foot home offers a rare three-level layout designed for comfortable
everyday living, guests, multigenerational living or work-from-home flexibility.
A standout feature is the fully finished ground-level living space, offering a spacious studio-style
bedroom/living/rec area, large full bath, kitchenette and its own laundry—creating a remarkably
versatile private space for guests, extended family, home office or additional living. With bedroom and
full-bath accommodations across all three levels and two separate laundry areas, the home offers
flexibility that is difficult to find. The main living level features generous living and entertaining spaces, a gas fireplace, and a refreshed
kitchen with professionally refinished cabinetry, new hardware and tile backsplash, complemented by
granite countertops. Step outside to the large private brick patio, an inviting extension of the living space
for outdoor dining, entertaining or relaxing.
Major recent investments make this home especially appealing, including two new HVAC systems
installed in 2026, new luxury vinyl plank flooring in the entry foyer, refinished entry stairs, select
replacement windows, and refreshed interior finishes. Luxury vinyl plank flooring extends throughout
the home.
Additional features include an attached tandem garage with room for two vehicles or flexible
parking/storage/workshop use. Jefferson Square residents also enjoy a community clubhouse and large
in-ground swimming pool.
This Green Hills home combines generous square
footage, multiple living areas, private outdoor space and a floor plan that can adapt beautifully to
changing needs. "Seller discloses of living space not documented in the tax record."
HelloCondo Is The #1 Condo Search Platform And Real Estate Recommendation Engine. Search, Find And Buy The Perfect Condo And Get Matched With The Best Agents. Finding A Condo Has Never Been So Easy.