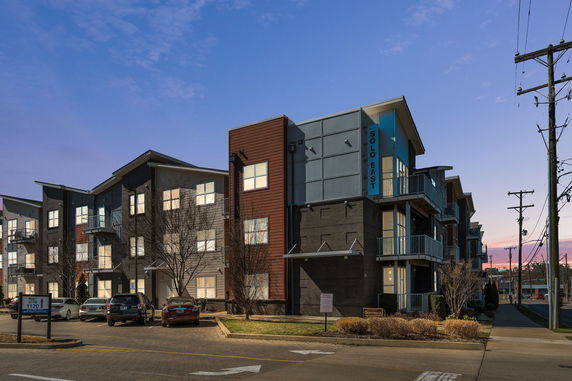
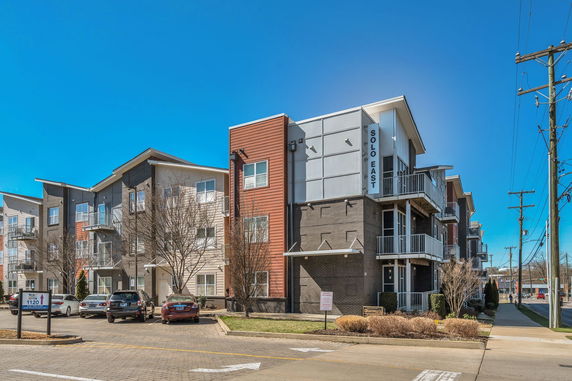
1118 Litton Ave Apt 203 is located in East Nashville, near the intersection of W Trinity Ln and Brick Church Pike. This building has easy access to downtown Nashville, making city life reachable. The Cumberland River lies nearby, adding to the area's charm. The building sits in a pet-friendly community.
Constructed in 2017, the building offers 27 units. Sizes range from 644 to 1,141 square feet, with options for 1 or 2 bedrooms. This offers a mix of space for different needs. Prices for units fall between $330,000 and $347,000. The average closed price stands at $278,700, while the average price per square foot is $311. Units have spent an average of 132 days on the market.
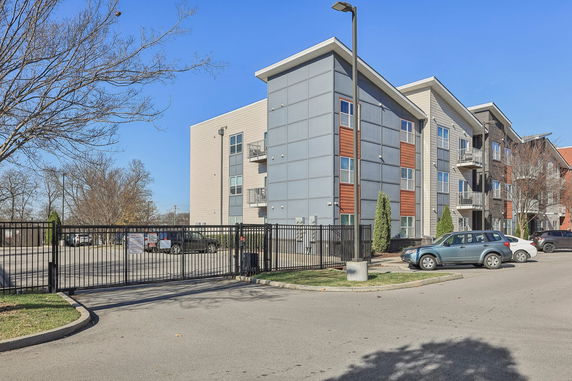
Life at 1118 Litton Ave Apt 203 includes several reliable amenities. Gated parking adds security. Each unit has hardwood floors, granite countertops, and stainless steel appliances. The open floor plan and 9-foot ceilings create a sense of spaciousness. Many units also have balconies, enhancing outdoor enjoyment.
Nearby dining options include Black Out Fish and Cook Out Gallatin Pike. Pepperfire also offers tasty eats close by. Residents can enjoy local bars like Mickey's and Nicoletto's. Shelby Bottoms Greenway, perfect for biking and running, is just a short distance away.
For added comfort, the building may include elevator access and secure entry. Guest parking and EV charging stations are potential bonuses. In-unit laundry keeps life simple. This building blends modern living with an energetic neighborhood atmosphere.
Description
1118 Litton Ave Apt 203 is located in East Nashville, near the intersection of W Trinity Ln and Brick Church Pike. This building has easy access to downtown Nashville, making city life reachable. The Cumberland River lies nearby, adding to the area's charm. The building sits in a pet-friendly community.
Constructed in 2017, the building offers 27 units. Sizes range from 644 to 1,141 square feet, with options for 1 or 2 bedrooms. This offers a mix of space for different needs. Prices for units fall between $330,000 and $347,000. The average closed price stands at $278,700, while the average price per square foot is $311. Units have spent an average of 132 days on the market.
Life at 1118 Litton Ave Apt 203 includes several reliable amenities. Gated parking adds security. Each unit has hardwood floors, granite countertops, and stainless steel appliances. The open floor plan and 9-foot ceilings create a sense of spaciousness. Many units also have balconies, enhancing outdoor enjoyment.
Nearby dining options include Black Out Fish and Cook Out Gallatin Pike. Pepperfire also offers tasty eats close by. Residents can enjoy local bars like Mickey's and Nicoletto's. Shelby Bottoms Greenway, perfect for biking and running, is just a short distance away.
For added comfort, the building may include elevator access and secure entry. Guest parking and EV charging stations are potential bonuses. In-unit laundry keeps life simple. This building blends modern living with an energetic neighborhood atmosphere.
1118 Litton Ave Key Stats Last 12 months
Avg. Listed Price$255,000($324/Sqft.)
Avg. Sale Price$269,375($314/Sqft.)
Year over year list price11.34%
Year over year sale price15.82%
Total Listings2 Listed
Total sold4 Sold
Average Days on Market114 days
Average HOA fees per sqft$4 /monthly
Key Stats
Year over year list price11.34%
Year over year sale price15.82%
Total Listings2 Listed
Total sold4 Sold
Average Days on Market114 days
Average HOA fees per sqft$4 /monthly
Glen Gardens Estate Availability & Demand
Unit Availability
High
High availability buildings list units frequently.
Unit Availability helps to understand how often units in a particular building are listed for sale as compared with the neighborhood average. Units are rarely listed in buildings with low availability.
Unit Demand
Medium
Units in high-demand buildings sell quicker.
Unit Demand is a measure of quickly units in a particular building sell as compared with other buildings in the neighborhood. Units in high-demand buildings sell more quickly.
While specific amenities aren't detailed, living at 1118 Litton Ave means you'll likely be surrounded by a vibrant community with amenities that suit your needs. Many condos of this nature usually feature common spaces, fitness centers, or rooftops perfect for socializing. Don't forget, this is Nashville—there's always something exciting to explore just around the corner!
Amenities Description
While specific amenities aren't detailed, living at 1118 Litton Ave means you'll likely be surrounded by a vibrant community with amenities that suit your needs. Many condos of this nature usually feature common spaces, fitness centers, or rooftops perfect for socializing. Don't forget, this is Nashville—there's always something exciting to explore just around the corner!
Parking
Locker
Concierge
Elevator(s)
Central AC
Pool
Fitness Center
-
Visitors Parking
Amenities
Fire Alarm
Security System
Underground Utilities
Balcony
Smoke Detector(s)
Policies
For peace of mind, 1118 Litton Ave doesn't appear to have any strict building policies that may interfere with enjoying your new home. This means you can focus more on settling in and making the most of your living experience!
Pet Allowed
BBQ Permitted
Sublet Allowed
Short-term Rental Allowed
Compare with Buildings in the Neighbourhood (Last 12 Months)
Compare building's average price/sq. ft. and HOA fees/sq. ft. to buildings nearby
South Inglewood is a residential neighborhood near downtown Nashville. The area has small parks and community green spaces. The district offers local shops, grocery stores, and churches along quiet streets. It has public schools, a community center, and basic health clinics. Cafes and casual restaurants sit on main roads. Bus lines run through the area and link to downtown and other parts of the city. Drivers use nearby interstates and major arteries for quick travel. The district meets daily needs and keeps everyday errands simple.
Neighbourhood Description
South Inglewood is a residential neighborhood near downtown Nashville. The area has small parks and community green spaces. The district offers local shops, grocery stores, and churches along quiet streets. It has public schools, a community center, and basic health clinics. Cafes and casual restaurants sit on main roads. Bus lines run through the area and link to downtown and other parts of the city. Drivers use nearby interstates and major arteries for quick travel. The district meets daily needs and keeps everyday errands simple.
This neighborhood indicates a good mix of people which makes it a good place for families. About 12.03% are children aged 0–14, 27.39% are young adults between 15–29, 31.72% are adults aged 30–44, 14.74% are in the 45–59 range and 14.12% are seniors aged 60 and above.
Commuting options are also varying where 73.52% of residents relying on driving, while others prefer public transit around 2.03%, walking around 0.78%, biking around 0.09%, allowing residents to choose travel modes that best fit their daily routines.
Most homes in the area are with 63.99% of units owner occupied and 36.01% are rented.
The neighborhood offers different household types. About 25.75% are single family homes and 3.13% are multi family units. Around 36.1% are single-person households, while 63.9% are multi person households. This mix works well for families, roommates, and individuals.
Education levels in the neighborhood vary widely where 32.66% of residents have bachelor’s degrees. Around 17.81% have high school or college education. Another 4% hold diplomas while 20.21% have completed postgraduate studies. The remaining are 25.31% with other types of qualifications.
Demographics Description
This neighborhood indicates a good mix of people which makes it a good place for families. About 12.03% are children aged 0–14, 27.39% are young adults between 15–29, 31.72% are adults aged 30–44, 14.74% are in the 45–59 range and 14.12% are seniors aged 60 and above.
Commuting options are also varying where 73.52% of residents relying on driving, while others prefer public transit around 2.03%, walking around 0.78%, biking around 0.09%, allowing residents to choose travel modes that best fit their daily routines.
Most homes in the area are with 63.99% of units owner occupied and 36.01% are rented.
The neighborhood offers different household types. About 25.75% are single family homes and 3.13% are multi family units. Around 36.1% are single-person households, while 63.9% are multi person households. This mix works well for families, roommates, and individuals.
Education levels in the neighborhood vary widely where 32.66% of residents have bachelor’s degrees. Around 17.81% have high school or college education. Another 4% hold diplomas while 20.21% have completed postgraduate studies. The remaining are 25.31% with other types of qualifications.
Age Demographics
12.03%(0 - 14 years old)
27.39%(15 - 29 years old)
31.72%(30 - 44 years old)
14.74%(45 - 59 years old)
14.12%(60+ years old)
Commute
2.03%
Transit
0.78%
Walk
73.52%
Drive
0.09%
Bike
Housing Ownership
63.99%
Owner Occupied
36.01%
Rental Units
Household Types
25.75%
Single Family
3.13%
Multi Family
36.1%
Single Person
63.9%
Multi Person
Education
Bachelors Degree32.66%
High School College17.81%
Diploma4%
Post Graduate20.21%
Others25.31%
Education
Diploma4%
Post Graduate20.21%
Others25.31%
Get the HelloCondo Newsletter
Real-estate tips, insights, and market reports in your inbox.
HelloCondo Is The #1 Condo Search Platform And Real Estate Recommendation Engine. Search, Find And Buy The Perfect Condo And Get Matched With The Best Agents. Finding A Condo Has Never Been So Easy.