
HeaderIcon
  1. Agent Logo

Explore by Metro

  • Atlanta
  • Baltimore
  • Boston
  • Bronx
  • Brooklyn
  • Chicago
  • Los Angeles
  • Manhattan
  • Miami
  • Nashville
  • North Port
  • Orlando
  • Philadelphia
  • Phoenix
  • Queens
  • San Diego
  • San Jose
  • Tampa
  • Washington
HeaderIcon

Explore By Metro

  • Atlanta
  • Baltimore
  • Boston
  • Bronx
  • Brooklyn
  • Chicago
  • Los Angeles
  • Manhattan
  • Miami
  • Nashville
  • North Port
  • Orlando
  • Philadelphia
  • Phoenix
  • Queens
  • San Diego
  • San Jose
  • Tampa
  • Washington
leftArrowBack to Search
OverviewAmenities & PoliciesFinancialsNeighborhood
Add to favoritesAdd to favorites (hover)
Save
  1. Home
  2. /Murfreesboro, TN
  3. /933 Wolves Den Pl
leftArrow
Add to favoritesAdd to favorites (hover)
$324,999est. $1,643 MortgageInfo icon
Date Listed : Jun 2, 2026 Days on HelloCondo: 37

933 Wolves Den Pl , Murfreesboro, TN 37128

BEDS

beds

3

BATHS

baths

3

PARKING

parking

2

SQFT

sqft
1672

Description

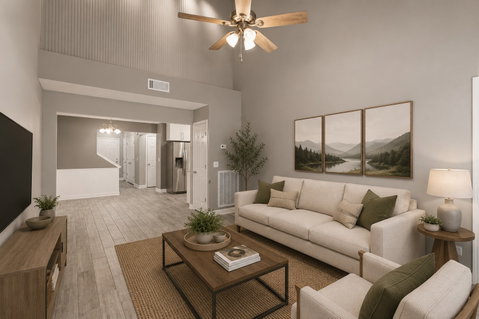
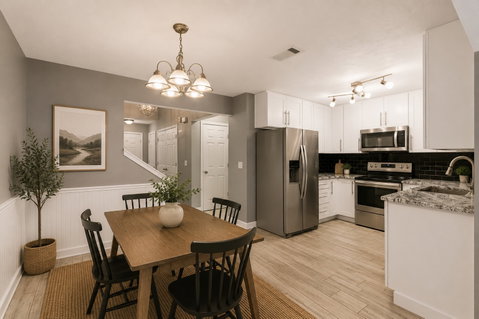
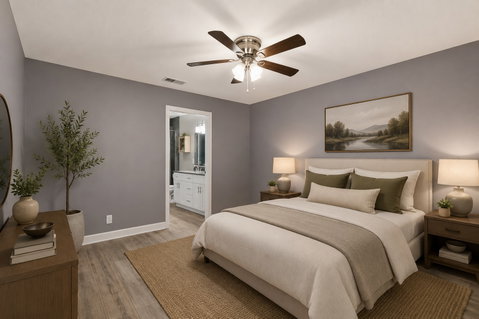
Boasting the largest floor plan in the neighborhood, this beautifully upgraded, turn-key townhome offers an exceptional combination of space, comfort, and style. Meticulously maintained and move in ready! The thoughtfully designed layout features a spacious primary suite on the main level, while upstairs you'll find two additional bedrooms and a versatile bonus space that can easily serve as a home office, media room, playroom, or guest retreat. The well-appointed kitchen showcases granite countertops, a stylish tile backsplash, stainless steel appliances, upgraded faucets, and updated lighting. The primary bathroom features double vanities, granite countertops and a luxury tile shower. The upstairs bathroom has been thoughtfully updated with granite countertops and a beautifully tiled tub surround. Additional upgrades include enhanced flooring, upgraded windows, and generous closet space. Complete with an attached one-car garage and located in the highly sought-after Triple Blackman School district, this move-in-ready home offers exceptional value and modern living in a prime location. Don't miss your opportunity to make it yours! All kitchen appliances and washer, dryer to remain.

Description

Boasting the largest floor plan in the neighborhood, this beautifully upgraded, turn-key townhome offers an exceptional combination of space, comfort, and style. Meticulously maintained and move in ready! The thoughtfully designed layout features a spacious primary suite on the main level, while upstairs you'll find two additional bedrooms and a versatile bonus space that can easily serve as a home office, media room, playroom, or guest retreat. The well-appointed kitchen showcases granite countertops, a stylish tile backsplash, stainless steel appliances, upgraded faucets, and updated lighting. The primary bathroom features double vanities, granite countertops and a luxury tile shower. The upstairs bathroom has been thoughtfully updated with granite countertops and a beautifully tiled tub surround. Additional upgrades include enhanced flooring, upgraded windows, and generous closet space. Complete with an attached one-car garage and located in the highly sought-after Triple Blackman School district, this move-in-ready home offers exceptional value and modern living in a prime location. Don't miss your opportunity to make it yours! All kitchen appliances and washer, dryer to remain.
listing image
listing image 2
listing image 3
$324,999
est. $1,643.37 MortgageInfo icon
Date Listed : Jun 2, 2026
Days on HelloCondo: 37

933 Wolves Den Pl, Murfreesboro, TN 37128

BEDS

3

BATHS

3

PARKING

2

SQFT

1,672

Description

Boasting the largest floor plan in the neighborhood, this beautifully upgraded, turn-key townhome offers an exceptional combination of space, comfort, and style. Meticulously maintained and move in ready! The thoughtfully designed layout features a spacious primary suite on the main level, while upstairs you'll find two additional bedrooms and a versatile bonus space that can easily serve as a home office, media room, playroom, or guest retreat. The well-appointed kitchen showcases granite countertops, a stylish tile backsplash, stainless steel appliances, upgraded faucets, and updated lighting. The primary bathroom features double vanities, granite countertops and a luxury tile shower. The upstairs bathroom has been thoughtfully updated with granite countertops and a beautifully tiled tub surround. Additional upgrades include enhanced flooring, upgraded windows, and generous closet space. Complete with an attached one-car garage and located in the highly sought-after Triple Blackman School district, this move-in-ready home offers exceptional value and modern living in a prime location. Don't miss your opportunity to make it yours! All kitchen appliances and washer, dryer to remain.

Description

Boasting the largest floor plan in the neighborhood, this beautifully upgraded, turn-key townhome offers an exceptional combination of space, comfort, and style. Meticulously maintained and move in ready! The thoughtfully designed layout features a spacious primary suite on the main level, while upstairs you'll find two additional bedrooms and a versatile bonus space that can easily serve as a home office, media room, playroom, or guest retreat. The well-appointed kitchen showcases granite countertops, a stylish tile backsplash, stainless steel appliances, upgraded faucets, and updated lighting. The primary bathroom features double vanities, granite countertops and a luxury tile shower. The upstairs bathroom has been thoughtfully updated with granite countertops and a beautifully tiled tub surround. Additional upgrades include enhanced flooring, upgraded windows, and generous closet space. Complete with an attached one-car garage and located in the highly sought-after Triple Blackman School district, this move-in-ready home offers exceptional value and modern living in a prime location. Don't miss your opportunity to make it yours! All kitchen appliances and washer, dryer to remain.

Glen Gardens Estate Market Stats Last 12 months

LOCKER
Contact Us for Info

POSSESSION
Negotiable
HOA FEESinfo
$135 /Monthly

OUTDOOR SPACE
Contact Us for Info
TAXES
$1,854 (2026)

BUILDING AGE
21 Years
BASEMENT FEATURE
None

PRICE PER SQFTinfo
$194

Market Stats

HOA FEESinfo
$135 /Monthly

OUTDOOR SPACE
Contact Us for Info
TAXES
$1,854 (2026)

BUILDING AGE
21 Years
BASEMENT FEATURE
None

PRICE PER SQFTinfo
$194

Amenities

Parking
Parking
Check Icon
Locker
Locker
Concierge
Concierge
-
Elevator(s)
Elevator(s)
-
Central AC
Central AC
Check Icon
Pool
Pool
-
Fitness Center
Fitness Center
-
Visitors Parking
Visitors Parking
-

Amenities

Unit
ParkingParking
Parking GarageParking Garage
Building

Policies

Pet Allowed
Check
Pet Allowed Info icon
Check Icon
BBQ Permitted
BBQ Permitted
Sublet Allowed
Sublet Allowed
Short-term Rental Allowed

Unit Price History

DateMLSStatusPrice
Oct 2020MLS#: 2182514Closed$235,000
Sep 2018MLS#: 1966612Closed$225,000

Unit Price History

$235,000

Closed

Oct 2020MLS#: 2182514

$225,000

Closed

Sep 2018MLS#: 1966612

Monthly Payment Calculator

$1,995 / Monthly

All calculations are estimates and provided by HelloCondo.com
for informational purposes only. Actual amounts may vary.

DropDown
$1,995
Est.
Listing Price
Down Payment
Interest Rate
Terms
Listing Price
Down Payment
Interest Rate
Terms

Monthly Payment Calculator

$1,995
Est.
Listing Price
Down Payment
Interest Rate
Terms
Listing Price
Down Payment
Interest Rate
Terms
$1,995 / Monthly

All calculations are estimates and provided by HelloCondo.com for informational purposes only. Actual amounts may vary.

view source
DropDown

Monthly Payment Calculator

Mortgage calculator

Monthly Mortgage: $1,643
DropDown

The Neighborhood: Murfreesboro, TN

Get the HelloCondo Newsletter
Real-estate tips, insights, and market reports in your inbox.
Newsletter
  1. Home
  2. /Murfreesboro, TN
  3. /933 Wolves Den Pl
Nearby Cities
Hampshire

Buildings

2615 Wilkinson Pike
3205 Appaloosa Ct
3206 Icelandic Dr Lot 21
3209 Icelandic Dr Lot 27
555 Gresham Ln
563 River Rock Blvd
609 Lee St
802 E Main St
923 Se Broad St

Neighborhoods

Andrew JacksonAntiochBelle Meade Links
Burton HillsCayce HomesChestnut HillEdge HillFieldstone FarmsHope GardensJohn Henry HaleLakewoodLockeland SpringsRichland / West EndSouth InglewoodStanford EstatesThe CrossingsWaverly PlaceWest MeadeWest Meade ParkWrenwood

ZIP Codes

370153702937030
3704637048370573707537082371283712937143371793718637189371903720137205372063720838567

Community

Ashton at Salem CreekBarfield CommonsBelle Haven
Bellwood CrossingBlack Fox CrossingBlackman StationBlakeneyBraxton ParkeBritonBrookwood PointCantrell FarmsCarriage ParkeCason CrossingCenter Pointe WestClarks CrossingCottage Glen TownhomesCottages at Indian ParkCottages at InnsbrookeCountrysideCreekwood
Hellocondo Logo
HelloCondo Is The #1 Condo Search Platform And Real Estate Recommendation Engine. Search, Find And Buy The Perfect Condo And Get Matched With The Best Agents. Finding A Condo Has Never Been So Easy.

HelloCondo is a division of HelloCasa, LLC

FacebookIconInstagramIconXIconRedditIcon

HelloCondo

Find A RealtorTerms of UsePrivacy PolicyCalifornia Privacy NoticeAccessibility PolicyCCPA Notice on CollectionDMCABrowseBlogsNYS Standard Operating ProcedureNYS Fair Housing Notice

Contact

LocationIcon
300 Galleria Pkwy SE, Suite 1500,
Atlanta, GA 30339
PhoneICon
(855) 625-0319
EmailIConhello@hellocondo.com
Contact Us

For Sale

Condos for saleTownhomes for sale
AgentIcon
LocationIcon

The Womack Team - simpliHĹŚMAli Womack800 19th Ave S, #8Nashville, TN 37203

PhoneICon615-606-0672
EmailIConAli@simplihom.com
© HelloCondo 2026. All Rights Reserved.
