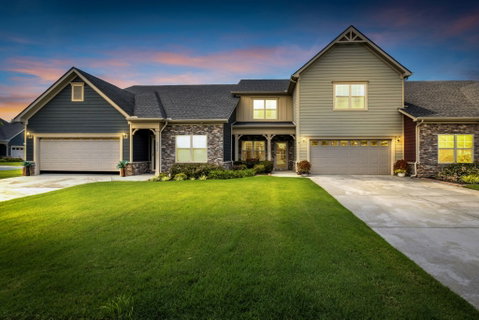
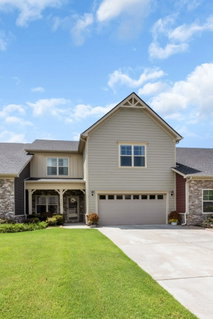
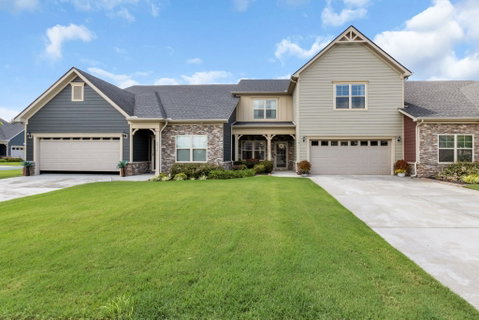
Don't miss this exceptional opportunity in Belle Haven Cove! This beautifully maintained home features an attractive stone and fiber cement exterior and offers a spacious, open-concept floor plan designed for comfortable living. The primary suite is conveniently located on the main level, while two additional bedrooms and a generous upstairs storage area provide plenty of space for family, guests, or hobbies. The well-appointed kitchen is the heart of the home, showcasing a large center island, perfect for entertaining, along with elegant arched openings, crown molding, and hardwood flooring throughout the main living areas. Enjoy outdoor living from the welcoming covered front porch or unwind on the covered back patio, enclosed by a 6-foot privacy fence for your own peaceful retreat. The luxurious primary bath features a fully tiled walk-in shower with a built-in seat and double vanities, while abundant closet space throughout the home ensures you'll have room for everything. The attached two-car garage provides convenient parking and additional storage. The HOA provides added peace of mind by covering exterior insurance, exterior maintenance, and lawn care, making for a truly low-maintenance lifestyle. Conveniently located just minutes from the interstate, shopping, dining, and everyday amenities, this home combines comfort, style, and an unbeatable location.
Description
Don't miss this exceptional opportunity in Belle Haven Cove! This beautifully maintained home features an attractive stone and fiber cement exterior and offers a spacious, open-concept floor plan designed for comfortable living. The primary suite is conveniently located on the main level, while two additional bedrooms and a generous upstairs storage area provide plenty of space for family, guests, or hobbies. The well-appointed kitchen is the heart of the home, showcasing a large center island, perfect for entertaining, along with elegant arched openings, crown molding, and hardwood flooring throughout the main living areas. Enjoy outdoor living from the welcoming covered front porch or unwind on the covered back patio, enclosed by a 6-foot privacy fence for your own peaceful retreat. The luxurious primary bath features a fully tiled walk-in shower with a built-in seat and double vanities, while abundant closet space throughout the home ensures you'll have room for everything. The attached two-car garage provides convenient parking and additional storage. The HOA provides added peace of mind by covering exterior insurance, exterior maintenance, and lawn care, making for a truly low-maintenance lifestyle. Conveniently located just minutes from the interstate, shopping, dining, and everyday amenities, this home combines comfort, style, and an unbeatable location.
Don't miss this exceptional opportunity in Belle Haven Cove! This beautifully maintained home features an attractive stone and fiber cement exterior and offers a spacious, open-concept floor plan designed for comfortable living. The primary suite is conveniently located on the main level, while two additional bedrooms and a generous upstairs storage area provide plenty of space for family, guests, or hobbies. The well-appointed kitchen is the heart of the home, showcasing a large center island, perfect for entertaining, along with elegant arched openings, crown molding, and hardwood flooring throughout the main living areas. Enjoy outdoor living from the welcoming covered front porch or unwind on the covered back patio, enclosed by a 6-foot privacy fence for your own peaceful retreat. The luxurious primary bath features a fully tiled walk-in shower with a built-in seat and double vanities, while abundant closet space throughout the home ensures you'll have room for everything. The attached two-car garage provides convenient parking and additional storage. The HOA provides added peace of mind by covering exterior insurance, exterior maintenance, and lawn care, making for a truly low-maintenance lifestyle. Conveniently located just minutes from the interstate, shopping, dining, and everyday amenities, this home combines comfort, style, and an unbeatable location.
Description
Don't miss this exceptional opportunity in Belle Haven Cove! This beautifully maintained home features an attractive stone and fiber cement exterior and offers a spacious, open-concept floor plan designed for comfortable living. The primary suite is conveniently located on the main level, while two additional bedrooms and a generous upstairs storage area provide plenty of space for family, guests, or hobbies. The well-appointed kitchen is the heart of the home, showcasing a large center island, perfect for entertaining, along with elegant arched openings, crown molding, and hardwood flooring throughout the main living areas. Enjoy outdoor living from the welcoming covered front porch or unwind on the covered back patio, enclosed by a 6-foot privacy fence for your own peaceful retreat. The luxurious primary bath features a fully tiled walk-in shower with a built-in seat and double vanities, while abundant closet space throughout the home ensures you'll have room for everything. The attached two-car garage provides convenient parking and additional storage. The HOA provides added peace of mind by covering exterior insurance, exterior maintenance, and lawn care, making for a truly low-maintenance lifestyle. Conveniently located just minutes from the interstate, shopping, dining, and everyday amenities, this home combines comfort, style, and an unbeatable location.
HelloCondo Is The #1 Condo Search Platform And Real Estate Recommendation Engine. Search, Find And Buy The Perfect Condo And Get Matched With The Best Agents. Finding A Condo Has Never Been So Easy.