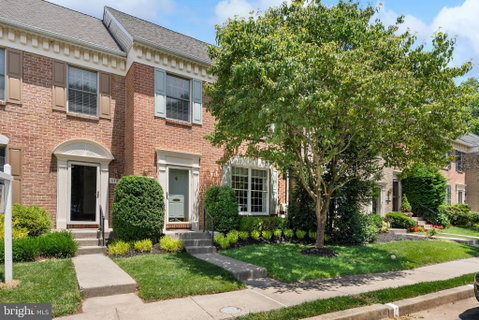
Welcome to 11809 Sherbourne Road, a truly exceptional townhome in sought-after Chapelgate featuring 4 Bedrooms, 3 Full Baths, and 1 Half Bath. Extensively renovated from top to bottom, this home showcases luxury finishes, thoughtful design, and impeccable craftsmanship throughout.
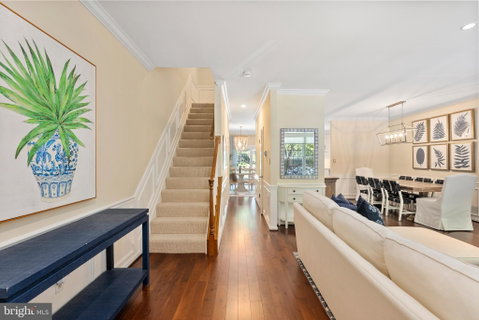
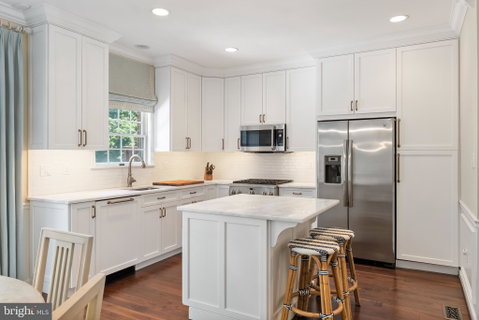
Filled with natural light, the stunning open-concept main level features 9-foot ceilings, custom millwork and built-ins, elegant wainscoting, wide-plank Mirage knotty walnut hardwood flooring, and designer lighting throughout. The gourmet kitchen boasts gorgeous marble countertops, a large center island, premium finishes, and a sunny breakfast area, creating the perfect space for everyday living. Just off the kitchen, the spacious dining room offers an elegant setting for gatherings and entertaining. The main level flows seamlessly to the rear deck, perfect for morning coffee, outdoor dining, or relaxing while enjoying the peaceful surroundings.
Upstairs, you'll find spacious bedrooms, including a generous primary suite, all thoughtfully designed to provide comfort, style, and functionality. Every level of the home reflects the quality and attention to detail that went into its extensive renovation.
All three full bathrooms and the powder room were completely renovated, featuring high-end finishes and custom sliding pocket doors with full-length mirrors. Custom window treatments enhance every room, while Pella sliding glass doors with built-in blinds provide both beauty and convenience.
The fully finished walkout lower level offers exceptional versatility with a private bedroom suite, full bath, exercise nook, and spacious family room with sliders leading to a private patio backing to mature trees.
Major system updates include HVAC, hot water heater, and two new Pella sliding glass doors (2016).
Beyond the home itself, Chapelgate is one of the area's most desirable communities, known for its tree-lined streets, sidewalks, and convenient location. Residents enjoy easy access to neighborhood pools, parks, playgrounds, and walking paths, as well as highly regarded schools. Everyday conveniences are just minutes away, including Graul's Market, shopping, dining, and local services. Commuters will appreciate the quick access to I-83, I-695, Hunt Valley, Towson, and major routes throughout Baltimore County.
With luxurious upgrades at every turn, beautiful indoor and outdoor living spaces, abundant natural light, and meticulous attention to detail, this remarkable home offers a rare opportunity to own a truly move-in-ready property in Chapelgate. ** OFFER DEADLINE- MONDAY, 6/22 at 7PM
Description
Welcome to 11809 Sherbourne Road, a truly exceptional townhome in sought-after Chapelgate featuring 4 Bedrooms, 3 Full Baths, and 1 Half Bath. Extensively renovated from top to bottom, this home showcases luxury finishes, thoughtful design, and impeccable craftsmanship throughout.
Filled with natural light, the stunning open-concept main level features 9-foot ceilings, custom millwork and built-ins, elegant wainscoting, wide-plank Mirage knotty walnut hardwood flooring, and designer lighting throughout. The gourmet kitchen boasts gorgeous marble countertops, a large center island, premium finishes, and a sunny breakfast area, creating the perfect space for everyday living. Just off the kitchen, the spacious dining room offers an elegant setting for gatherings and entertaining. The main level flows seamlessly to the rear deck, perfect for morning coffee, outdoor dining, or relaxing while enjoying the peaceful surroundings.
Upstairs, you'll find spacious bedrooms, including a generous primary suite, all thoughtfully designed to provide comfort, style, and functionality. Every level of the home reflects the quality and attention to detail that went into its extensive renovation.
All three full bathrooms and the powder room were completely renovated, featuring high-end finishes and custom sliding pocket doors with full-length mirrors. Custom window treatments enhance every room, while Pella sliding glass doors with built-in blinds provide both beauty and convenience.
The fully finished walkout lower level offers exceptional versatility with a private bedroom suite, full bath, exercise nook, and spacious family room with sliders leading to a private patio backing to mature trees.
Major system updates include HVAC, hot water heater, and two new Pella sliding glass doors (2016).
Beyond the home itself, Chapelgate is one of the area's most desirable communities, known for its tree-lined streets, sidewalks, and convenient location. Residents enjoy easy access to neighborhood pools, parks, playgrounds, and walking paths, as well as highly regarded schools. Everyday conveniences are just minutes away, including Graul's Market, shopping, dining, and local services. Commuters will appreciate the quick access to I-83, I-695, Hunt Valley, Towson, and major routes throughout Baltimore County.
With luxurious upgrades at every turn, beautiful indoor and outdoor living spaces, abundant natural light, and meticulous attention to detail, this remarkable home offers a rare opportunity to own a truly move-in-ready property in Chapelgate. ** OFFER DEADLINE- MONDAY, 6/22 at 7PM
Welcome to 11809 Sherbourne Road, a truly exceptional townhome in sought-after Chapelgate featuring 4 Bedrooms, 3 Full Baths, and 1 Half Bath. Extensively renovated from top to bottom, this home showcases luxury finishes, thoughtful design, and impeccable craftsmanship throughout.
Filled with natural light, the stunning open-concept main level features 9-foot ceilings, custom millwork and built-ins, elegant wainscoting, wide-plank Mirage knotty walnut hardwood flooring, and designer lighting throughout. The gourmet kitchen boasts gorgeous marble countertops, a large center island, premium finishes, and a sunny breakfast area, creating the perfect space for everyday living. Just off the kitchen, the spacious dining room offers an elegant setting for gatherings and entertaining. The main level flows seamlessly to the rear deck, perfect for morning coffee, outdoor dining, or relaxing while enjoying the peaceful surroundings.
Upstairs, you'll find spacious bedrooms, including a generous primary suite, all thoughtfully designed to provide comfort, style, and functionality. Every level of the home reflects the quality and attention to detail that went into its extensive renovation.
All three full bathrooms and the powder room were completely renovated, featuring high-end finishes and custom sliding pocket doors with full-length mirrors. Custom window treatments enhance every room, while Pella sliding glass doors with built-in blinds provide both beauty and convenience.
The fully finished walkout lower level offers exceptional versatility with a private bedroom suite, full bath, exercise nook, and spacious family room with sliders leading to a private patio backing to mature trees.
Major system updates include HVAC, hot water heater, and two new Pella sliding glass doors (2016).
Beyond the home itself, Chapelgate is one of the area's most desirable communities, known for its tree-lined streets, sidewalks, and convenient location. Residents enjoy easy access to neighborhood pools, parks, playgrounds, and walking paths, as well as highly regarded schools. Everyday conveniences are just minutes away, including Graul's Market, shopping, dining, and local services. Commuters will appreciate the quick access to I-83, I-695, Hunt Valley, Towson, and major routes throughout Baltimore County.
With luxurious upgrades at every turn, beautiful indoor and outdoor living spaces, abundant natural light, and meticulous attention to detail, this remarkable home offers a rare opportunity to own a truly move-in-ready property in Chapelgate. ** OFFER DEADLINE- MONDAY, 6/22 at 7PM
Description
Welcome to 11809 Sherbourne Road, a truly exceptional townhome in sought-after Chapelgate featuring 4 Bedrooms, 3 Full Baths, and 1 Half Bath. Extensively renovated from top to bottom, this home showcases luxury finishes, thoughtful design, and impeccable craftsmanship throughout.
Filled with natural light, the stunning open-concept main level features 9-foot ceilings, custom millwork and built-ins, elegant wainscoting, wide-plank Mirage knotty walnut hardwood flooring, and designer lighting throughout. The gourmet kitchen boasts gorgeous marble countertops, a large center island, premium finishes, and a sunny breakfast area, creating the perfect space for everyday living. Just off the kitchen, the spacious dining room offers an elegant setting for gatherings and entertaining. The main level flows seamlessly to the rear deck, perfect for morning coffee, outdoor dining, or relaxing while enjoying the peaceful surroundings.
Upstairs, you'll find spacious bedrooms, including a generous primary suite, all thoughtfully designed to provide comfort, style, and functionality. Every level of the home reflects the quality and attention to detail that went into its extensive renovation.
All three full bathrooms and the powder room were completely renovated, featuring high-end finishes and custom sliding pocket doors with full-length mirrors. Custom window treatments enhance every room, while Pella sliding glass doors with built-in blinds provide both beauty and convenience.
The fully finished walkout lower level offers exceptional versatility with a private bedroom suite, full bath, exercise nook, and spacious family room with sliders leading to a private patio backing to mature trees.
Major system updates include HVAC, hot water heater, and two new Pella sliding glass doors (2016).
Beyond the home itself, Chapelgate is one of the area's most desirable communities, known for its tree-lined streets, sidewalks, and convenient location. Residents enjoy easy access to neighborhood pools, parks, playgrounds, and walking paths, as well as highly regarded schools. Everyday conveniences are just minutes away, including Graul's Market, shopping, dining, and local services. Commuters will appreciate the quick access to I-83, I-695, Hunt Valley, Towson, and major routes throughout Baltimore County.
With luxurious upgrades at every turn, beautiful indoor and outdoor living spaces, abundant natural light, and meticulous attention to detail, this remarkable home offers a rare opportunity to own a truly move-in-ready property in Chapelgate. ** OFFER DEADLINE- MONDAY, 6/22 at 7PM
HelloCondo Is The #1 Condo Search Platform And Real Estate Recommendation Engine. Search, Find And Buy The Perfect Condo And Get Matched With The Best Agents. Finding A Condo Has Never Been So Easy.