
HeaderIcon
  1. Agent Logo

Explore by Metro

  • Atlanta
  • Baltimore
  • Boston
  • Bronx
  • Brooklyn
  • Chicago
  • Los Angeles
  • Manhattan
  • Miami
  • Nashville
  • North Port
  • Orlando
  • Philadelphia
  • Phoenix
  • Queens
  • San Diego
  • San Jose
  • Tampa
  • Washington
HeaderIcon

Explore By Metro

  • Atlanta
  • Baltimore
  • Boston
  • Bronx
  • Brooklyn
  • Chicago
  • Los Angeles
  • Manhattan
  • Miami
  • Nashville
  • North Port
  • Orlando
  • Philadelphia
  • Phoenix
  • Queens
  • San Diego
  • San Jose
  • Tampa
  • Washington
leftArrowBack to Search
OverviewAmenities & PoliciesFinancialsNeighborhood
Add to favoritesAdd to favorites (hover)
Save
  1. Home
  2. /Havre de Grace, MD
  3. /531 Hall Court
leftArrow
Add to favoritesAdd to favorites (hover)
$285,000est. $1,441 MortgageInfo icon
Date Listed : - Days on HelloCondo: -

531 Hall Court, Havre De Grace, MD 21078

BEDS

beds

3

BATHS

baths

2

PARKING

parking

-

SQFT

sqft
1850

Description

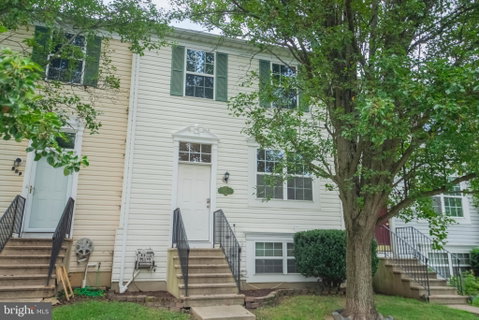
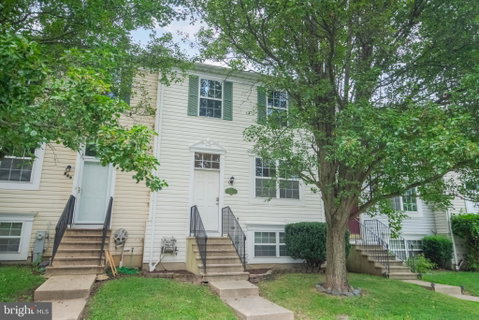
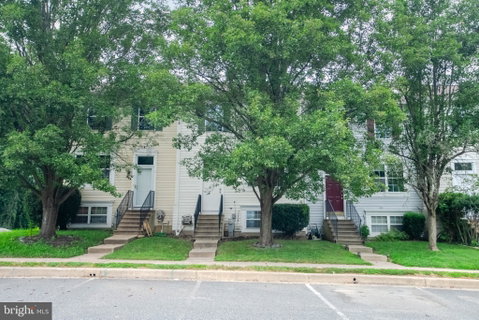
Spacious 3/4 bedroom townhome with bump out providing either a first floor family room or a separate dining room, upper floor has primary bedroom and 2 connecting rooms to use as 1 bedroom or another door could be added to allow for 2 separate bedrooms, huge full bath with double sinks, soaking tub and separate shower. There is access to the bath from the primary bedroom or the hallway. There are 2 accesses to the attic-1 with pull down stairs. The lower level has a cozy family room with wood burning fireplace and sliding glass doors leading out to a patio and backyard backed to a wooded area. There is another bedroom giving you the opportunity to have a 4 bedroom townhome. A full bath is close by and a laundry/storage room. The freezer is included "as is." The main level features a nice living room, the kitchen is huge and could easily handle an island .- The pantry is a dream pantry with a 2nd "pantry" type closet between the living room and the kitchen. Off of the flexible space of either a family room or a dining room is a huge deck with stairs leading down to a patio. Great location with easy access to major roads.

Description

Spacious 3/4 bedroom townhome with bump out providing either a first floor family room or a separate dining room, upper floor has primary bedroom and 2 connecting rooms to use as 1 bedroom or another door could be added to allow for 2 separate bedrooms, huge full bath with double sinks, soaking tub and separate shower. There is access to the bath from the primary bedroom or the hallway. There are 2 accesses to the attic-1 with pull down stairs. The lower level has a cozy family room with wood burning fireplace and sliding glass doors leading out to a patio and backyard backed to a wooded area. There is another bedroom giving you the opportunity to have a 4 bedroom townhome. A full bath is close by and a laundry/storage room. The freezer is included "as is." The main level features a nice living room, the kitchen is huge and could easily handle an island .- The pantry is a dream pantry with a 2nd "pantry" type closet between the living room and the kitchen. Off of the flexible space of either a family room or a dining room is a huge deck with stairs leading down to a patio. Great location with easy access to major roads.
listing image
listing image 2
listing image 3
$285,000
est. $1,441.12 MortgageInfo icon
Date Listed : -
Days on HelloCondo: -

531 Hall Court, Havre De Grace, MD 21078

BEDS

3

BATHS

2

PARKING

-

SQFT

1,850

Description

Spacious 3/4 bedroom townhome with bump out providing either a first floor family room or a separate dining room, upper floor has primary bedroom and 2 connecting rooms to use as 1 bedroom or another door could be added to allow for 2 separate bedrooms, huge full bath with double sinks, soaking tub and separate shower. There is access to the bath from the primary bedroom or the hallway. There are 2 accesses to the attic-1 with pull down stairs. The lower level has a cozy family room with wood burning fireplace and sliding glass doors leading out to a patio and backyard backed to a wooded area. There is another bedroom giving you the opportunity to have a 4 bedroom townhome. A full bath is close by and a laundry/storage room. The freezer is included "as is." The main level features a nice living room, the kitchen is huge and could easily handle an island .- The pantry is a dream pantry with a 2nd "pantry" type closet between the living room and the kitchen. Off of the flexible space of either a family room or a dining room is a huge deck with stairs leading down to a patio. Great location with easy access to major roads.

Description

Spacious 3/4 bedroom townhome with bump out providing either a first floor family room or a separate dining room, upper floor has primary bedroom and 2 connecting rooms to use as 1 bedroom or another door could be added to allow for 2 separate bedrooms, huge full bath with double sinks, soaking tub and separate shower. There is access to the bath from the primary bedroom or the hallway. There are 2 accesses to the attic-1 with pull down stairs. The lower level has a cozy family room with wood burning fireplace and sliding glass doors leading out to a patio and backyard backed to a wooded area. There is another bedroom giving you the opportunity to have a 4 bedroom townhome. A full bath is close by and a laundry/storage room. The freezer is included "as is." The main level features a nice living room, the kitchen is huge and could easily handle an island .- The pantry is a dream pantry with a 2nd "pantry" type closet between the living room and the kitchen. Off of the flexible space of either a family room or a dining room is a huge deck with stairs leading down to a patio. Great location with easy access to major roads.

Glen Gardens Estate Market Stats Last 12 months

LOCKER
Contact Us for Info

POSSESSION
Immediate
HOA FEESinfo
$57 /Monthly

OUTDOOR SPACE
Contact Us for Info
TAXES
$3,133 (2025)

BUILDING AGE
30 Years
BASEMENT FEATURE
Finished, In

PRICE PER SQFTinfo
$154

Market Stats

HOA FEESinfo
$57 /Monthly

OUTDOOR SPACE
Contact Us for Info
TAXES
$3,133 (2025)

BUILDING AGE
30 Years
BASEMENT FEATURE
Finished, In

PRICE PER SQFTinfo
$154

Amenities

Parking
Parking
-
Locker
Locker
Concierge
Concierge
-
Elevator(s)
Elevator(s)
-
Central AC
Central AC
Check Icon
Pool
Pool
-
Fitness Center
Fitness Center
-
Visitors Parking
Visitors Parking
-

Amenities

Unit
Building

Policies

Pet Allowed
Check
Pet Allowed Info icon
Check Icon
BBQ Permitted
BBQ Permitted
Sublet Allowed
Sublet Allowed
Short-term Rental Allowed

Unit Price History

DateMLSStatusPrice
Nov 2016MLS#: 1001690985Closed$152,000

Unit Price History

$152,000

Closed

Nov 2016MLS#: 1001690985

Monthly Payment Calculator

$1,809 / Monthly

All calculations are estimates and provided by HelloCondo.com
for informational purposes only. Actual amounts may vary.

DropDown
$1,809
Est.
Listing Price
Down Payment
Interest Rate
Terms
Listing Price
Down Payment
Interest Rate
Terms

Monthly Payment Calculator

$1,809
Est.
Listing Price
Down Payment
Interest Rate
Terms
Listing Price
Down Payment
Interest Rate
Terms
$1,809 / Monthly

All calculations are estimates and provided by HelloCondo.com for informational purposes only. Actual amounts may vary.

view source
DropDown

Monthly Payment Calculator

Mortgage calculator

Monthly Mortgage: $1,441
DropDown

The Neighborhood: Havre De Grace, MD

Get the HelloCondo Newsletter
Real-estate tips, insights, and market reports in your inbox.
Newsletter
  1. Home
  2. /Havre de Grace, MD
  3. /531 Hall Court
Nearby Cities
White Marsh

Buildings

102 Bayland Dr
104 Bayland Dr
106 Bayland Dr
1670 Mohegan Dr
200 Secretariat Dr
203 Secretariat Dr
204 Secretariat Dr
300 Commerce St
401 Bold Ruler Ct
403 Bold Ruler Ct
404 Bold Ruler Ct
406 Bold Ruler Ct
505 Concord St
605 Concord St
812 Long Dr

Neighborhoods

ArnoldBarre CircleBoyd / Booth
Carrollton RidgeEdgewoodEdmondson VillageEdnor Gardens / LakesideEllwood Park / MonumentFederal HillFranklintown RoadHawkins PointHeritage CrossingHighland BeachHoes HeightsHolabird Industrial ParkHoward ParkJohnston SquareLakelandPulaskiTitan Terrace

ZIP Codes

207792100121005
2104721048210512107721131211332114021163212012121221214212232122721251212902162321628

Community

Beech CreekCanvasback Cove CondominiumsGracecroft Village
Greenway FarmHavre de HillsHolly WoodsLog Pond DevelopmentMeadows at Bulle RockNorth DeenSeneca Pointe CondominiumsThe BaylandsThe Residences At Heron HarborThe Woods at BayviewWest DeenWoodland Green
Hellocondo Logo
HelloCondo Is The #1 Condo Search Platform And Real Estate Recommendation Engine. Search, Find And Buy The Perfect Condo And Get Matched With The Best Agents. Finding A Condo Has Never Been So Easy.

HelloCondo is a division of HelloCasa, LLC

FacebookIconInstagramIconXIconRedditIcon

HelloCondo

Find A RealtorTerms of UsePrivacy PolicyCalifornia Privacy NoticeAccessibility PolicyCCPA Notice on CollectionDMCABrowseBlogsNYS Standard Operating ProcedureNYS Fair Housing Notice

Contact

LocationIcon
300 Galleria Pkwy SE, Suite 1500,
Atlanta, GA 30339
PhoneICon
(855) 625-0319
EmailIConhello@hellocondo.com
Contact Us

For Sale

Condos for saleTownhomes for sale
AgentIcon
LocationIcon

Opulent Realty Group Zakiya Eleby6335 Wayne Ave Philadelphia PA 19144

PhoneICon(610) 206-3955
EmailIConZakiya@ORGrealty.com
© HelloCondo 2026. All Rights Reserved.
