$275,000.00 LIST PRICE SUGGESTED OPENING BID AT AUCTION. ****NO PRE BID****
AUCTION Friday October 30th 2026 @ 11:00 AM ON PREMISES. Broker/agent registration form is available upon request and must be in the hands of Jay Edwards Auctioneers 48 hours prior to the auction.
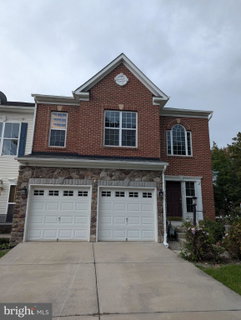
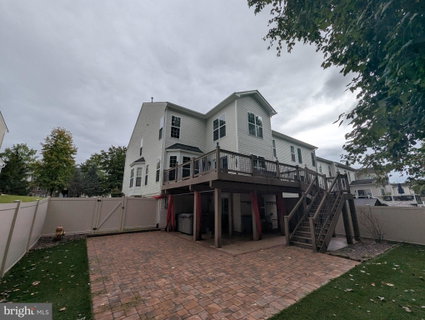
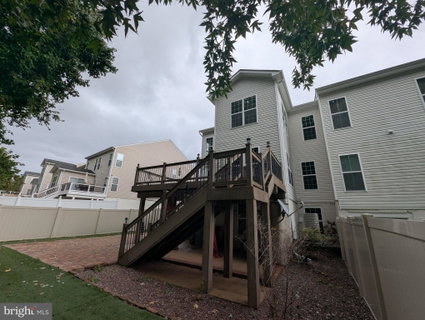
Enter from front entrance to entry foyer w/ high ceilings, hardwood flooring, exit to garage, & entrance to basement. Coat closet. Powder room. Formal dining room area w/ bump out. Office/den w/ built-in bookcase. Living/family room w/ crown molding, digital thermostat, GE touchpad alarm system & exit to large trek deck w/ steps leading to rear yard. Eat-in country style kitchen w/ pantry, stainless steel appliances including double oven, side by side refrigerator, gas stove, microwave, dishwasher, tile backsplash, cherry cabinets, granite countertops, center island, recessed lighting, ceramic tile flooring, & multiple ceiling fans. Walk up to upper level to BR #1 (primary) w/ his & her walk-in closets, attic entrance, & full bath w/ dual sinks, jacuzzi tub, separate toilet area, separate shower, & tile flooring. Office Alcove, w/ closet. Full hallway bath w/ dual sinks, toilet, & tub/shower combo. Utility room. BR #2 w/ closet & bump out. Hall linen closet. BR #3 w/ walk-in closet. Finished lower-level w/ clubroom area, hall closet, wet bar w/ cherry cabinetry, stainless steel refrigerator, sink, & dishwasher, granite counter tops, ceramic tile floor, full bathroom, family room area w/ French door exit to rear pavered patio w/ multi-person Jacuzzi & all-weather privacy fenced rear yard, & BR #4 w/ walk-in closet. Gas hot water heater, gas FHA heat, central a/c, public water & sewer. The property is subject to an HOA fee of $89.40 per month which includes snow removal, common area maintenance, & access to club house, fitness center, tennis courts, & pool.
Description
$275,000.00 LIST PRICE SUGGESTED OPENING BID AT AUCTION. ****NO PRE BID****
AUCTION Friday October 30th 2026 @ 11:00 AM ON PREMISES. Broker/agent registration form is available upon request and must be in the hands of Jay Edwards Auctioneers 48 hours prior to the auction.
Enter from front entrance to entry foyer w/ high ceilings, hardwood flooring, exit to garage, & entrance to basement. Coat closet. Powder room. Formal dining room area w/ bump out. Office/den w/ built-in bookcase. Living/family room w/ crown molding, digital thermostat, GE touchpad alarm system & exit to large trek deck w/ steps leading to rear yard. Eat-in country style kitchen w/ pantry, stainless steel appliances including double oven, side by side refrigerator, gas stove, microwave, dishwasher, tile backsplash, cherry cabinets, granite countertops, center island, recessed lighting, ceramic tile flooring, & multiple ceiling fans. Walk up to upper level to BR #1 (primary) w/ his & her walk-in closets, attic entrance, & full bath w/ dual sinks, jacuzzi tub, separate toilet area, separate shower, & tile flooring. Office Alcove, w/ closet. Full hallway bath w/ dual sinks, toilet, & tub/shower combo. Utility room. BR #2 w/ closet & bump out. Hall linen closet. BR #3 w/ walk-in closet. Finished lower-level w/ clubroom area, hall closet, wet bar w/ cherry cabinetry, stainless steel refrigerator, sink, & dishwasher, granite counter tops, ceramic tile floor, full bathroom, family room area w/ French door exit to rear pavered patio w/ multi-person Jacuzzi & all-weather privacy fenced rear yard, & BR #4 w/ walk-in closet. Gas hot water heater, gas FHA heat, central a/c, public water & sewer. The property is subject to an HOA fee of $89.40 per month which includes snow removal, common area maintenance, & access to club house, fitness center, tennis courts, & pool.
$275,000.00 LIST PRICE SUGGESTED OPENING BID AT AUCTION. ****NO PRE BID****
AUCTION Friday October 30th 2026 @ 11:00 AM ON PREMISES. Broker/agent registration form is available upon request and must be in the hands of Jay Edwards Auctioneers 48 hours prior to the auction.
Enter from front entrance to entry foyer w/ high ceilings, hardwood flooring, exit to garage, & entrance to basement. Coat closet. Powder room. Formal dining room area w/ bump out. Office/den w/ built-in bookcase. Living/family room w/ crown molding, digital thermostat, GE touchpad alarm system & exit to large trek deck w/ steps leading to rear yard. Eat-in country style kitchen w/ pantry, stainless steel appliances including double oven, side by side refrigerator, gas stove, microwave, dishwasher, tile backsplash, cherry cabinets, granite countertops, center island, recessed lighting, ceramic tile flooring, & multiple ceiling fans. Walk up to upper level to BR #1 (primary) w/ his & her walk-in closets, attic entrance, & full bath w/ dual sinks, jacuzzi tub, separate toilet area, separate shower, & tile flooring. Office Alcove, w/ closet. Full hallway bath w/ dual sinks, toilet, & tub/shower combo. Utility room. BR #2 w/ closet & bump out. Hall linen closet. BR #3 w/ walk-in closet. Finished lower-level w/ clubroom area, hall closet, wet bar w/ cherry cabinetry, stainless steel refrigerator, sink, & dishwasher, granite counter tops, ceramic tile floor, full bathroom, family room area w/ French door exit to rear pavered patio w/ multi-person Jacuzzi & all-weather privacy fenced rear yard, & BR #4 w/ walk-in closet. Gas hot water heater, gas FHA heat, central a/c, public water & sewer. The property is subject to an HOA fee of $89.40 per month which includes snow removal, common area maintenance, & access to club house, fitness center, tennis courts, & pool.
Description
$275,000.00 LIST PRICE SUGGESTED OPENING BID AT AUCTION. ****NO PRE BID****
AUCTION Friday October 30th 2026 @ 11:00 AM ON PREMISES. Broker/agent registration form is available upon request and must be in the hands of Jay Edwards Auctioneers 48 hours prior to the auction.
Enter from front entrance to entry foyer w/ high ceilings, hardwood flooring, exit to garage, & entrance to basement. Coat closet. Powder room. Formal dining room area w/ bump out. Office/den w/ built-in bookcase. Living/family room w/ crown molding, digital thermostat, GE touchpad alarm system & exit to large trek deck w/ steps leading to rear yard. Eat-in country style kitchen w/ pantry, stainless steel appliances including double oven, side by side refrigerator, gas stove, microwave, dishwasher, tile backsplash, cherry cabinets, granite countertops, center island, recessed lighting, ceramic tile flooring, & multiple ceiling fans. Walk up to upper level to BR #1 (primary) w/ his & her walk-in closets, attic entrance, & full bath w/ dual sinks, jacuzzi tub, separate toilet area, separate shower, & tile flooring. Office Alcove, w/ closet. Full hallway bath w/ dual sinks, toilet, & tub/shower combo. Utility room. BR #2 w/ closet & bump out. Hall linen closet. BR #3 w/ walk-in closet. Finished lower-level w/ clubroom area, hall closet, wet bar w/ cherry cabinetry, stainless steel refrigerator, sink, & dishwasher, granite counter tops, ceramic tile floor, full bathroom, family room area w/ French door exit to rear pavered patio w/ multi-person Jacuzzi & all-weather privacy fenced rear yard, & BR #4 w/ walk-in closet. Gas hot water heater, gas FHA heat, central a/c, public water & sewer. The property is subject to an HOA fee of $89.40 per month which includes snow removal, common area maintenance, & access to club house, fitness center, tennis courts, & pool.
HelloCondo Is The #1 Condo Search Platform And Real Estate Recommendation Engine. Search, Find And Buy The Perfect Condo And Get Matched With The Best Agents. Finding A Condo Has Never Been So Easy.