
HeaderIcon
  1. Agent Logo

Explore by Metro

  • Atlanta
  • Baltimore
  • Boston
  • Bronx
  • Brooklyn
  • Chicago
  • Los Angeles
  • Manhattan
  • Miami
  • Nashville
  • North Port
  • Orlando
  • Philadelphia
  • Phoenix
  • Queens
  • San Diego
  • San Jose
  • Tampa
  • Washington
HeaderIcon

Explore By Metro

  • Atlanta
  • Baltimore
  • Boston
  • Bronx
  • Brooklyn
  • Chicago
  • Los Angeles
  • Manhattan
  • Miami
  • Nashville
  • North Port
  • Orlando
  • Philadelphia
  • Phoenix
  • Queens
  • San Diego
  • San Jose
  • Tampa
  • Washington
leftArrowBack to Search
OverviewAmenities & PoliciesFinancialsNeighborhood
Add to favoritesAdd to favorites (hover)
Save
  1. Home
  2. /Franklin, TN
  3. /1612 Brentwood Pointe
leftArrow
Add to favoritesAdd to favorites (hover)
$475,000est. $2,402 MortgageInfo icon
Date Listed : Jun 16, 2026 Days on HelloCondo: 27

1612 Brentwood Pointe , Franklin, TN 37067

BEDS

beds

3

BATHS

baths

3

PARKING

parking

-

SQFT

sqft
1973

Description

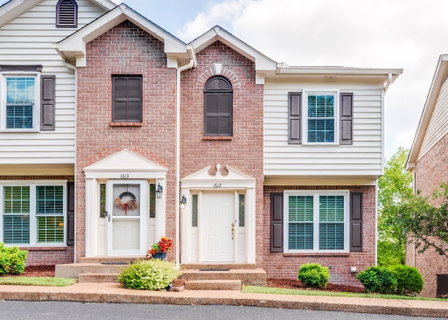
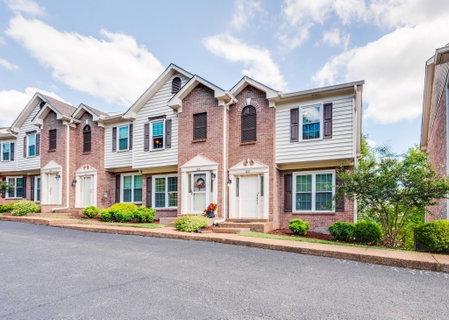
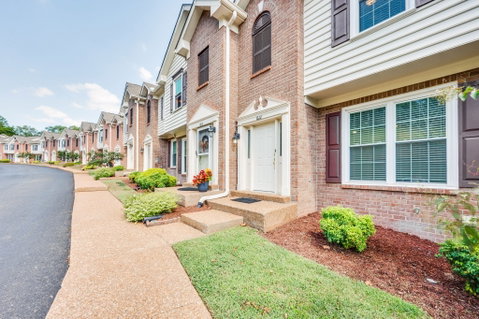
Perfectly positioned in the heart of Cool Springs, this end-unit townhome is part of the coveted The View neighborhood of Brentwood Pointe. Enjoy Tennessee’s rolling hill views from the back deck and quick access to shopping, dining, and entertainment just minutes away. The main level offers a kitchen with eat-in dining and a spacious living room. Upstairs features two bedrooms with a Jack & Jill bath and separate vanities. The finished walk-out basement includes a large flex room/bedroom, updated bath with shower, and laundry room with washer/dryer to remain. Freshly painted throughout. Two assigned parking spaces with guest parking nearby, plus neighborhood pool access. Only 10 minutes to Downtown Franklin and easy access to I-65 make this townhome a perfect mix of comfort and convenience. Long-term rentals permitted.

Description

Perfectly positioned in the heart of Cool Springs, this end-unit townhome is part of the coveted The View neighborhood of Brentwood Pointe. Enjoy Tennessee’s rolling hill views from the back deck and quick access to shopping, dining, and entertainment just minutes away. The main level offers a kitchen with eat-in dining and a spacious living room. Upstairs features two bedrooms with a Jack & Jill bath and separate vanities. The finished walk-out basement includes a large flex room/bedroom, updated bath with shower, and laundry room with washer/dryer to remain. Freshly painted throughout. Two assigned parking spaces with guest parking nearby, plus neighborhood pool access. Only 10 minutes to Downtown Franklin and easy access to I-65 make this townhome a perfect mix of comfort and convenience. Long-term rentals permitted.
listing image
listing image 2
listing image 3
$475,000
est. $2,401.86 MortgageInfo icon
Date Listed : Jun 16, 2026
Days on HelloCondo: 27

1612 Brentwood Pointe, Franklin, TN 37067

BEDS

3

BATHS

3

PARKING

-

SQFT

1,973

Description

Perfectly positioned in the heart of Cool Springs, this end-unit townhome is part of the coveted The View neighborhood of Brentwood Pointe. Enjoy Tennessee’s rolling hill views from the back deck and quick access to shopping, dining, and entertainment just minutes away. The main level offers a kitchen with eat-in dining and a spacious living room. Upstairs features two bedrooms with a Jack & Jill bath and separate vanities. The finished walk-out basement includes a large flex room/bedroom, updated bath with shower, and laundry room with washer/dryer to remain. Freshly painted throughout. Two assigned parking spaces with guest parking nearby, plus neighborhood pool access. Only 10 minutes to Downtown Franklin and easy access to I-65 make this townhome a perfect mix of comfort and convenience. Long-term rentals permitted.

Description

Perfectly positioned in the heart of Cool Springs, this end-unit townhome is part of the coveted The View neighborhood of Brentwood Pointe. Enjoy Tennessee’s rolling hill views from the back deck and quick access to shopping, dining, and entertainment just minutes away. The main level offers a kitchen with eat-in dining and a spacious living room. Upstairs features two bedrooms with a Jack & Jill bath and separate vanities. The finished walk-out basement includes a large flex room/bedroom, updated bath with shower, and laundry room with washer/dryer to remain. Freshly painted throughout. Two assigned parking spaces with guest parking nearby, plus neighborhood pool access. Only 10 minutes to Downtown Franklin and easy access to I-65 make this townhome a perfect mix of comfort and convenience. Long-term rentals permitted.

Glen Gardens Estate Market Stats Last 12 months

LOCKER
Contact Us for Info

POSSESSION
Close Of Esc
HOA FEESinfo
$325 /Monthly

OUTDOOR SPACE
Contact Us for Info
TAXES
$2,164 (2026)

BUILDING AGE
27 Years
BASEMENT FEATURE
Exterior Ent

PRICE PER SQFTinfo
$241

Market Stats

HOA FEESinfo
$325 /Monthly

OUTDOOR SPACE
Contact Us for Info
TAXES
$2,164 (2026)

BUILDING AGE
27 Years
BASEMENT FEATURE
Exterior Ent

PRICE PER SQFTinfo
$241

Amenities

Parking
Parking
-
Locker
Locker
Concierge
Concierge
-
Elevator(s)
Elevator(s)
-
Central AC
Central AC
Check Icon
Pool
Pool
-
Fitness Center
Fitness Center
-
Visitors Parking
Visitors Parking
-

Amenities

Unit
Building

Policies

Pet Allowed
Pet Allowed
-
BBQ Permitted
BBQ Permitted
Sublet Allowed
Sublet Allowed
Short-term Rental Allowed

Unit Price History

DateMLSStatusPrice
Unit Price History for this Listing is not available

Unit Price History

Unit Price History for this Listing is not available

Monthly Payment Calculator

$2,984 / Monthly

All calculations are estimates and provided by HelloCondo.com
for informational purposes only. Actual amounts may vary.

DropDown
$2,984
Est.
Listing Price
Down Payment
Interest Rate
Terms
Listing Price
Down Payment
Interest Rate
Terms

Monthly Payment Calculator

$2,984
Est.
Listing Price
Down Payment
Interest Rate
Terms
Listing Price
Down Payment
Interest Rate
Terms
$2,984 / Monthly

All calculations are estimates and provided by HelloCondo.com for informational purposes only. Actual amounts may vary.

view source
DropDown

Monthly Payment Calculator

Mortgage calculator

Monthly Mortgage: $2,402
DropDown

The Neighborhood: Franklin, TN

Get the HelloCondo Newsletter
Real-estate tips, insights, and market reports in your inbox.
Newsletter
  1. Home
  2. /Franklin, TN
  3. /1612 Brentwood Pointe
Nearby Cities
Dixon Springs

Buildings

1011 Murfreesboro Rd
1100 W Main St
1129 W Main St
1319 W Main St
200 Royal Oaks Blvd
207 Fairground St
3201 Aspen Grove Dr
3201 Aspen Grove Dr Apt G6
601 Boyd Mill Ave
613 Hillsboro Rd
805 Columbia Ave

Neighborhoods

AntiochBelle MeadeBuena Vista
Cayce HomesCentenaryCharlotte ParkCleveland ParkCloverhillConnellFieldstone FarmsGranny WhiteHaynes AreaHickory Woods EstatesHope GardensKnowles HomeMusic RowRosebankSylvan HeightsTomorrow's HopeUna

ZIP Codes

370163702637032
3704937057370723708737122371283714537167371723721037215372163721737221384613855238567

Community

11th Off MainAshlawn PlaceAshton Park
Avondale CottagesBarrington PlaceBerkley WalkBerry Farms Towne Center CondominiumsBrentwoodBrentwood PointeBrentwood TraceBrighton VillageBrookstone TownhomesCarriage CourtCarriage ParkCommunity of Crockett SpringsCreeksideDel Rio CommonsEchelonFoxborough SquareFredericksburg
Hellocondo Logo
HelloCondo Is The #1 Condo Search Platform And Real Estate Recommendation Engine. Search, Find And Buy The Perfect Condo And Get Matched With The Best Agents. Finding A Condo Has Never Been So Easy.

HelloCondo is a division of HelloCasa, LLC

FacebookIconInstagramIconXIconRedditIcon

HelloCondo

Find A RealtorTerms of UsePrivacy PolicyCalifornia Privacy NoticeAccessibility PolicyCCPA Notice on CollectionDMCABrowseBlogsNYS Standard Operating ProcedureNYS Fair Housing Notice

Contact

LocationIcon
300 Galleria Pkwy SE, Suite 1500,
Atlanta, GA 30339
PhoneICon
(855) 625-0319
EmailIConhello@hellocondo.com
Contact Us

For Sale

Condos for saleTownhomes for sale
AgentIcon
LocationIcon

The Womack Team - simpliHŌMAli Womack800 19th Ave S, #8Nashville, TN 37203

PhoneICon615-606-0672
EmailIConAli@simplihom.com
© HelloCondo 2026. All Rights Reserved.
