
HeaderIcon
  1. Agent Logo

Explore by Metro

  • Atlanta
  • Baltimore
  • Boston
  • Bronx
  • Brooklyn
  • Chicago
  • Los Angeles
  • Manhattan
  • Miami
  • Nashville
  • North Port
  • Orlando
  • Philadelphia
  • Phoenix
  • Queens
  • San Diego
  • San Jose
  • Tampa
  • Washington
HeaderIcon

Explore By Metro

  • Atlanta
  • Baltimore
  • Boston
  • Bronx
  • Brooklyn
  • Chicago
  • Los Angeles
  • Manhattan
  • Miami
  • Nashville
  • North Port
  • Orlando
  • Philadelphia
  • Phoenix
  • Queens
  • San Diego
  • San Jose
  • Tampa
  • Washington
leftArrowBack to Search
OverviewAmenities & PoliciesFinancialsNeighborhood
Add to favoritesAdd to favorites (hover)
Save
  1. Home
  2. /Bel Air, MD
  3. /906 Buckland Place
leftArrow
Add to favoritesAdd to favorites (hover)
$390,000est. $1,972 MortgageInfo icon
Date Listed : - Days on HelloCondo: -

906 Buckland Place, Bel Air, MD 21014

BEDS

beds

4

BATHS

baths

4

PARKING

parking

-

SQFT

sqft
2184

Description

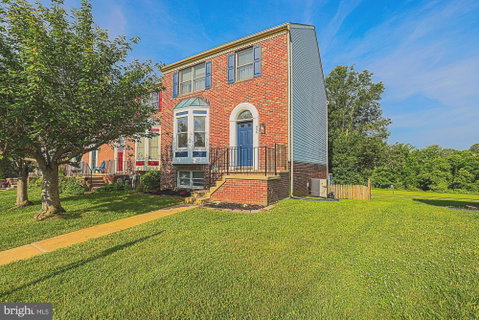
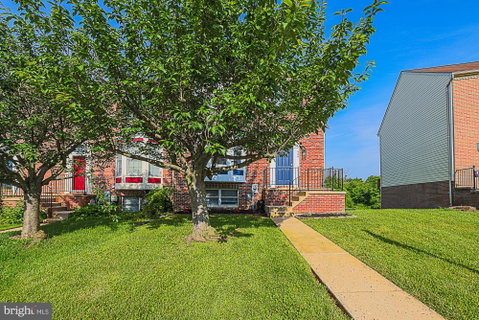
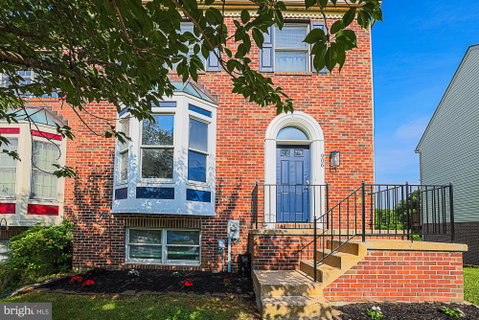
JUST LISTED IN THE SOUGHT-AFTER SOUTH HAMPTON COMMUNITY! This fantastic end-of-group townhome offers over 2,450 square feet of living space and is ready for its next owner. Features include 3 bedrooms with the potential for a 4th bedroom in the walkout lower level, 2 full baths, and 2 half baths. The spacious kitchen boasts granite countertops, a center island, tile flooring, abundant cabinet space, and a large table area. Enjoy the bright and open main level with a generously sized living room, while the upper level features vaulted ceilings and priamry full bathroom. The walkout lower level includes a large family room and a versatile bonus room ideal for a home office, playroom, guest room, or potential 4th bedroom. Outdoor amenities include a large deck, patio, fenced rear yard, and storage shed. Additional updates include a water heater replaced in 2021, carpet in 2025 throughout. Conveniently located within walking distance to the community park and just minutes from shopping, dining, and major commuter routes. A great opportunity in a desirable neighborhood!

Description

JUST LISTED IN THE SOUGHT-AFTER SOUTH HAMPTON COMMUNITY! This fantastic end-of-group townhome offers over 2,450 square feet of living space and is ready for its next owner. Features include 3 bedrooms with the potential for a 4th bedroom in the walkout lower level, 2 full baths, and 2 half baths. The spacious kitchen boasts granite countertops, a center island, tile flooring, abundant cabinet space, and a large table area. Enjoy the bright and open main level with a generously sized living room, while the upper level features vaulted ceilings and priamry full bathroom. The walkout lower level includes a large family room and a versatile bonus room ideal for a home office, playroom, guest room, or potential 4th bedroom. Outdoor amenities include a large deck, patio, fenced rear yard, and storage shed. Additional updates include a water heater replaced in 2021, carpet in 2025 throughout. Conveniently located within walking distance to the community park and just minutes from shopping, dining, and major commuter routes. A great opportunity in a desirable neighborhood!
listing image
listing image 2
listing image 3
$390,000
est. $1,972.05 MortgageInfo icon
Date Listed : -
Days on HelloCondo: -

906 Buckland Place, Bel Air, MD 21014

BEDS

4

BATHS

4

PARKING

-

SQFT

2,184

Description

JUST LISTED IN THE SOUGHT-AFTER SOUTH HAMPTON COMMUNITY! This fantastic end-of-group townhome offers over 2,450 square feet of living space and is ready for its next owner. Features include 3 bedrooms with the potential for a 4th bedroom in the walkout lower level, 2 full baths, and 2 half baths. The spacious kitchen boasts granite countertops, a center island, tile flooring, abundant cabinet space, and a large table area. Enjoy the bright and open main level with a generously sized living room, while the upper level features vaulted ceilings and priamry full bathroom. The walkout lower level includes a large family room and a versatile bonus room ideal for a home office, playroom, guest room, or potential 4th bedroom. Outdoor amenities include a large deck, patio, fenced rear yard, and storage shed. Additional updates include a water heater replaced in 2021, carpet in 2025 throughout. Conveniently located within walking distance to the community park and just minutes from shopping, dining, and major commuter routes. A great opportunity in a desirable neighborhood!

Description

JUST LISTED IN THE SOUGHT-AFTER SOUTH HAMPTON COMMUNITY! This fantastic end-of-group townhome offers over 2,450 square feet of living space and is ready for its next owner. Features include 3 bedrooms with the potential for a 4th bedroom in the walkout lower level, 2 full baths, and 2 half baths. The spacious kitchen boasts granite countertops, a center island, tile flooring, abundant cabinet space, and a large table area. Enjoy the bright and open main level with a generously sized living room, while the upper level features vaulted ceilings and priamry full bathroom. The walkout lower level includes a large family room and a versatile bonus room ideal for a home office, playroom, guest room, or potential 4th bedroom. Outdoor amenities include a large deck, patio, fenced rear yard, and storage shed. Additional updates include a water heater replaced in 2021, carpet in 2025 throughout. Conveniently located within walking distance to the community park and just minutes from shopping, dining, and major commuter routes. A great opportunity in a desirable neighborhood!

Glen Gardens Estate Market Stats Last 12 months

LOCKER
Contact Us for Info

POSSESSION
Immediate, N
HOA FEESinfo
$134 /Quarterly

OUTDOOR SPACE
Contact Us for Info
TAXES
$3,007 (2025)

BUILDING AGE
35 Years
BASEMENT FEATURE
Windows, Wal

PRICE PER SQFTinfo
$179

Market Stats

HOA FEESinfo
$134 /Quarterly

OUTDOOR SPACE
Contact Us for Info
TAXES
$3,007 (2025)

BUILDING AGE
35 Years
BASEMENT FEATURE
Windows, Wal

PRICE PER SQFTinfo
$179

Amenities

Parking
Parking
-
Locker
Locker
Concierge
Concierge
-
Elevator(s)
Elevator(s)
-
Central AC
Central AC
Check Icon
Pool
Pool
-
Fitness Center
Fitness Center
-
Visitors Parking
Visitors Parking
-

Amenities

Unit
Building

Policies

Pet Allowed
Pet Allowed
-
BBQ Permitted
BBQ Permitted
Sublet Allowed
Sublet Allowed
Short-term Rental Allowed

Unit Price History

DateMLSStatusPrice
Unit Price History for this Listing is not available

Unit Price History

Unit Price History for this Listing is not available

Monthly Payment Calculator

$2,414 / Monthly

All calculations are estimates and provided by HelloCondo.com
for informational purposes only. Actual amounts may vary.

DropDown
$2,414
Est.
Listing Price
Down Payment
Interest Rate
Terms
Listing Price
Down Payment
Interest Rate
Terms

Monthly Payment Calculator

$2,414
Est.
Listing Price
Down Payment
Interest Rate
Terms
Listing Price
Down Payment
Interest Rate
Terms
$2,414 / Monthly

All calculations are estimates and provided by HelloCondo.com for informational purposes only. Actual amounts may vary.

view source
DropDown

Monthly Payment Calculator

Mortgage calculator

Monthly Mortgage: $1,972
DropDown

The Neighborhood: Bel Air, MD

Get the HelloCondo Newsletter
Real-estate tips, insights, and market reports in your inbox.
Newsletter
  1. Home
  2. /Bel Air, MD
  3. /906 Buckland Place
Nearby Cities
Westtown

Buildings

101 Nichols St
1302 Scottsdale Dr
1307 Scottsdale Dr
1310 W Sheridan Pl
1311 Scottsdale Dr
1402 Bonnett Pl
1408 Bonnett Pl
1603 Martha Court, 101
1604 Martha Ct
1702 Rich Way
1813 Selvin Dr
1818 Selvin Dr
205 Kimary Ct
206 Kimary Ct
633 Wallingford Rd
636 Wallingford Rd
637 Wallingford Rd
900 Macphail Woods Xing
901 Macphail Woods Xing
902 Macphail Woods Xing

Neighborhoods

AbellEllwood Park / MonumentEvergreen Lawn
Fairfield AreaGarwyn OaksGlenham / BelharGwynn's FallsHanlon / LongwoodLinthicumLittle ItalyLoch RavenLower Herring Run ParkLoyola / Notre DameMayoMorrell ParkMount HollyNew NorthwoodNorth Harford RoadNorth Roland Park / Poplar HillPenn / Fallsway

ZIP Codes

207582077621010
2101221031210322106121113211202113121157211632121221216212242123121237212782162321787

Community

Apple Tree OrchardAutmn RunBarrington
Beech CreekBell Air South CommunityBelle ManorBently RidgeBox Hill NorthBox Hills SouthBrentwood Park ApartmentsBright OaksBristol ForestBynum RunChapel GateCokesburyConstant RidgeConstant WoodsCypress HillsDallam PlaceDeer Run
Hellocondo Logo
HelloCondo Is The #1 Condo Search Platform And Real Estate Recommendation Engine. Search, Find And Buy The Perfect Condo And Get Matched With The Best Agents. Finding A Condo Has Never Been So Easy.

HelloCondo is a division of HelloCasa, LLC

FacebookIconInstagramIconXIconRedditIcon

HelloCondo

Find A RealtorTerms of UsePrivacy PolicyCalifornia Privacy NoticeAccessibility PolicyCCPA Notice on CollectionDMCABrowseBlogsNYS Standard Operating ProcedureNYS Fair Housing Notice

Contact

LocationIcon
300 Galleria Pkwy SE, Suite 1500,
Atlanta, GA 30339
PhoneICon
(855) 625-0319
EmailIConhello@hellocondo.com
Contact Us

For Sale

Condos for saleTownhomes for sale
AgentIcon
LocationIcon

Opulent Realty Group Zakiya Eleby6335 Wayne Ave Philadelphia PA 19144

PhoneICon(610) 206-3955
EmailIConZakiya@ORGrealty.com
© HelloCondo 2026. All Rights Reserved.
