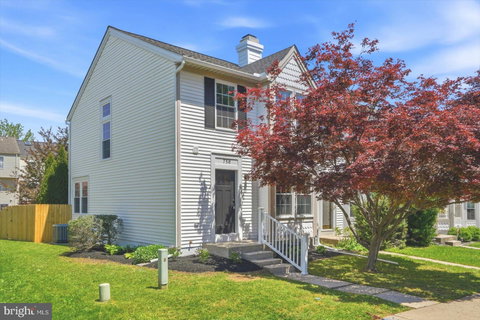
Listed: $ NaN (Sold on: May 22, 2026) Days on Market:
758 Reedy Circle, Bel Air, MD 21014
BEDS
3
BATHS
3
PARKING
-
SQFT
1936
Description
End-unit townhome in the highly desirable Majors Choice community, thoughtfully renovated from top to bottom and move-in ready. Bathed in natural light thanks to its premium end-unit location, this home offers a bright, open feel throughout. The inviting living and dining areas are anchored by a stunning wood-burning corner fireplace, creating a cozy yet elegant space for both everyday living and entertaining.
The updated kitchen is a true highlight, featuring stainless steel appliances, ample cabinetry, and a convenient breakfast bar that opens to a spacious eat-in area. Sliding glass doors lead to a flat, fully fenced backyard, complete with a paver patio—perfect for outdoor dining, gatherings, or simply relaxing in your own private space.
Upstairs, you’ll find generously sized bedrooms, all with brand-new plush carpeting. The primary suite impresses with soaring cathedral ceilings, two closets, and a Jack-and-Jill bathroom that offers both functionality and style. Additional bedrooms provide flexibility for guests, home office needs, or growing households.
The finished lower level expands your living space with beautiful luxury vinyl plank flooring, a large family room, an additional bedroom, and a full bath—ideal for visitors, in-laws, or a private retreat. A main-level powder room adds everyday convenience.
With its combination of modern updates, thoughtful layout, and desirable location, this home offers comfort, style, and versatility both inside and out.
Description
End-unit townhome in the highly desirable Majors Choice community, thoughtfully renovated from top to bottom and move-in ready. Bathed in natural light thanks to its premium end-unit location, this home offers a bright, open feel throughout. The inviting living and dining areas are anchored by a stunning wood-burning corner fireplace, creating a cozy yet elegant space for both everyday living and entertaining.
The updated kitchen is a true highlight, featuring stainless steel appliances, ample cabinetry, and a convenient breakfast bar that opens to a spacious eat-in area. Sliding glass doors lead to a flat, fully fenced backyard, complete with a paver patio—perfect for outdoor dining, gatherings, or simply relaxing in your own private space.
Upstairs, you’ll find generously sized bedrooms, all with brand-new plush carpeting. The primary suite impresses with soaring cathedral ceilings, two closets, and a Jack-and-Jill bathroom that offers both functionality and style. Additional bedrooms provide flexibility for guests, home office needs, or growing households.
The finished lower level expands your living space with beautiful luxury vinyl plank flooring, a large family room, an additional bedroom, and a full bath—ideal for visitors, in-laws, or a private retreat. A main-level powder room adds everyday convenience.
With its combination of modern updates, thoughtful layout, and desirable location, this home offers comfort, style, and versatility both inside and out.
Listed: $ NaN (Sold on: May 22, 2026) Days on Market:
758 Reedy Circle, Bel Air, MD 21014
BEDS
3
BATHS
3
PARKING
-
SQFT
1,936
Description
End-unit townhome in the highly desirable Majors Choice community, thoughtfully renovated from top to bottom and move-in ready. Bathed in natural light thanks to its premium end-unit location, this home offers a bright, open feel throughout. The inviting living and dining areas are anchored by a stunning wood-burning corner fireplace, creating a cozy yet elegant space for both everyday living and entertaining.
The updated kitchen is a true highlight, featuring stainless steel appliances, ample cabinetry, and a convenient breakfast bar that opens to a spacious eat-in area. Sliding glass doors lead to a flat, fully fenced backyard, complete with a paver patio—perfect for outdoor dining, gatherings, or simply relaxing in your own private space.
Upstairs, you’ll find generously sized bedrooms, all with brand-new plush carpeting. The primary suite impresses with soaring cathedral ceilings, two closets, and a Jack-and-Jill bathroom that offers both functionality and style. Additional bedrooms provide flexibility for guests, home office needs, or growing households.
The finished lower level expands your living space with beautiful luxury vinyl plank flooring, a large family room, an additional bedroom, and a full bath—ideal for visitors, in-laws, or a private retreat. A main-level powder room adds everyday convenience.
With its combination of modern updates, thoughtful layout, and desirable location, this home offers comfort, style, and versatility both inside and out.
Description
End-unit townhome in the highly desirable Majors Choice community, thoughtfully renovated from top to bottom and move-in ready. Bathed in natural light thanks to its premium end-unit location, this home offers a bright, open feel throughout. The inviting living and dining areas are anchored by a stunning wood-burning corner fireplace, creating a cozy yet elegant space for both everyday living and entertaining.
The updated kitchen is a true highlight, featuring stainless steel appliances, ample cabinetry, and a convenient breakfast bar that opens to a spacious eat-in area. Sliding glass doors lead to a flat, fully fenced backyard, complete with a paver patio—perfect for outdoor dining, gatherings, or simply relaxing in your own private space.
Upstairs, you’ll find generously sized bedrooms, all with brand-new plush carpeting. The primary suite impresses with soaring cathedral ceilings, two closets, and a Jack-and-Jill bathroom that offers both functionality and style. Additional bedrooms provide flexibility for guests, home office needs, or growing households.
The finished lower level expands your living space with beautiful luxury vinyl plank flooring, a large family room, an additional bedroom, and a full bath—ideal for visitors, in-laws, or a private retreat. A main-level powder room adds everyday convenience.
With its combination of modern updates, thoughtful layout, and desirable location, this home offers comfort, style, and versatility both inside and out.
HelloCondo Is The #1 Condo Search Platform And Real Estate Recommendation Engine. Search, Find And Buy The Perfect Condo And Get Matched With The Best Agents. Finding A Condo Has Never Been So Easy.