Listed: $ NaN (Sold on: Jul 11, 2022) Days on Market:
527 Stayman Court, Bel Air, MD 21014
BEDS
4
BATHS
4
PARKING
-
SQFT
3493
Description
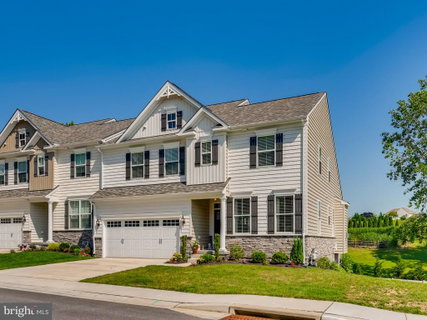
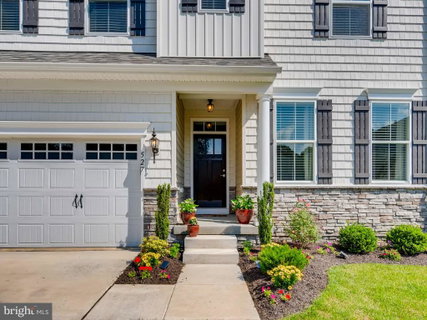
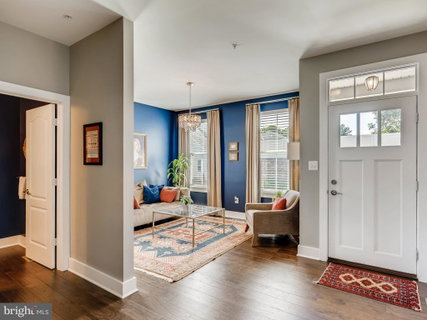
Want New Construction without having to wait for it to be built? This 4 Bedroom, 3.5 Bath Luxurious & Modern Villa in Apple Tree Orchard is a Must See! Built in 2019, this Home features Extensive Updates and has been Meticulously Maintained. From the Covered Front Porch, enter into the Foyer of this sunlit home to find Gleaming Hardwood Floors which continues through the Main Level. The Foyer opens to the Living Room and a Powder Room. Continue to the Spacious Family Room with 2-Story Ceilings, Gas Fireplace with Floor-to-Ceiling Stone, Vaulted Ceiling, Fan, Large Windows and Sliders to Deck. The Gourmet Kitchen is a cook’s dream with an Oversized Island Breakfast Bar with Quartz Counters, Tile Backsplash, Stainless Steel appliances, Gas Cooktop, Double Convection Wall Ovens, Ample Cabinets and Large Butlers Pantry. The Dining Room off the Kitchen has lots of Windows plus a Sliding Glass Door to the Rear Deck. Also on this level is access to the Painted 2-Car Garage. Make Your Way Upstairs to the Primary Bedroom with Tray Ceiling, Huge Walk-in Closet and attached Primary Bath with Tile Shower with Bench, Water Closet and Dual Vanity. Bedrooms 2 & 3 share a Jack & Jill Bath with Double Vanity, Tile Floor and Tub/Shower. All Bedrooms have Carpeting and Ceiling Fans. The Large Lower Level features a Family Room, 4th Bedroom, Full Bath with Tub/Shower, Storage and Utility Room. Sliding glass doors open to the Rear Yard. The many updates to this Gorgeous Home include: Designer 2.5 ” slat wood blinds, Professionally installed/designed window treatments and shades on living room and basement sliding doors, Ceiling fans and Chandeliers installed (living and dining room), Kitchen pendant lighting replaced, Powder room and master bath lights upgraded and so much more. This Home Must be Seen!
Description
Want New Construction without having to wait for it to be built? This 4 Bedroom, 3.5 Bath Luxurious & Modern Villa in Apple Tree Orchard is a Must See! Built in 2019, this Home features Extensive Updates and has been Meticulously Maintained. From the Covered Front Porch, enter into the Foyer of this sunlit home to find Gleaming Hardwood Floors which continues through the Main Level. The Foyer opens to the Living Room and a Powder Room. Continue to the Spacious Family Room with 2-Story Ceilings, Gas Fireplace with Floor-to-Ceiling Stone, Vaulted Ceiling, Fan, Large Windows and Sliders to Deck. The Gourmet Kitchen is a cook’s dream with an Oversized Island Breakfast Bar with Quartz Counters, Tile Backsplash, Stainless Steel appliances, Gas Cooktop, Double Convection Wall Ovens, Ample Cabinets and Large Butlers Pantry. The Dining Room off the Kitchen has lots of Windows plus a Sliding Glass Door to the Rear Deck. Also on this level is access to the Painted 2-Car Garage. Make Your Way Upstairs to the Primary Bedroom with Tray Ceiling, Huge Walk-in Closet and attached Primary Bath with Tile Shower with Bench, Water Closet and Dual Vanity. Bedrooms 2 & 3 share a Jack & Jill Bath with Double Vanity, Tile Floor and Tub/Shower. All Bedrooms have Carpeting and Ceiling Fans. The Large Lower Level features a Family Room, 4th Bedroom, Full Bath with Tub/Shower, Storage and Utility Room. Sliding glass doors open to the Rear Yard. The many updates to this Gorgeous Home include: Designer 2.5 ” slat wood blinds, Professionally installed/designed window treatments and shades on living room and basement sliding doors, Ceiling fans and Chandeliers installed (living and dining room), Kitchen pendant lighting replaced, Powder room and master bath lights upgraded and so much more. This Home Must be Seen!
Listed: $ NaN (Sold on: Jul 11, 2022) Days on Market:
527 Stayman Court, Bel Air, MD 21014
BEDS
4
BATHS
4
PARKING
-
SQFT
3,493
Description
Want New Construction without having to wait for it to be built? This 4 Bedroom, 3.5 Bath Luxurious & Modern Villa in Apple Tree Orchard is a Must See! Built in 2019, this Home features Extensive Updates and has been Meticulously Maintained. From the Covered Front Porch, enter into the Foyer of this sunlit home to find Gleaming Hardwood Floors which continues through the Main Level. The Foyer opens to the Living Room and a Powder Room. Continue to the Spacious Family Room with 2-Story Ceilings, Gas Fireplace with Floor-to-Ceiling Stone, Vaulted Ceiling, Fan, Large Windows and Sliders to Deck. The Gourmet Kitchen is a cook’s dream with an Oversized Island Breakfast Bar with Quartz Counters, Tile Backsplash, Stainless Steel appliances, Gas Cooktop, Double Convection Wall Ovens, Ample Cabinets and Large Butlers Pantry. The Dining Room off the Kitchen has lots of Windows plus a Sliding Glass Door to the Rear Deck. Also on this level is access to the Painted 2-Car Garage. Make Your Way Upstairs to the Primary Bedroom with Tray Ceiling, Huge Walk-in Closet and attached Primary Bath with Tile Shower with Bench, Water Closet and Dual Vanity. Bedrooms 2 & 3 share a Jack & Jill Bath with Double Vanity, Tile Floor and Tub/Shower. All Bedrooms have Carpeting and Ceiling Fans. The Large Lower Level features a Family Room, 4th Bedroom, Full Bath with Tub/Shower, Storage and Utility Room. Sliding glass doors open to the Rear Yard. The many updates to this Gorgeous Home include: Designer 2.5 ” slat wood blinds, Professionally installed/designed window treatments and shades on living room and basement sliding doors, Ceiling fans and Chandeliers installed (living and dining room), Kitchen pendant lighting replaced, Powder room and master bath lights upgraded and so much more. This Home Must be Seen!
Description
Want New Construction without having to wait for it to be built? This 4 Bedroom, 3.5 Bath Luxurious & Modern Villa in Apple Tree Orchard is a Must See! Built in 2019, this Home features Extensive Updates and has been Meticulously Maintained. From the Covered Front Porch, enter into the Foyer of this sunlit home to find Gleaming Hardwood Floors which continues through the Main Level. The Foyer opens to the Living Room and a Powder Room. Continue to the Spacious Family Room with 2-Story Ceilings, Gas Fireplace with Floor-to-Ceiling Stone, Vaulted Ceiling, Fan, Large Windows and Sliders to Deck. The Gourmet Kitchen is a cook’s dream with an Oversized Island Breakfast Bar with Quartz Counters, Tile Backsplash, Stainless Steel appliances, Gas Cooktop, Double Convection Wall Ovens, Ample Cabinets and Large Butlers Pantry. The Dining Room off the Kitchen has lots of Windows plus a Sliding Glass Door to the Rear Deck. Also on this level is access to the Painted 2-Car Garage. Make Your Way Upstairs to the Primary Bedroom with Tray Ceiling, Huge Walk-in Closet and attached Primary Bath with Tile Shower with Bench, Water Closet and Dual Vanity. Bedrooms 2 & 3 share a Jack & Jill Bath with Double Vanity, Tile Floor and Tub/Shower. All Bedrooms have Carpeting and Ceiling Fans. The Large Lower Level features a Family Room, 4th Bedroom, Full Bath with Tub/Shower, Storage and Utility Room. Sliding glass doors open to the Rear Yard. The many updates to this Gorgeous Home include: Designer 2.5 ” slat wood blinds, Professionally installed/designed window treatments and shades on living room and basement sliding doors, Ceiling fans and Chandeliers installed (living and dining room), Kitchen pendant lighting replaced, Powder room and master bath lights upgraded and so much more. This Home Must be Seen!
HelloCondo Is The #1 Condo Search Platform And Real Estate Recommendation Engine. Search, Find And Buy The Perfect Condo And Get Matched With The Best Agents. Finding A Condo Has Never Been So Easy.