Listed: $ NaN (Sold on: Jul 10, 2026) Days on Market:
1301 Littlefield Place, Bel Air, MD 21015
BEDS
4
BATHS
4
PARKING
-
SQFT
2620
Description
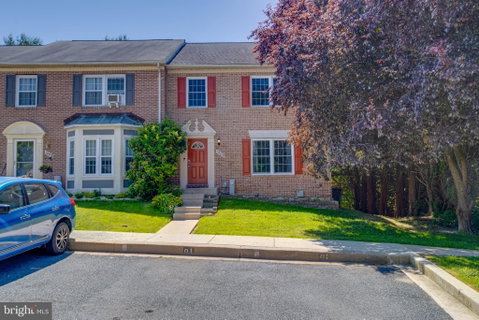
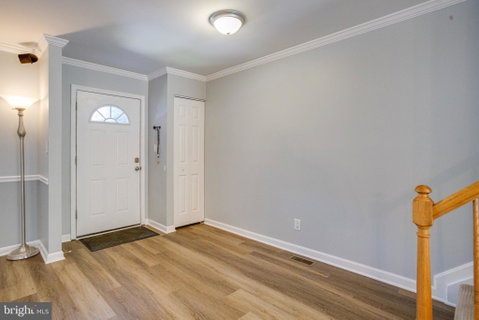
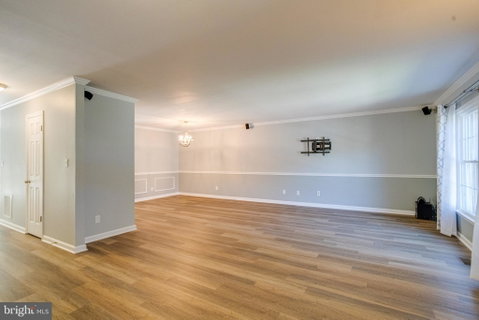
Welcome to this gorgeous, immaculate, oversized 4 bed, 3.5 bath end of group townhome located in Foxborough Farms. Park in one of the two assigned parking spaces and enter in through the front door. This main level has new lvp flooring throughout, as well as chair rail trim and wainscoting in the dining area. There is a convenient main floor powder room on this level, as well a large living room that opens to a formal dining room. Beyond that is the gourmet kitchen with tile flooring, granite countertops, a granite island, a pantry, custom cabinetry and all stainless steel appliances. There is also a casual dining area off of the kitchen which has sliders that open up onto the rear wood deck. The deck overlooks and has stairs that walk down to the large grassy and fully fenced backyard. There are trees beyond the fence on two sides of the yard to give a sense of peace and privacy. Back inside, taking the stairs to the second floor brings you to a fully carpeted level with a full bath in the hallway with a tub shower combo. There are three bedrooms up here, one of which is the spacious owners suite. The owners suite has two closets as well as its own private bathroom. This modern bathroom has double vanities, a jetted soaking tub, and a walk in shower. Taking the stairs down to the basement brings you to another fully carpeted level with a fourth bedroom with built in shelving/cabinetry and a walk in closet. Also in the basement there is a modern full bath with a tub/shower combo. Beyond that there is another living room area with a wood burning fireplace. Sliders off of this area lead out below the deck into the rear yard. There is also a storage shed below the deck for all of your outdoor needs. Back inside the basement there is also a storage room, and a laundry room with mechanicals. All major components: roof, HVAC, water heater and windows have been updated in the past 10 years. This house is pristine and well kept and is waiting for you to come see it and fall in love today!
Description
Welcome to this gorgeous, immaculate, oversized 4 bed, 3.5 bath end of group townhome located in Foxborough Farms. Park in one of the two assigned parking spaces and enter in through the front door. This main level has new lvp flooring throughout, as well as chair rail trim and wainscoting in the dining area. There is a convenient main floor powder room on this level, as well a large living room that opens to a formal dining room. Beyond that is the gourmet kitchen with tile flooring, granite countertops, a granite island, a pantry, custom cabinetry and all stainless steel appliances. There is also a casual dining area off of the kitchen which has sliders that open up onto the rear wood deck. The deck overlooks and has stairs that walk down to the large grassy and fully fenced backyard. There are trees beyond the fence on two sides of the yard to give a sense of peace and privacy. Back inside, taking the stairs to the second floor brings you to a fully carpeted level with a full bath in the hallway with a tub shower combo. There are three bedrooms up here, one of which is the spacious owners suite. The owners suite has two closets as well as its own private bathroom. This modern bathroom has double vanities, a jetted soaking tub, and a walk in shower. Taking the stairs down to the basement brings you to another fully carpeted level with a fourth bedroom with built in shelving/cabinetry and a walk in closet. Also in the basement there is a modern full bath with a tub/shower combo. Beyond that there is another living room area with a wood burning fireplace. Sliders off of this area lead out below the deck into the rear yard. There is also a storage shed below the deck for all of your outdoor needs. Back inside the basement there is also a storage room, and a laundry room with mechanicals. All major components: roof, HVAC, water heater and windows have been updated in the past 10 years. This house is pristine and well kept and is waiting for you to come see it and fall in love today!
Listed: $ NaN (Sold on: Jul 10, 2026) Days on Market:
1301 Littlefield Place, Bel Air, MD 21015
BEDS
4
BATHS
4
PARKING
-
SQFT
2,620
Description
Welcome to this gorgeous, immaculate, oversized 4 bed, 3.5 bath end of group townhome located in Foxborough Farms. Park in one of the two assigned parking spaces and enter in through the front door. This main level has new lvp flooring throughout, as well as chair rail trim and wainscoting in the dining area. There is a convenient main floor powder room on this level, as well a large living room that opens to a formal dining room. Beyond that is the gourmet kitchen with tile flooring, granite countertops, a granite island, a pantry, custom cabinetry and all stainless steel appliances. There is also a casual dining area off of the kitchen which has sliders that open up onto the rear wood deck. The deck overlooks and has stairs that walk down to the large grassy and fully fenced backyard. There are trees beyond the fence on two sides of the yard to give a sense of peace and privacy. Back inside, taking the stairs to the second floor brings you to a fully carpeted level with a full bath in the hallway with a tub shower combo. There are three bedrooms up here, one of which is the spacious owners suite. The owners suite has two closets as well as its own private bathroom. This modern bathroom has double vanities, a jetted soaking tub, and a walk in shower. Taking the stairs down to the basement brings you to another fully carpeted level with a fourth bedroom with built in shelving/cabinetry and a walk in closet. Also in the basement there is a modern full bath with a tub/shower combo. Beyond that there is another living room area with a wood burning fireplace. Sliders off of this area lead out below the deck into the rear yard. There is also a storage shed below the deck for all of your outdoor needs. Back inside the basement there is also a storage room, and a laundry room with mechanicals. All major components: roof, HVAC, water heater and windows have been updated in the past 10 years. This house is pristine and well kept and is waiting for you to come see it and fall in love today!
Description
Welcome to this gorgeous, immaculate, oversized 4 bed, 3.5 bath end of group townhome located in Foxborough Farms. Park in one of the two assigned parking spaces and enter in through the front door. This main level has new lvp flooring throughout, as well as chair rail trim and wainscoting in the dining area. There is a convenient main floor powder room on this level, as well a large living room that opens to a formal dining room. Beyond that is the gourmet kitchen with tile flooring, granite countertops, a granite island, a pantry, custom cabinetry and all stainless steel appliances. There is also a casual dining area off of the kitchen which has sliders that open up onto the rear wood deck. The deck overlooks and has stairs that walk down to the large grassy and fully fenced backyard. There are trees beyond the fence on two sides of the yard to give a sense of peace and privacy. Back inside, taking the stairs to the second floor brings you to a fully carpeted level with a full bath in the hallway with a tub shower combo. There are three bedrooms up here, one of which is the spacious owners suite. The owners suite has two closets as well as its own private bathroom. This modern bathroom has double vanities, a jetted soaking tub, and a walk in shower. Taking the stairs down to the basement brings you to another fully carpeted level with a fourth bedroom with built in shelving/cabinetry and a walk in closet. Also in the basement there is a modern full bath with a tub/shower combo. Beyond that there is another living room area with a wood burning fireplace. Sliders off of this area lead out below the deck into the rear yard. There is also a storage shed below the deck for all of your outdoor needs. Back inside the basement there is also a storage room, and a laundry room with mechanicals. All major components: roof, HVAC, water heater and windows have been updated in the past 10 years. This house is pristine and well kept and is waiting for you to come see it and fall in love today!
HelloCondo Is The #1 Condo Search Platform And Real Estate Recommendation Engine. Search, Find And Buy The Perfect Condo And Get Matched With The Best Agents. Finding A Condo Has Never Been So Easy.