HelloCondo
Find A RealtorTerms of UsePrivacy PolicyCalifornia Privacy NoticeAccessibility PolicyCCPA Notice on CollectionDMCABrowseBlogsContact
Atlanta, GA 30339
Opulent Realty Group
Zakiya Eleby
6335 Wayne Ave Philadelphia PA 19144
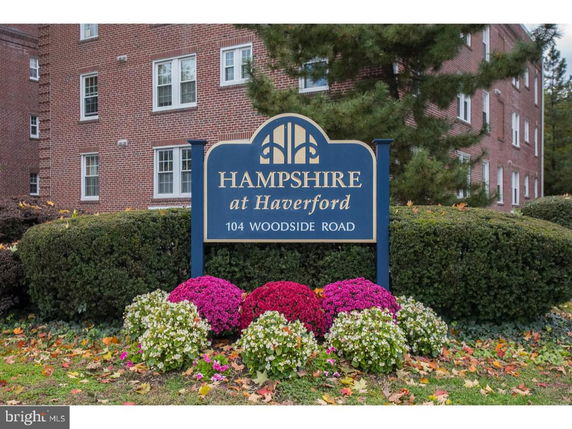
104 Woodside Rd, Haverford, PA, 19041
UNIT SIZE RANGE
752-1,468 sqft
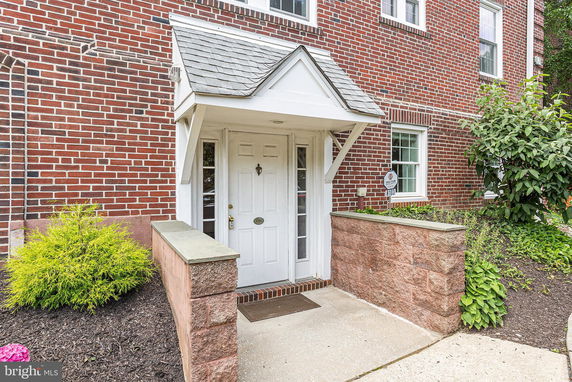
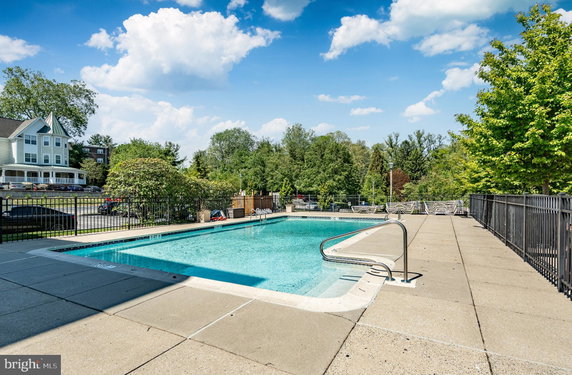
104 Woodside Rd sits in Haverford, near the intersection of East Church Road and North Easton Road. The building enjoys views of a courtyard garden, providing a peaceful atmosphere in a residential setting. Construction of this townhome-style property finished in 1939, giving it a sense of classic charm. The building contains 7 units, with sizes ranging from 752 to 1,468 square feet. Unit options include 1, 2, and 3 bedrooms, offering choices for different lifestyles. The starting price for these units is $450,000. The average sold price in the last year is about $330,000, with the lowest price around $225,000. Residents spend about 52 days on the market, a sign of activity in the area. The average price per square foot is $304, providing a clear idea of value. On-site amenities enhance daily living and include common grounds, an outdoor swimming pool, and a picnic area. Reserved parking spaces are also available for residents. Nearby, grocery needs can easily be met at Wawa, while dining options like Jules Thin Crust Ardmore provide local flavors. Educational opportunities are nearby, with Agnes Irwin School offering a solid choice for families. The setting is ideal for enjoying both community and convenience. The building blends comfortable living with attractive features. The tranquil courtyard is a perfect spot for relaxation. Each unit has its own charm with layouts that maximize space. The property connects residents to local amenities while ensuring a pleasant living experience in a well-maintained environment.
104 Woodside Rd, Haverford, PA, 19041
104 Woodside Rd sits in Haverford, near the intersection of East Church Road and North Easton Road. The building enjoys views of a courtyard garden, providing a peaceful atmosphere in a residential setting. Construction of this townhome-style property finished in 1939, giving it a sense of classic charm. The building contains 7 units, with sizes ranging from 752 to 1,468 square feet. Unit options include 1, 2, and 3 bedrooms, offering choices for different lifestyles. The starting price for these units is $450,000. The average sold price in the last year is about $330,000, with the lowest price around $225,000. Residents spend about 52 days on the market, a sign of activity in the area. The average price per square foot is $304, providing a clear idea of value. On-site amenities enhance daily living and include common grounds, an outdoor swimming pool, and a picnic area. Reserved parking spaces are also available for residents. Nearby, grocery needs can easily be met at Wawa, while dining options like Jules Thin Crust Ardmore provide local flavors. Educational opportunities are nearby, with Agnes Irwin School offering a solid choice for families. The setting is ideal for enjoying both community and convenience. The building blends comfortable living with attractive features. The tranquil courtyard is a perfect spot for relaxation. Each unit has its own charm with layouts that maximize space. The property connects residents to local amenities while ensuring a pleasant living experience in a well-maintained environment.
Unit Availability helps to understand how often units in a particular building are listed for sale as compared with the neighborhood average. Units are rarely listed in buildings with low availability.
Unit Demand is a measure of quickly units in a particular building sell as compared with other buildings in the neighborhood. Units in high-demand buildings sell more quickly.
| Unit | Size (sqft) | Beds | Baths | Days On Market | Date | Status | Price | |
|---|---|---|---|---|---|---|---|---|
| A-102 | 1376 | 2 | 3 | 2 | 2026-06-18 MLS#: PAMC2178644 | Closed | $426,000 | |
| B106 | 1468 | 3 | 3 | 7 | 2025-09-12 MLS#: PAMC2150236 | Closed | $450,000 | |
| A106 | 1468 | 3 | 3 | 5 | 2015-04-21 MLS#: 1003463881 | Closed | $284,000 | |
| A102 | 1376 | 2 | 3 | 285 | 2013-08-01 MLS#: 1003443973 | Closed | $225,000 |

2 Beds
3 Baths
1376 sqft
| Date | Status | Price |
|---|---|---|
| 2026-06-18 | Closed | $426,000 |

2 Beds
3 Baths
1376 sqft
| Date | Status | Price |
|---|---|---|
| 2013-08-01 | Closed | $225,000 |

3 Beds
3 Baths
1468 sqft
| Date | Status | Price |
|---|---|---|
| 2015-04-21 | Closed | $284,000 |

3 Beds
3 Baths
1468 sqft
| Date | Status | Price |
|---|---|---|
| 2025-09-12 | Closed | $450,000 |
Imagine soaking up the sun by the swimming pool during the summer or enjoying a lovely picnic in the designated area. 104 Woodside Rd doesn’t just offer living spaces, but also a lifestyle. With beautifully maintained common grounds, there’s plenty of room to stroll or unwind. Plus, with reserved parking available, your home will always feel like it’s ready for you, no matter how busy your day gets.
Barbecue
Picnic Area
Smoke Detector(s)
Worried about pet policies? Rest easy! 104 Woodside Rd welcomes both cats and dogs, making it a wonderful home for pet lovers. The building does have some policies in place regarding occupancy limits and sizes, but they’re designed to maintain a comfortable living environment for everyone. After all, it's all about community here.
Compare building's average price/sq. ft. and HOA fees/sq. ft. to buildings nearby
| Building Name | Avg price per square foot | AVG HOA FEE per square foot (Monthly) |
|---|---|---|
| 104 Woodside Rd | $293/sqft. | - |
| 100 Llanalew Rd | $180/sqft. | $5 /sqft. |
| 1334 Montgomery Ave | $319/sqft. | $3 /sqft. |
| 919 W Montgomery Ave | $372/sqft. | $4 /sqft. |
| 922 Montgomery Ave | $433/sqft. | $2 /sqft. |
| 116 Montrose Ave | $347/sqft. | $4 /sqft. |
Haverford is a leafy suburb in Delaware County, Pennsylvania. The area has parks, recreation paths, playgrounds, and green spaces that host community events and sports. This district features small shops, cafes, farmers markets, local restaurants, a public library, and medical clinics. Transit options include regional trains, frequent buses, and easy highway links for commuting to Philadelphia and nearby towns. The area also offers schools, community centers, and quick access to shopping and essential services along main roads. Bike lanes and sidewalks make short trips safe.
This neighborhood indicates a good mix of people which makes it a good place for families. About 17.27% are children aged 0–14, 18.82% are young adults between 15–29, 28.91% are adults aged 30–44, 14.73% are in the 45–59 range and 20.28% are seniors aged 60 and above. Commuting options are also varying where 64.56% of residents relying on driving, while others prefer public transit around 8.07%, walking around 6.86%, biking around 0.81%, allowing residents to choose travel modes that best fit their daily routines. Most homes in the area are with 58.3% of units owner occupied and 41.7% are rented. The neighborhood offers different household types. About 21.7% are single family homes and 8.09% are multi family units. Around 37.32% are single-person households, while 62.68% are multi person households. This mix works well for families, roommates, and individuals. Education levels in the neighborhood vary widely where 33.51% of residents have bachelor’s degrees. Around 15.06% have high school or college education. Another 2.99% hold diplomas while 36.6% have completed postgraduate studies. The remaining are 11.84% with other types of qualifications.
17.27% (0 - 14 years old)
18.82% (15 - 29 years old)
28.91% (30 - 44 years old)
14.73% (45 - 59 years old)
20.28% (60+ years old)
8.07%
Transit
6.86%
Walk
64.56%
Drive
0.81%
Bike
58.3%
Owner Occupied
41.7%
Rental Units
21.7%
Single Family
8.09%
Multi Family
37.32%
Single Person
62.68%
Multi Person