
HeaderIcon
  1. Agent Logo

Explore by Metro

  • Atlanta
  • Baltimore
  • Boston
  • Bronx
  • Brooklyn
  • Chicago
  • Los Angeles
  • Manhattan
  • Miami
  • Nashville
  • North Port
  • Orlando
  • Philadelphia
  • Phoenix
  • Queens
  • San Diego
  • San Jose
  • Tampa
  • Washington
HeaderIcon

Explore By Metro

  • Atlanta
  • Baltimore
  • Boston
  • Bronx
  • Brooklyn
  • Chicago
  • Los Angeles
  • Manhattan
  • Miami
  • Nashville
  • North Port
  • Orlando
  • Philadelphia
  • Phoenix
  • Queens
  • San Diego
  • San Jose
  • Tampa
  • Washington
leftArrowBack to Search
OverviewAmenities & PoliciesFinancialsNeighborhood
Add to favoritesAdd to favorites (hover)
Save
  1. Home
  2. /Woodstock, MD
  3. /61 - 2904 Evening Dew Drive
leftArrow
Add to favoritesAdd to favorites (hover)
$750,000est. $3,792 MortgageInfo icon
Listed: $ NaN (Sold on: Jul 10, 2026) Days on Market:

61- 2904 Evening Dew Drive, Woodstock, MD 21163

BEDS

beds

3

BATHS

baths

4

PARKING

parking

-

SQFT

sqft
3851

Description

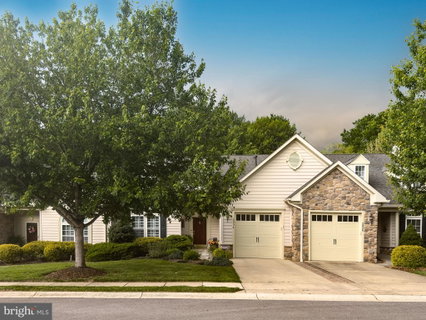
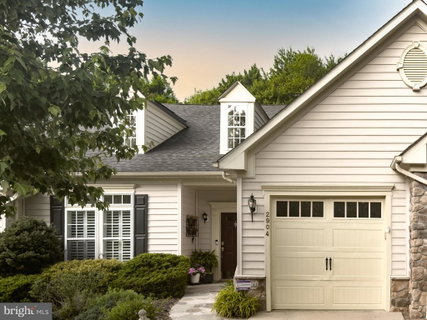
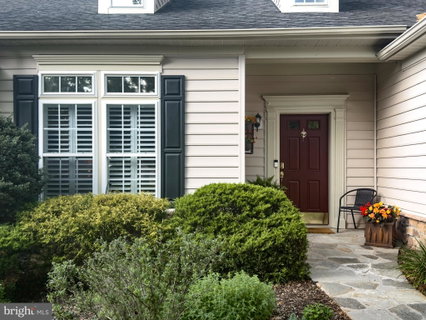
Move right in to this inviting 3BR townhome in the sought after 55+ gated community of Waverly Woods East. The Primary Bedroom suite (14x16) is conveniently on the main level and the open floorplan features a Living Room/ Dining Room combination with soaring cathedral ceilings and wide plank hardwood flooring. The eat-in Kitchen has ceramic tile flooring, granite countertops, oversized cabinetry, stainless appliances and access to the cozy Screen Porch backing to trees. The upstairs level has two additional large Bedrooms (13x13 and 13x14), a Full Bath plus an "open" Family Room / Sitting Area. Not to be missed is the huge fully finished lower level which has a Family Area (18x36), Office (12x11), Powder Room, Storage Room and a walkout entrance. Community amenities include an outdoor pool, pick ball/tennis courts and a meeting room.

Description

Move right in to this inviting 3BR townhome in the sought after 55+ gated community of Waverly Woods East. The Primary Bedroom suite (14x16) is conveniently on the main level and the open floorplan features a Living Room/ Dining Room combination with soaring cathedral ceilings and wide plank hardwood flooring. The eat-in Kitchen has ceramic tile flooring, granite countertops, oversized cabinetry, stainless appliances and access to the cozy Screen Porch backing to trees. The upstairs level has two additional large Bedrooms (13x13 and 13x14), a Full Bath plus an "open" Family Room / Sitting Area. Not to be missed is the huge fully finished lower level which has a Family Area (18x36), Office (12x11), Powder Room, Storage Room and a walkout entrance. Community amenities include an outdoor pool, pick ball/tennis courts and a meeting room.
listing image
listing image 2
listing image 3
61 -
$750,000
est. $3,792.41 MortgageInfo icon
Listed: $ NaN (Sold on: Jul 10, 2026)
Days on Market:

61 -

2904 Evening Dew Drive #61, Woodstock, MD 21163

BEDS

3

BATHS

4

PARKING

-

SQFT

3,851

Description

Move right in to this inviting 3BR townhome in the sought after 55+ gated community of Waverly Woods East. The Primary Bedroom suite (14x16) is conveniently on the main level and the open floorplan features a Living Room/ Dining Room combination with soaring cathedral ceilings and wide plank hardwood flooring. The eat-in Kitchen has ceramic tile flooring, granite countertops, oversized cabinetry, stainless appliances and access to the cozy Screen Porch backing to trees. The upstairs level has two additional large Bedrooms (13x13 and 13x14), a Full Bath plus an "open" Family Room / Sitting Area. Not to be missed is the huge fully finished lower level which has a Family Area (18x36), Office (12x11), Powder Room, Storage Room and a walkout entrance. Community amenities include an outdoor pool, pick ball/tennis courts and a meeting room.

Description

Move right in to this inviting 3BR townhome in the sought after 55+ gated community of Waverly Woods East. The Primary Bedroom suite (14x16) is conveniently on the main level and the open floorplan features a Living Room/ Dining Room combination with soaring cathedral ceilings and wide plank hardwood flooring. The eat-in Kitchen has ceramic tile flooring, granite countertops, oversized cabinetry, stainless appliances and access to the cozy Screen Porch backing to trees. The upstairs level has two additional large Bedrooms (13x13 and 13x14), a Full Bath plus an "open" Family Room / Sitting Area. Not to be missed is the huge fully finished lower level which has a Family Area (18x36), Office (12x11), Powder Room, Storage Room and a walkout entrance. Community amenities include an outdoor pool, pick ball/tennis courts and a meeting room.

Glen Gardens Estate Market Stats Last 12 months

LOCKER
Contact Us for Info

POSSESSION
Negotiable
HOA FEESinfo
$202 /Monthly

OUTDOOR SPACE
Contact Us for Info
TAXES
$7,664 (2025)

BUILDING AGE
19 Years
BASEMENT FEATURE
Finished, Ex

PRICE PER SQFTinfo
$195

Market Stats

HOA FEESinfo
$202 /Monthly

OUTDOOR SPACE
Contact Us for Info
TAXES
$7,664 (2025)

BUILDING AGE
19 Years
BASEMENT FEATURE
Finished, Ex

PRICE PER SQFTinfo
$195

Amenities

Parking
Parking
-
Locker
Locker
Concierge
Concierge
-
Elevator(s)
Elevator(s)
-
Central AC
Central AC
Check Icon
Pool
Pool
-
Fitness Center
Fitness Center
Check Icon
Visitors Parking
Visitors Parking
-

Amenities

Unit
Parking GarageParking Garage
Building

Policies

Pet Allowed
Pet Allowed
-
BBQ Permitted
BBQ Permitted
Sublet Allowed
Sublet Allowed
Short-term Rental Allowed

Unit Price History

DateMLSStatusPrice
Jul 2026MLS#: MDHW2069172Closed$740,000

Unit Price History

$740,000

Closed

Jul 2026MLS#: MDHW2069172

Monthly Payment Calculator

$4,695 / Monthly

All calculations are estimates and provided by HelloCondo.com
for informational purposes only. Actual amounts may vary.

DropDown
$4,695
Est.
Listing Price
Down Payment
Interest Rate
Terms
Listing Price
Down Payment
Interest Rate
Terms

Monthly Payment Calculator

$4,695
Est.
Listing Price
Down Payment
Interest Rate
Terms
Listing Price
Down Payment
Interest Rate
Terms
$4,695 / Monthly

All calculations are estimates and provided by HelloCondo.com for informational purposes only. Actual amounts may vary.

view source
DropDown

Monthly Payment Calculator

Mortgage calculator

Monthly Mortgage: $3,792
DropDown

The Neighborhood: Woodstock, MD

Get the HelloCondo Newsletter
Real-estate tips, insights, and market reports in your inbox.
Newsletter
  1. Home
  2. /Woodstock, MD
  3. /61 - 2904 Evening Dew Drive
Nearby Cities
Queenstown

Buildings

11125 Chambers Ct
11180 Chambers Ct
11185 Chambers Ct
2115 Ganton Grn

Neighborhoods

Baltimore HighlandsBarre CircleBayview
Better WaverlyBrooklynCarroll / Camden Industrial AreaCherry HillChesterCheswoldeDunbar / BroadwayFairmontFranklintownGarwyn OaksGrove ParkHampdenHerring Run ParkHomelandKenilworth ParkLake ShoreOriginal Northwood

ZIP Codes

210012105121052
2105321074210772110221122211462115621160212072121221213212342123721244216282165821666

Community

Beckett Green CondominiumsBenjamins ClaimBenjamins Claim Condominiums
Birchwood at Kings ParkBristol Park CondominiumsBrook RidgeBryan's MillCarriage Hill Apartment HomesCatonsville Gateway CondominiumsCatonsville MewsClaybrookeCourtyards at Waverly Woods East CondominiumsDevon Court CondominiumsDrexel WoodsFairbrookFairway Courtyards at Village GreensGateway at Waverly WoodsGranite WoodsHunters Crossing Townhome CondominiumsKingswood Condominiums
Hellocondo Logo
HelloCondo Is The #1 Condo Search Platform And Real Estate Recommendation Engine. Search, Find And Buy The Perfect Condo And Get Matched With The Best Agents. Finding A Condo Has Never Been So Easy.

HelloCondo is a division of HelloCasa, LLC

FacebookIconInstagramIconXIconRedditIcon

HelloCondo

Find A RealtorTerms of UsePrivacy PolicyCalifornia Privacy NoticeAccessibility PolicyCCPA Notice on CollectionDMCABrowseBlogsNYS Standard Operating ProcedureNYS Fair Housing Notice

Contact

LocationIcon
300 Galleria Pkwy SE, Suite 1500,
Atlanta, GA 30339
PhoneICon
(855) 625-0319
EmailIConhello@hellocondo.com
Contact Us

For Sale

Condos for saleTownhomes for sale
AgentIcon
LocationIcon

Opulent Realty Group Zakiya Eleby6335 Wayne Ave Philadelphia PA 19144

PhoneICon(610) 206-3955
EmailIConZakiya@ORGrealty.com
© HelloCondo 2026. All Rights Reserved.
