11125 Chambers Ct is in Woodstock, MD, near the intersection of Frederick Road and Marriottsville Road. This location offers views of nearby trees and woods. The building stands out in the community with its modern design. Built in 2010, it mixes comfort and style for residents.
This low-rise condo building consists of 6 units, each sized between 1,595 and 1,658 square feet. Each unit includes 2 bedrooms, providing ample space for living. These homes have an average price of $435,000, with the lowest recent sale around the same figure. The average price per square foot is $271.
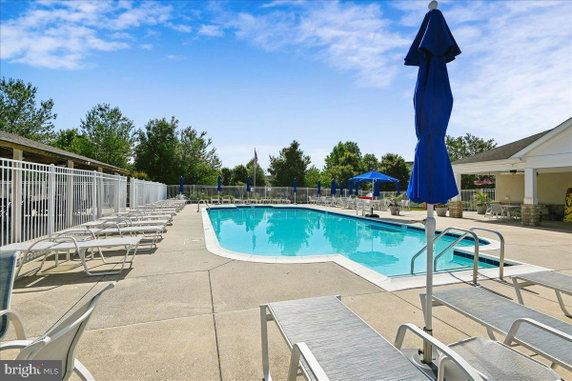
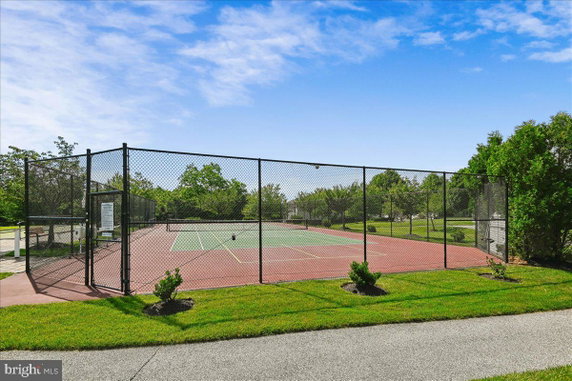
There is a wide range of amenities for residents to enjoy. Facilities include outdoor tennis courts and a golf course. A recreational center and clubhouse add to the community feel. An elevator makes accessing the units simple, with a pool available for relaxation.
The building average days on market is about 22, showing it attracts interest quickly. Nearby dining options like Bubbakoo's Burritos and Paper Lantern Asian Grill provide great places to eat. The local public school is Windovango, suited for families in the area.
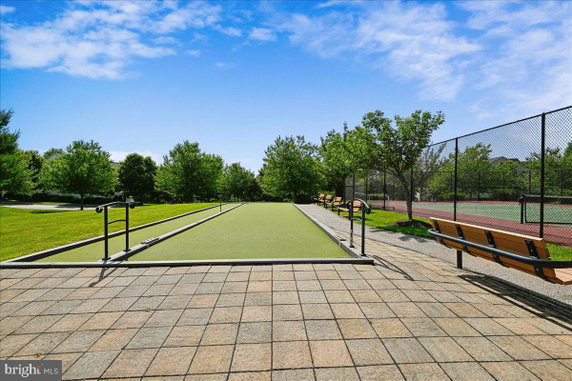
Living at 11125 Chambers Ct connects residents to outdoor and recreational activities. Ample green space surrounds the property, enhancing the peaceful environment. The combination of amenities, location, and community creates a welcoming space for those seeking a new home.
11125 Chambers Ct is in Woodstock, MD, near the intersection of Frederick Road and Marriottsville Road. This location offers views of nearby trees and woods. The building stands out in the community with its modern design. Built in 2010, it mixes comfort and style for residents.
This low-rise condo building consists of 6 units, each sized between 1,595 and 1,658 square feet. Each unit includes 2 bedrooms, providing ample space for living. These homes have an average price of $435,000, with the lowest recent sale around the same figure. The average price per square foot is $271.
There is a wide range of amenities for residents to enjoy. Facilities include outdoor tennis courts and a golf course. A recreational center and clubhouse add to the community feel. An elevator makes accessing the units simple, with a pool available for relaxation.
The building average days on market is about 22, showing it attracts interest quickly. Nearby dining options like Bubbakoo's Burritos and Paper Lantern Asian Grill provide great places to eat. The local public school is Windovango, suited for families in the area.
Living at 11125 Chambers Ct connects residents to outdoor and recreational activities. Ample green space surrounds the property, enhancing the peaceful environment. The combination of amenities, location, and community creates a welcoming space for those seeking a new home.
Description
11125 Chambers Ct is in Woodstock, MD, near the intersection of Frederick Road and Marriottsville Road. This location offers views of nearby trees and woods. The building stands out in the community with its modern design. Built in 2010, it mixes comfort and style for residents.
This low-rise condo building consists of 6 units, each sized between 1,595 and 1,658 square feet. Each unit includes 2 bedrooms, providing ample space for living. These homes have an average price of $435,000, with the lowest recent sale around the same figure. The average price per square foot is $271.
There is a wide range of amenities for residents to enjoy. Facilities include outdoor tennis courts and a golf course. A recreational center and clubhouse add to the community feel. An elevator makes accessing the units simple, with a pool available for relaxation.
The building average days on market is about 22, showing it attracts interest quickly. Nearby dining options like Bubbakoo's Burritos and Paper Lantern Asian Grill provide great places to eat. The local public school is Windovango, suited for families in the area.
Living at 11125 Chambers Ct connects residents to outdoor and recreational activities. Ample green space surrounds the property, enhancing the peaceful environment. The combination of amenities, location, and community creates a welcoming space for those seeking a new home.
11125 Chambers Ct Key Stats Last 12 months
Avg. Listed Price$425,000($264/Sqft.)
Avg. Sale Price$435,000($271/Sqft.)
Year over year list price0.00%
Year over year sale price0.00%
Total Listings1 Listed
Total sold1 Sold
Average Days on Market22 days
Average HOA fees per sqft$8 /monthly
Key Stats
Year over year list price0.00%
Year over year sale price0.00%
Total Listings1 Listed
Total sold1 Sold
Average Days on Market22 days
Average HOA fees per sqft$8 /monthly
Glen Gardens Estate Availability & Demand
Unit Availability
-
High availability buildings list units frequently.
Unit Availability helps to understand how often units in a particular building are listed for sale as compared with the neighborhood average. Units are rarely listed in buildings with low availability.
Unit Demand
-
Units in high-demand buildings sell quicker.
Unit Demand is a measure of quickly units in a particular building sell as compared with other buildings in the neighborhood. Units in high-demand buildings sell more quickly.
Imagine spending your weekends at this fantastic condo building. You can enjoy sunny days by the outdoor pool, perfect for relaxing and soaking up the sun. If you love sports, you’ll appreciate the tennis courts and the nearby golf course for some friendly competition. The common grounds provide a lovely space for strolls and gatherings. For social events or celebrations, the club house and recreational center are ideal spots. Plus, the convenience of the building’s elevator makes accessing floors easy for everyone.
Amenities Description
Imagine spending your weekends at this fantastic condo building. You can enjoy sunny days by the outdoor pool, perfect for relaxing and soaking up the sun. If you love sports, you’ll appreciate the tennis courts and the nearby golf course for some friendly competition. The common grounds provide a lovely space for strolls and gatherings. For social events or celebrations, the club house and recreational center are ideal spots. Plus, the convenience of the building’s elevator makes accessing floors easy for everyone.
Parking
Locker
Concierge
Elevator(s)
Central AC
Pool
Fitness Center
-
Visitors Parking
Amenities
Tennis Court(s)
Smoke Detector(s)
Policies
This building promotes a friendly and respectful living environment for all residents. To maintain that harmony, there are certain restrictions in place. You’ll want to be aware of any occupancy limits to ensure everyone follows the rules. Also, while pets are welcome, specific guidelines may apply to keep the community safe and pleasant. Make sure you familiarize yourself with these policies. They are designed to encourage a great living experience for all residents.
Amenities Description
This building promotes a friendly and respectful living environment for all residents. To maintain that harmony, there are certain restrictions in place. You’ll want to be aware of any occupancy limits to ensure everyone follows the rules. Also, while pets are welcome, specific guidelines may apply to keep the community safe and pleasant. Make sure you familiarize yourself with these policies. They are designed to encourage a great living experience for all residents.
Pet Allowed
BBQ Permitted
Sublet Allowed
Short-term Rental Allowed
Compare with Buildings in the Neighbourhood (Last 12 Months)
Compare building's average price/sq. ft. and HOA fees/sq. ft. to buildings nearby
Building Name
Avg price per square foot
AVG HOA FEE per square foot (Monthly)
11125 Chambers Ct
$271/sqft.
$8 /sqft.
11185 Chambers Ct
$269/sqft.
$7 /sqft.
11180 Chambers Ct
$249/sqft.
$8 /sqft.
2115 Ganton Grn
$264/sqft.
$69 /sqft.
Nearby Schools
Chapelgate Christian Academy
--
Private|Grades PK–12
2600 Marriottsvill...|1.15 miles away
Waverly Elementary School
A+
Public|Grades PK–5
10220 Wetherburn R...|1.61 miles away
Manor Woods Elementary School
B
Public|Grades KG–5
11575 Frederick Rd|1.99 miles away
Schools
What to know about schools
Description
Chapelgate Christian Academy
--
Private|Grades PK–12
2600 Marriottsvill...|1.15 Miles Away
Waverly Elementary School
A+
Public|Grades PK–5
10220 Wetherburn R...|1.61 Miles Away
Manor Woods Elementary School
B
Public|Grades KG–5
11575 Frederick Rd|1.99 Miles Away
Transit
No Transit Data Available
The Neighbourhood: Waverly Woods
Waverly Woods is a neighborhood in Howard County, Maryland, near parks and main roads. The area offers green space, small shops and cafes, basic services, and community facilities. This district has schools and local health and banking options close by. The area also provides parks and nearby walking paths for outdoor time and play. Major roads and public buses give direct links to nearby towns and job centers. Commuters use regional transit and highways within a short drive from this district.
Neighbourhood Description
Waverly Woods is a neighborhood in Howard County, Maryland, near parks and main roads. The area offers green space, small shops and cafes, basic services, and community facilities. This district has schools and local health and banking options close by. The area also provides parks and nearby walking paths for outdoor time and play. Major roads and public buses give direct links to nearby towns and job centers. Commuters use regional transit and highways within a short drive from this district.
This neighborhood indicates a good mix of people which makes it a good place for families. About 15.61% are children aged 0–14, 11.69% are young adults between 15–29, 11.15% are adults aged 30–44, 19.98% are in the 45–59 range and 41.58% are seniors aged 60 and above.
Commuting options are also varying where 80.8% of residents relying on driving, while others prefer public transit around 2.3%, walking around 0%, biking around 0%, allowing residents to choose travel modes that best fit their daily routines.
Most homes in the area are with 77.81% of units owner occupied and 22.19% are rented.
The neighborhood offers different household types. About 20.66% are single family homes and 6.38% are multi family units. Around 31.66% are single-person households, while 68.34% are multi person households. This mix works well for families, roommates, and individuals.
Education levels in the neighborhood vary widely where 27.41% of residents have bachelor’s degrees. Around 14.39% have high school or college education. Another 3.9% hold diplomas while 32.37% have completed postgraduate studies. The remaining are 21.93% with other types of qualifications.
Demographics Description
This neighborhood indicates a good mix of people which makes it a good place for families. About 15.61% are children aged 0–14, 11.69% are young adults between 15–29, 11.15% are adults aged 30–44, 19.98% are in the 45–59 range and 41.58% are seniors aged 60 and above.
Commuting options are also varying where 80.8% of residents relying on driving, while others prefer public transit around 2.3%, walking around 0%, biking around 0%, allowing residents to choose travel modes that best fit their daily routines.
Most homes in the area are with 77.81% of units owner occupied and 22.19% are rented.
The neighborhood offers different household types. About 20.66% are single family homes and 6.38% are multi family units. Around 31.66% are single-person households, while 68.34% are multi person households. This mix works well for families, roommates, and individuals.
Education levels in the neighborhood vary widely where 27.41% of residents have bachelor’s degrees. Around 14.39% have high school or college education. Another 3.9% hold diplomas while 32.37% have completed postgraduate studies. The remaining are 21.93% with other types of qualifications.
Age Demographics
15.61%(0 - 14 years old)
11.69%(15 - 29 years old)
11.15%(30 - 44 years old)
19.98%(45 - 59 years old)
41.58%(60+ years old)
Commute
2.3%
Transit
0%
Walk
80.8%
Drive
0%
Bike
Housing Ownership
77.81%
Owner Occupied
22.19%
Rental Units
Household Types
20.66%
Single Family
6.38%
Multi Family
31.66%
Single Person
68.34%
Multi Person
Education
Bachelors Degree27.41%
High School College14.39%
Diploma3.9%
Post Graduate32.37%
Others21.93%
Education
Diploma3.9%
Post Graduate32.37%
Others21.93%
Get the HelloCondo Newsletter
Real-estate tips, insights, and market reports in your inbox.
HelloCondo Is The #1 Condo Search Platform And Real Estate Recommendation Engine. Search, Find And Buy The Perfect Condo And Get Matched With The Best Agents. Finding A Condo Has Never Been So Easy.