Listed: $ NaN (Sold on: Jun 30, 2026) Days on Market:
51- 2605 Glencoe Circle, Woodstock, MD 21163
BEDS
3
BATHS
4
PARKING
-
SQFT
3906
Description
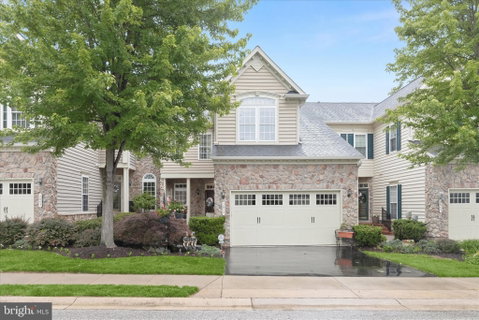
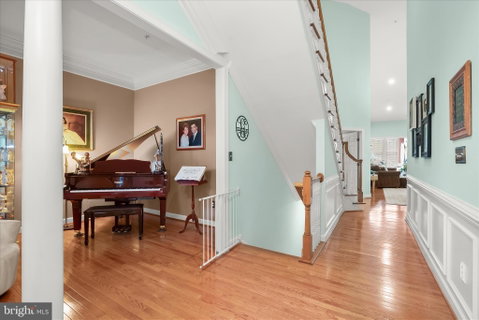
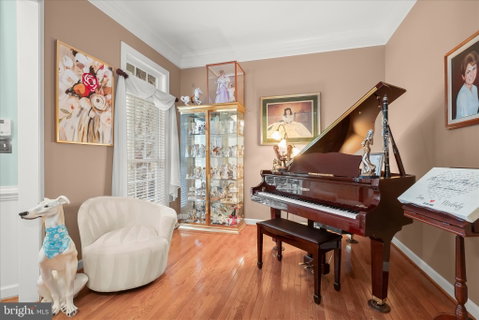
Welcome to 2605 Glencoe Circle, a storybook residence in the coveted 55+ Courtyards at Waverly Woods community, where refined living meets comfort and convenience. This Howard County treasure blends timeless elegance with effortless ease, beginning with a welcoming courtyard that welcomes you to the inviting front door and into soaring ceilings, gleaming hardwood floors, custom molding, and light-filled interiors that feel both grand and inviting. The chef’s kitchen is beautifully embellished with granite countertops, stainless steel appliances, a center island, decorative backsplash, breakfast bar, display cabinetry, and a pantry, every detail thoughtfully curated for both everyday living and entertaining. The open-concept family and dining rooms, anchored by a dramatic vaulted ceiling, flow seamlessly into the office/sunroom, which features cathedral ceilings and direct access to the deck. The main-level primary suite serves as a private retreat, complete with tray ceilings, custom box wainscoting, an expansive walk-in closet, and a spa-inspired full bath. A welcoming living room, powder room, and laundry room complete the main level. Upstairs, a versatile loft overlooking the main living area, two spacious bedrooms, a full bath, and abundant storage extend the home’s comfort and flexibility. The finished lower level offers exceptional additional living space featuring a sizable recreation room, bar area, potential fourth bedroom, bonus room with French doors, full bath, and additional storage. Life here offers more than just a beautiful home; it’s a lifestyle. Residents enjoy exceptional amenities including a clubhouse, fitness center, pool, pickleball and tennis courts, bocce courts, walking trails, gazebos, and EV charging stations. Ideally located near shopping, dining, and major commuter routes, this extraordinary residence combines luxury, low-maintenance living, and an unbeatable location. Recent updates include roof and gutters (May 2026), water heater (2018), dishwasher (2024), microwave (2018), garbage disposal (2017), and main and lower-level HVAC (2021).
Description
Welcome to 2605 Glencoe Circle, a storybook residence in the coveted 55+ Courtyards at Waverly Woods community, where refined living meets comfort and convenience. This Howard County treasure blends timeless elegance with effortless ease, beginning with a welcoming courtyard that welcomes you to the inviting front door and into soaring ceilings, gleaming hardwood floors, custom molding, and light-filled interiors that feel both grand and inviting. The chef’s kitchen is beautifully embellished with granite countertops, stainless steel appliances, a center island, decorative backsplash, breakfast bar, display cabinetry, and a pantry, every detail thoughtfully curated for both everyday living and entertaining. The open-concept family and dining rooms, anchored by a dramatic vaulted ceiling, flow seamlessly into the office/sunroom, which features cathedral ceilings and direct access to the deck. The main-level primary suite serves as a private retreat, complete with tray ceilings, custom box wainscoting, an expansive walk-in closet, and a spa-inspired full bath. A welcoming living room, powder room, and laundry room complete the main level. Upstairs, a versatile loft overlooking the main living area, two spacious bedrooms, a full bath, and abundant storage extend the home’s comfort and flexibility. The finished lower level offers exceptional additional living space featuring a sizable recreation room, bar area, potential fourth bedroom, bonus room with French doors, full bath, and additional storage. Life here offers more than just a beautiful home; it’s a lifestyle. Residents enjoy exceptional amenities including a clubhouse, fitness center, pool, pickleball and tennis courts, bocce courts, walking trails, gazebos, and EV charging stations. Ideally located near shopping, dining, and major commuter routes, this extraordinary residence combines luxury, low-maintenance living, and an unbeatable location. Recent updates include roof and gutters (May 2026), water heater (2018), dishwasher (2024), microwave (2018), garbage disposal (2017), and main and lower-level HVAC (2021).
Listed: $ NaN (Sold on: Jun 30, 2026) Days on Market:
51 -
2605 Glencoe Circle #51, Woodstock, MD 21163
BEDS
3
BATHS
4
PARKING
-
SQFT
3,906
Description
Welcome to 2605 Glencoe Circle, a storybook residence in the coveted 55+ Courtyards at Waverly Woods community, where refined living meets comfort and convenience. This Howard County treasure blends timeless elegance with effortless ease, beginning with a welcoming courtyard that welcomes you to the inviting front door and into soaring ceilings, gleaming hardwood floors, custom molding, and light-filled interiors that feel both grand and inviting. The chef’s kitchen is beautifully embellished with granite countertops, stainless steel appliances, a center island, decorative backsplash, breakfast bar, display cabinetry, and a pantry, every detail thoughtfully curated for both everyday living and entertaining. The open-concept family and dining rooms, anchored by a dramatic vaulted ceiling, flow seamlessly into the office/sunroom, which features cathedral ceilings and direct access to the deck. The main-level primary suite serves as a private retreat, complete with tray ceilings, custom box wainscoting, an expansive walk-in closet, and a spa-inspired full bath. A welcoming living room, powder room, and laundry room complete the main level. Upstairs, a versatile loft overlooking the main living area, two spacious bedrooms, a full bath, and abundant storage extend the home’s comfort and flexibility. The finished lower level offers exceptional additional living space featuring a sizable recreation room, bar area, potential fourth bedroom, bonus room with French doors, full bath, and additional storage. Life here offers more than just a beautiful home; it’s a lifestyle. Residents enjoy exceptional amenities including a clubhouse, fitness center, pool, pickleball and tennis courts, bocce courts, walking trails, gazebos, and EV charging stations. Ideally located near shopping, dining, and major commuter routes, this extraordinary residence combines luxury, low-maintenance living, and an unbeatable location. Recent updates include roof and gutters (May 2026), water heater (2018), dishwasher (2024), microwave (2018), garbage disposal (2017), and main and lower-level HVAC (2021).
Description
Welcome to 2605 Glencoe Circle, a storybook residence in the coveted 55+ Courtyards at Waverly Woods community, where refined living meets comfort and convenience. This Howard County treasure blends timeless elegance with effortless ease, beginning with a welcoming courtyard that welcomes you to the inviting front door and into soaring ceilings, gleaming hardwood floors, custom molding, and light-filled interiors that feel both grand and inviting. The chef’s kitchen is beautifully embellished with granite countertops, stainless steel appliances, a center island, decorative backsplash, breakfast bar, display cabinetry, and a pantry, every detail thoughtfully curated for both everyday living and entertaining. The open-concept family and dining rooms, anchored by a dramatic vaulted ceiling, flow seamlessly into the office/sunroom, which features cathedral ceilings and direct access to the deck. The main-level primary suite serves as a private retreat, complete with tray ceilings, custom box wainscoting, an expansive walk-in closet, and a spa-inspired full bath. A welcoming living room, powder room, and laundry room complete the main level. Upstairs, a versatile loft overlooking the main living area, two spacious bedrooms, a full bath, and abundant storage extend the home’s comfort and flexibility. The finished lower level offers exceptional additional living space featuring a sizable recreation room, bar area, potential fourth bedroom, bonus room with French doors, full bath, and additional storage. Life here offers more than just a beautiful home; it’s a lifestyle. Residents enjoy exceptional amenities including a clubhouse, fitness center, pool, pickleball and tennis courts, bocce courts, walking trails, gazebos, and EV charging stations. Ideally located near shopping, dining, and major commuter routes, this extraordinary residence combines luxury, low-maintenance living, and an unbeatable location. Recent updates include roof and gutters (May 2026), water heater (2018), dishwasher (2024), microwave (2018), garbage disposal (2017), and main and lower-level HVAC (2021).
HelloCondo Is The #1 Condo Search Platform And Real Estate Recommendation Engine. Search, Find And Buy The Perfect Condo And Get Matched With The Best Agents. Finding A Condo Has Never Been So Easy.