
HeaderIcon
  1. Agent Logo

Explore by Metro

  • Atlanta
  • Baltimore
  • Boston
  • Bronx
  • Brooklyn
  • Chicago
  • Los Angeles
  • Manhattan
  • Miami
  • Nashville
  • North Port
  • Orlando
  • Philadelphia
  • Phoenix
  • Queens
  • San Diego
  • San Jose
  • Tampa
  • Washington
HeaderIcon

Explore By Metro

  • Atlanta
  • Baltimore
  • Boston
  • Bronx
  • Brooklyn
  • Chicago
  • Los Angeles
  • Manhattan
  • Miami
  • Nashville
  • North Port
  • Orlando
  • Philadelphia
  • Phoenix
  • Queens
  • San Diego
  • San Jose
  • Tampa
  • Washington
leftArrowBack to Search
OverviewAmenities & PoliciesFinancialsNeighborhood
Add to favoritesAdd to favorites (hover)
Save
  1. Home
  2. /Woodstock, MD
  3. /2105 Bexley Drive
leftArrow
Add to favoritesAdd to favorites (hover)
$569,000est. $2,877 MortgageInfo icon
Date Listed : Oct 14, 2026 Days on HelloCondo: 7

2105 Bexley Drive, Woodstock, MD 21163

BEDS

beds

3

BATHS

baths

3

PARKING

parking

-

SQFT

sqft
2034

Description

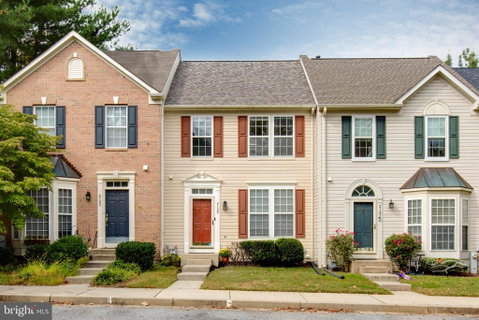
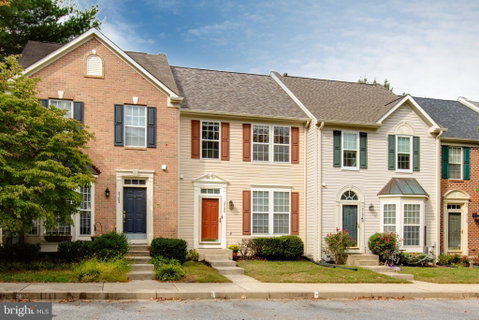
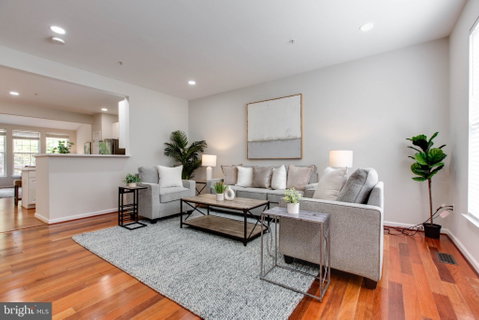
OPEN HOUSE **SUN. 1-3pm 10/25/26** Ready to move in condition townhouse offers total 2,248 square feet, 3bed/2.5bath/finished basement/ with a thoughtfully designed living space with a sun filled Sunroom off the kitchen. A large deck backs to the wooded area for privacy. New Roof, New Paint, New Lightings, Updated bathrooms, Beautiful new Quartz kitchen countertop(2026), HVAC(2017). Open floor plan connects the living, dining, and kitchen areas, and a large deck backs to the wooded area for privacy and an ideal space for both entertaining and everyday living. Fully finished basement adds versatility, providing an additional area for recreation, a home office, or family gathering. The beautifully landscaped surroundings of Waverly Woods enhance the sense of community, providing a serene backdrop for leisurely strolls, enjoy a fitness center, and outdoor swimming pool.
listing image
listing image 2
listing image 3
$569,000
est. $2,877.17 MortgageInfo icon
Date Listed : Oct 14, 2026
Days on HelloCondo: 7

2105 Bexley Drive, Woodstock, MD 21163

BEDS

3

BATHS

3

PARKING

-

SQFT

2,034

Description

OPEN HOUSE **SUN. 1-3pm 10/25/26** Ready to move in condition townhouse offers total 2,248 square feet, 3bed/2.5bath/finished basement/ with a thoughtfully designed living space with a sun filled Sunroom off the kitchen. A large deck backs to the wooded area for privacy. New Roof, New Paint, New Lightings, Updated bathrooms, Beautiful new Quartz kitchen countertop(2026), HVAC(2017). Open floor plan connects the living, dining, and kitchen areas, and a large deck backs to the wooded area for privacy and an ideal space for both entertaining and everyday living. Fully finished basement adds versatility, providing an additional area for recreation, a home office, or family gathering. The beautifully landscaped surroundings of Waverly Woods enhance the sense of community, providing a serene backdrop for leisurely strolls, enjoy a fitness center, and outdoor swimming pool.

Glen Gardens Estate Market Stats Last 12 months

LOCKER
Contact Us for Info

POSSESSION
0-30 Days CD
HOA FEESinfo
$28.5 /Monthly

OUTDOOR SPACE
Contact Us for Info
TAXES
$7,435 (2026)

BUILDING AGE
26 Years
BASEMENT FEATURE
Finished, Fu

PRICE PER SQFTinfo
$280

Market Stats

HOA FEESinfo
$28.5 /Monthly

OUTDOOR SPACE
Contact Us for Info
TAXES
$7,435 (2026)

BUILDING AGE
26 Years
BASEMENT FEATURE
Finished, Fu

PRICE PER SQFTinfo
$280

Amenities

Parking
Parking
-
Locker
Locker
Concierge
Concierge
-
Elevator(s)
Elevator(s)
-
Central AC
Central AC
Check Icon
Pool
Pool
-
Fitness Center
Fitness Center
-
Visitors Parking
Visitors Parking
-

Amenities

Unit
Building

Policies

Pet Allowed
Pet Allowed
-
BBQ Permitted
BBQ Permitted
Sublet Allowed
Sublet Allowed
Short-term Rental Allowed

Unit Price History

DateMLSStatusPrice
Unit Price History for this Listing is not available

Unit Price History

Unit Price History for this Listing is not available

Monthly Payment Calculator

$3,615 / Monthly

All calculations are estimates and provided by HelloCondo.com
for informational purposes only. Actual amounts may vary.

DropDown
$3,615
Est.
Listing Price
Down Payment
Interest Rate
Terms
Listing Price
Down Payment
Interest Rate
Terms

Monthly Payment Calculator

$3,615
Est.
Listing Price
Down Payment
Interest Rate
Terms
Listing Price
Down Payment
Interest Rate
Terms
$3,615 / Monthly

All calculations are estimates and provided by HelloCondo.com for informational purposes only. Actual amounts may vary.

view source
DropDown

Monthly Payment Calculator

Mortgage calculator

Monthly Mortgage: $2,877
DropDown

The Neighborhood: Woodstock, MD

Get the HelloCondo Newsletter
Real-estate tips, insights, and market reports in your inbox.
Newsletter
  1. Home
  2. /Woodstock, MD
  3. /2105 Bexley Drive
Nearby Cities
Crownsville

Buildings

11125 Chambers Ct
11180 Chambers Ct
11185 Chambers Ct
2115 Ganton Grn

Neighborhoods

Arden on the SevernBaltimore HighlandsBarclay
BrooklynBrowns Woods / ManresaCentral Forest ParkFerndaleFranklintownGlenHighlandtownHopkins BayviewLinthicumLocust PointLoyola / Notre DameLucille ParkMayfieldMorgan ParkMount WashingtonMullinsPanway / Braddish Avenue

ZIP Codes

207112075120776
2101021031210742108721117211632120121208212152121821224212342123621290214052161721651

Community

19 Clay Lodge LaneBeckett Green CondominiumsBenjamins Claim
Benjamins Claim CondominiumsBirchwood at Kings ParkBristol Park CondominiumsBrook RidgeBryan's MillCandlewood CondominiumsCarriage Hill Apartment HomesCatonsville Gateway CondominiumsCatonsville MewsClaybrookeCourtyards at Waverly Woods East CondominiumsCrosby MeadowDevon Court CondominiumsDrexel WoodsFairbrookFairway Courtyards at Village GreensFoxridge
Hellocondo Logo
HelloCondo Is The #1 Condo Search Platform And Real Estate Recommendation Engine. Search, Find And Buy The Perfect Condo And Get Matched With The Best Agents. Finding A Condo Has Never Been So Easy.

HelloCondo is a division of HelloCasa, LLC

FacebookIconInstagramIconXIconRedditIcon

HelloCondo

Find A RealtorTerms of UsePrivacy PolicyCalifornia Privacy NoticeAccessibility PolicyCCPA Notice on CollectionDMCABrowseBlogs

Contact

LocationIcon
300 Galleria Pkwy SE, Suite 1500,
Atlanta, GA 30339
PhoneICon
(855) 625-0319
EmailIConhello@hellocondo.com
Contact Us

For Sale

Condos for saleTownhomes for sale
AgentIcon
LocationIcon

Opulent Realty Group Zakiya Eleby6335 Wayne Ave Philadelphia PA 19144

PhoneICon(610) 206-3955
EmailIConZakiya@ORGrealty.com
© HelloCondo 2026. All Rights Reserved.
