Listed: $ NaN (Sold on: May 29, 2026) Days on Market:
705- 705 Hillary Court, West Chester, PA 19382
BEDS
3
BATHS
3
PARKING
-
SQFT
1452
Description
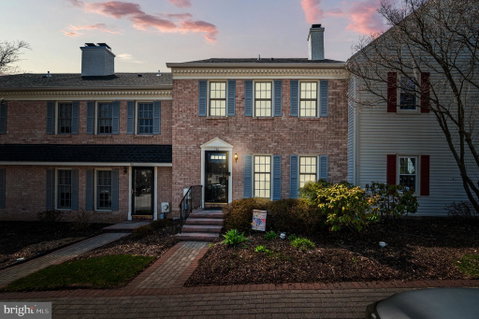
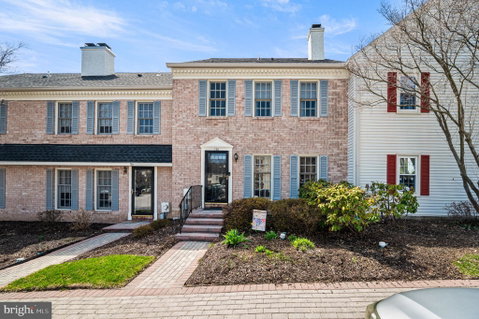
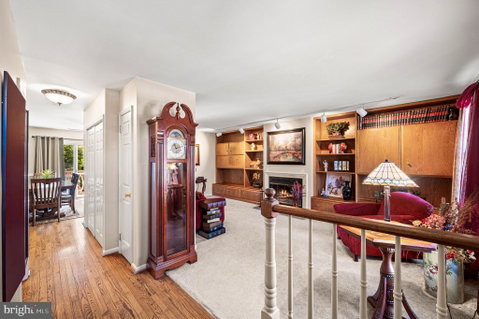
This is the townhouse you have been waiting for in West Chester, set within the quiet and secluded Highspire community in beautiful East Goshen Township. From the moment you arrive, everything feels settled. A classic brick front, mature landscaping, and a setting that feels tucked away from the pace of the day. Step inside and that feeling continues. Hardwood floors run across the main level, bringing warmth and a sense of continuity. The living room opens naturally, centered around a fireplace and custom built-ins that give the space both function and presence. It is comfortable without trying. The kind of room you gravitate toward at the end of the day. The dining area pulls in natural light and connects directly to the rear deck. Open the sliding patio door and you step into a private outdoor space framed by trees. Quiet mornings, slow evenings, and a level of privacy that is hard to find in a townhouse setting. The kitchen is where the home really comes together. Rich cabinetry, clean countertops, and stainless steel appliances create a space that feels both polished and practical. The tile backsplash adds just enough detail to catch your eye. The layout makes sense immediately, with everything right where you need it. The peninsula becomes a natural gathering spot, whether it is coffee in the morning or unwinding at the end of the night. It is a space you will actually use every day. Upstairs, the primary suite feels like a true retreat. The bedroom is spacious and filled with soft natural light. The wardrobe closet gives you room to stay organized without compromise. The en-suite bathroom has been fully renovated with a clean, modern design. A well-sized vanity, updated fixtures, and tilework that feels timeless. The second full bathroom has been finished with the same level of care, creating a consistent look that carries throughout the home. Two additional bedrooms give you flexibility for guests, family, or a dedicated office. The finished basement changes how the home lives. It is not just extra space. It is usable space. A second living area, media room, or a place to spread out when you need it. It gives you options, which is what most buyers are looking for but rarely find. Storage is often overlooked, but not here. Pull-down stairs lead to a partially floored attic, giving you a clean and accessible space for seasonal items, holiday decorations, and everything else you want out of sight but close by. The care put into this home shows in all the right places. Key improvements include hot water heater (2019), water softener (2019), fully renovated upstairs bathrooms (2020), deck (2021), HVAC system (2022), roof and air handler (2023), air scrubber (2025), and dryer (2026) . These are the updates that make a difference once you move in. The home is partially furnished, making the transition simple. You can walk in, settle in, and start living without delay. Highspire offers a quiet, tucked-away setting while keeping you close to everything that matters. You are minutes from Route 3 and 202, and just a short drive to West Chester Borough with its restaurants, shops, and everyday conveniences. If you walk through this home, you will understand it immediately. Schedule your showing and see how it feels in person.
Description
This is the townhouse you have been waiting for in West Chester, set within the quiet and secluded Highspire community in beautiful East Goshen Township. From the moment you arrive, everything feels settled. A classic brick front, mature landscaping, and a setting that feels tucked away from the pace of the day. Step inside and that feeling continues. Hardwood floors run across the main level, bringing warmth and a sense of continuity. The living room opens naturally, centered around a fireplace and custom built-ins that give the space both function and presence. It is comfortable without trying. The kind of room you gravitate toward at the end of the day. The dining area pulls in natural light and connects directly to the rear deck. Open the sliding patio door and you step into a private outdoor space framed by trees. Quiet mornings, slow evenings, and a level of privacy that is hard to find in a townhouse setting. The kitchen is where the home really comes together. Rich cabinetry, clean countertops, and stainless steel appliances create a space that feels both polished and practical. The tile backsplash adds just enough detail to catch your eye. The layout makes sense immediately, with everything right where you need it. The peninsula becomes a natural gathering spot, whether it is coffee in the morning or unwinding at the end of the night. It is a space you will actually use every day. Upstairs, the primary suite feels like a true retreat. The bedroom is spacious and filled with soft natural light. The wardrobe closet gives you room to stay organized without compromise. The en-suite bathroom has been fully renovated with a clean, modern design. A well-sized vanity, updated fixtures, and tilework that feels timeless. The second full bathroom has been finished with the same level of care, creating a consistent look that carries throughout the home. Two additional bedrooms give you flexibility for guests, family, or a dedicated office. The finished basement changes how the home lives. It is not just extra space. It is usable space. A second living area, media room, or a place to spread out when you need it. It gives you options, which is what most buyers are looking for but rarely find. Storage is often overlooked, but not here. Pull-down stairs lead to a partially floored attic, giving you a clean and accessible space for seasonal items, holiday decorations, and everything else you want out of sight but close by. The care put into this home shows in all the right places. Key improvements include hot water heater (2019), water softener (2019), fully renovated upstairs bathrooms (2020), deck (2021), HVAC system (2022), roof and air handler (2023), air scrubber (2025), and dryer (2026) . These are the updates that make a difference once you move in. The home is partially furnished, making the transition simple. You can walk in, settle in, and start living without delay. Highspire offers a quiet, tucked-away setting while keeping you close to everything that matters. You are minutes from Route 3 and 202, and just a short drive to West Chester Borough with its restaurants, shops, and everyday conveniences. If you walk through this home, you will understand it immediately. Schedule your showing and see how it feels in person.
Listed: $ NaN (Sold on: May 29, 2026) Days on Market:
705 -
705 Hillary Court #705, West Chester, PA 19382
BEDS
3
BATHS
3
PARKING
-
SQFT
1,452
Description
This is the townhouse you have been waiting for in West Chester, set within the quiet and secluded Highspire community in beautiful East Goshen Township. From the moment you arrive, everything feels settled. A classic brick front, mature landscaping, and a setting that feels tucked away from the pace of the day. Step inside and that feeling continues. Hardwood floors run across the main level, bringing warmth and a sense of continuity. The living room opens naturally, centered around a fireplace and custom built-ins that give the space both function and presence. It is comfortable without trying. The kind of room you gravitate toward at the end of the day. The dining area pulls in natural light and connects directly to the rear deck. Open the sliding patio door and you step into a private outdoor space framed by trees. Quiet mornings, slow evenings, and a level of privacy that is hard to find in a townhouse setting. The kitchen is where the home really comes together. Rich cabinetry, clean countertops, and stainless steel appliances create a space that feels both polished and practical. The tile backsplash adds just enough detail to catch your eye. The layout makes sense immediately, with everything right where you need it. The peninsula becomes a natural gathering spot, whether it is coffee in the morning or unwinding at the end of the night. It is a space you will actually use every day. Upstairs, the primary suite feels like a true retreat. The bedroom is spacious and filled with soft natural light. The wardrobe closet gives you room to stay organized without compromise. The en-suite bathroom has been fully renovated with a clean, modern design. A well-sized vanity, updated fixtures, and tilework that feels timeless. The second full bathroom has been finished with the same level of care, creating a consistent look that carries throughout the home. Two additional bedrooms give you flexibility for guests, family, or a dedicated office. The finished basement changes how the home lives. It is not just extra space. It is usable space. A second living area, media room, or a place to spread out when you need it. It gives you options, which is what most buyers are looking for but rarely find. Storage is often overlooked, but not here. Pull-down stairs lead to a partially floored attic, giving you a clean and accessible space for seasonal items, holiday decorations, and everything else you want out of sight but close by. The care put into this home shows in all the right places. Key improvements include hot water heater (2019), water softener (2019), fully renovated upstairs bathrooms (2020), deck (2021), HVAC system (2022), roof and air handler (2023), air scrubber (2025), and dryer (2026) . These are the updates that make a difference once you move in. The home is partially furnished, making the transition simple. You can walk in, settle in, and start living without delay. Highspire offers a quiet, tucked-away setting while keeping you close to everything that matters. You are minutes from Route 3 and 202, and just a short drive to West Chester Borough with its restaurants, shops, and everyday conveniences. If you walk through this home, you will understand it immediately. Schedule your showing and see how it feels in person.
Description
This is the townhouse you have been waiting for in West Chester, set within the quiet and secluded Highspire community in beautiful East Goshen Township. From the moment you arrive, everything feels settled. A classic brick front, mature landscaping, and a setting that feels tucked away from the pace of the day. Step inside and that feeling continues. Hardwood floors run across the main level, bringing warmth and a sense of continuity. The living room opens naturally, centered around a fireplace and custom built-ins that give the space both function and presence. It is comfortable without trying. The kind of room you gravitate toward at the end of the day. The dining area pulls in natural light and connects directly to the rear deck. Open the sliding patio door and you step into a private outdoor space framed by trees. Quiet mornings, slow evenings, and a level of privacy that is hard to find in a townhouse setting. The kitchen is where the home really comes together. Rich cabinetry, clean countertops, and stainless steel appliances create a space that feels both polished and practical. The tile backsplash adds just enough detail to catch your eye. The layout makes sense immediately, with everything right where you need it. The peninsula becomes a natural gathering spot, whether it is coffee in the morning or unwinding at the end of the night. It is a space you will actually use every day. Upstairs, the primary suite feels like a true retreat. The bedroom is spacious and filled with soft natural light. The wardrobe closet gives you room to stay organized without compromise. The en-suite bathroom has been fully renovated with a clean, modern design. A well-sized vanity, updated fixtures, and tilework that feels timeless. The second full bathroom has been finished with the same level of care, creating a consistent look that carries throughout the home. Two additional bedrooms give you flexibility for guests, family, or a dedicated office. The finished basement changes how the home lives. It is not just extra space. It is usable space. A second living area, media room, or a place to spread out when you need it. It gives you options, which is what most buyers are looking for but rarely find. Storage is often overlooked, but not here. Pull-down stairs lead to a partially floored attic, giving you a clean and accessible space for seasonal items, holiday decorations, and everything else you want out of sight but close by. The care put into this home shows in all the right places. Key improvements include hot water heater (2019), water softener (2019), fully renovated upstairs bathrooms (2020), deck (2021), HVAC system (2022), roof and air handler (2023), air scrubber (2025), and dryer (2026) . These are the updates that make a difference once you move in. The home is partially furnished, making the transition simple. You can walk in, settle in, and start living without delay. Highspire offers a quiet, tucked-away setting while keeping you close to everything that matters. You are minutes from Route 3 and 202, and just a short drive to West Chester Borough with its restaurants, shops, and everyday conveniences. If you walk through this home, you will understand it immediately. Schedule your showing and see how it feels in person.
HelloCondo Is The #1 Condo Search Platform And Real Estate Recommendation Engine. Search, Find And Buy The Perfect Condo And Get Matched With The Best Agents. Finding A Condo Has Never Been So Easy.