Listed: $ NaN (Sold on: Jun 17, 2026) Days on Market:
576- 576 Franklin Way, West Chester, PA 19380
BEDS
3
BATHS
2
PARKING
-
SQFT
2752
Description
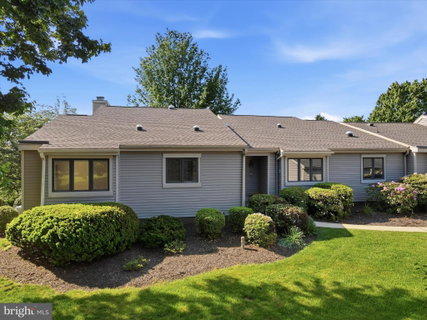
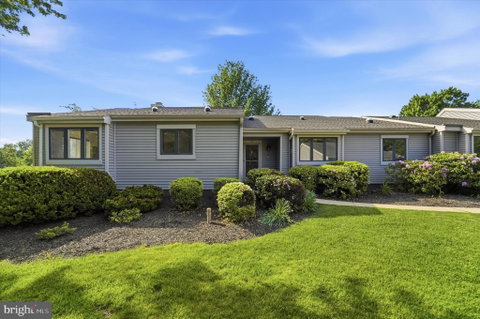
Bathed in natural light and tucked into one of the most private settings in the Franklin Village of Hershey's Mill, this beautifully maintained end-unit Marlborough Model offers the ease of single-floor living with exceptional flexibility to use the additional space to suit your personal needs,
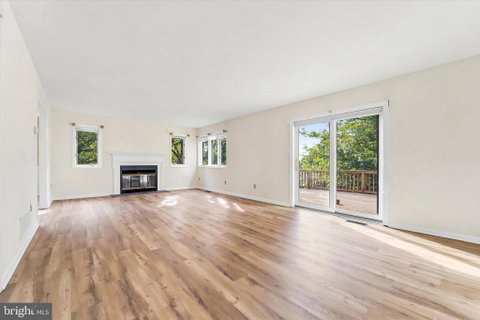
Step inside to a bright, welcoming layout featuring new LVP flooring in the living and dining rooms, fresh carpeting in the bedrooms, and daylight tubes throughout that fill the home with sunshine from morning to evening. The spacious living room opens directly to a large private deck where you can enjoy perfect for morning coffee, entertaining, or simply taking in the peaceful surroundings. The oversized kitchen is designed for gathering, complete with an elongated island, dedicated pantry, window above the sink, and a charming bench seat beneath an expansive picture window.
The main-level primary suite offers comfort and convenience with two walk-in closets, while the spacious laundry room on the first floor supports easy everyday living and provides extra linen and supply storage. Two more comfortable bedrooms and a full hall bath on the main level offer inviting spaces to host your guests. Upstairs, a finished bonus room with a cedar closet creates the ideal space for a craft room, playroom, or accessible storage.
Downstairs, the large walkout daylight basement opens up endless possibilities with abundant natural light, expansive storage, and flexible space for a workshop, art studio, exercise room, home office, guest area, or additional living space.
Outside, enjoy a large side, front, and backyard area along with a detached one-car garage. Residents of Franklin Village appreciate a well-managed, community-focused neighborhood featuring a private outdoor pool, sport courts, and convenient access to shopping, dining, and everyday amenities.
Description
Bathed in natural light and tucked into one of the most private settings in the Franklin Village of Hershey's Mill, this beautifully maintained end-unit Marlborough Model offers the ease of single-floor living with exceptional flexibility to use the additional space to suit your personal needs,
Step inside to a bright, welcoming layout featuring new LVP flooring in the living and dining rooms, fresh carpeting in the bedrooms, and daylight tubes throughout that fill the home with sunshine from morning to evening. The spacious living room opens directly to a large private deck where you can enjoy perfect for morning coffee, entertaining, or simply taking in the peaceful surroundings. The oversized kitchen is designed for gathering, complete with an elongated island, dedicated pantry, window above the sink, and a charming bench seat beneath an expansive picture window.
The main-level primary suite offers comfort and convenience with two walk-in closets, while the spacious laundry room on the first floor supports easy everyday living and provides extra linen and supply storage. Two more comfortable bedrooms and a full hall bath on the main level offer inviting spaces to host your guests. Upstairs, a finished bonus room with a cedar closet creates the ideal space for a craft room, playroom, or accessible storage.
Downstairs, the large walkout daylight basement opens up endless possibilities with abundant natural light, expansive storage, and flexible space for a workshop, art studio, exercise room, home office, guest area, or additional living space.
Outside, enjoy a large side, front, and backyard area along with a detached one-car garage. Residents of Franklin Village appreciate a well-managed, community-focused neighborhood featuring a private outdoor pool, sport courts, and convenient access to shopping, dining, and everyday amenities.
Listed: $ NaN (Sold on: Jun 17, 2026) Days on Market:
576 -
576 Franklin Way #576, West Chester, PA 19380
BEDS
3
BATHS
2
PARKING
-
SQFT
2,752
Description
Bathed in natural light and tucked into one of the most private settings in the Franklin Village of Hershey's Mill, this beautifully maintained end-unit Marlborough Model offers the ease of single-floor living with exceptional flexibility to use the additional space to suit your personal needs,
Step inside to a bright, welcoming layout featuring new LVP flooring in the living and dining rooms, fresh carpeting in the bedrooms, and daylight tubes throughout that fill the home with sunshine from morning to evening. The spacious living room opens directly to a large private deck where you can enjoy perfect for morning coffee, entertaining, or simply taking in the peaceful surroundings. The oversized kitchen is designed for gathering, complete with an elongated island, dedicated pantry, window above the sink, and a charming bench seat beneath an expansive picture window.
The main-level primary suite offers comfort and convenience with two walk-in closets, while the spacious laundry room on the first floor supports easy everyday living and provides extra linen and supply storage. Two more comfortable bedrooms and a full hall bath on the main level offer inviting spaces to host your guests. Upstairs, a finished bonus room with a cedar closet creates the ideal space for a craft room, playroom, or accessible storage.
Downstairs, the large walkout daylight basement opens up endless possibilities with abundant natural light, expansive storage, and flexible space for a workshop, art studio, exercise room, home office, guest area, or additional living space.
Outside, enjoy a large side, front, and backyard area along with a detached one-car garage. Residents of Franklin Village appreciate a well-managed, community-focused neighborhood featuring a private outdoor pool, sport courts, and convenient access to shopping, dining, and everyday amenities.
Description
Bathed in natural light and tucked into one of the most private settings in the Franklin Village of Hershey's Mill, this beautifully maintained end-unit Marlborough Model offers the ease of single-floor living with exceptional flexibility to use the additional space to suit your personal needs,
Step inside to a bright, welcoming layout featuring new LVP flooring in the living and dining rooms, fresh carpeting in the bedrooms, and daylight tubes throughout that fill the home with sunshine from morning to evening. The spacious living room opens directly to a large private deck where you can enjoy perfect for morning coffee, entertaining, or simply taking in the peaceful surroundings. The oversized kitchen is designed for gathering, complete with an elongated island, dedicated pantry, window above the sink, and a charming bench seat beneath an expansive picture window.
The main-level primary suite offers comfort and convenience with two walk-in closets, while the spacious laundry room on the first floor supports easy everyday living and provides extra linen and supply storage. Two more comfortable bedrooms and a full hall bath on the main level offer inviting spaces to host your guests. Upstairs, a finished bonus room with a cedar closet creates the ideal space for a craft room, playroom, or accessible storage.
Downstairs, the large walkout daylight basement opens up endless possibilities with abundant natural light, expansive storage, and flexible space for a workshop, art studio, exercise room, home office, guest area, or additional living space.
Outside, enjoy a large side, front, and backyard area along with a detached one-car garage. Residents of Franklin Village appreciate a well-managed, community-focused neighborhood featuring a private outdoor pool, sport courts, and convenient access to shopping, dining, and everyday amenities.
HelloCondo Is The #1 Condo Search Platform And Real Estate Recommendation Engine. Search, Find And Buy The Perfect Condo And Get Matched With The Best Agents. Finding A Condo Has Never Been So Easy.