
HeaderIcon
  1. Agent Logo

Explore by Metro

  • Atlanta
  • Baltimore
  • Boston
  • Bronx
  • Brooklyn
  • Chicago
  • Los Angeles
  • Manhattan
  • Miami
  • Nashville
  • North Port
  • Orlando
  • Philadelphia
  • Phoenix
  • Queens
  • San Diego
  • San Jose
  • Tampa
  • Washington
HeaderIcon

Explore By Metro

  • Atlanta
  • Baltimore
  • Boston
  • Bronx
  • Brooklyn
  • Chicago
  • Los Angeles
  • Manhattan
  • Miami
  • Nashville
  • North Port
  • Orlando
  • Philadelphia
  • Phoenix
  • Queens
  • San Diego
  • San Jose
  • Tampa
  • Washington
leftArrowBack to Search
OverviewAmenities & PoliciesFinancialsNeighborhood
Add to favoritesAdd to favorites (hover)
Save
  1. Home
  2. /West Chester, PA
  3. /544 Cork Circle
leftArrow
Add to favoritesAdd to favorites (hover)
$499,000est. $2,523 MortgageInfo icon
Listed: $ NaN (Sold on: Sep 24, 2026) Days on Market:7

544 Cork Circle, West Chester, PA 19380

BEDS

beds

3

BATHS

baths

4

PARKING

parking

-

SQFT

sqft
1959

Description

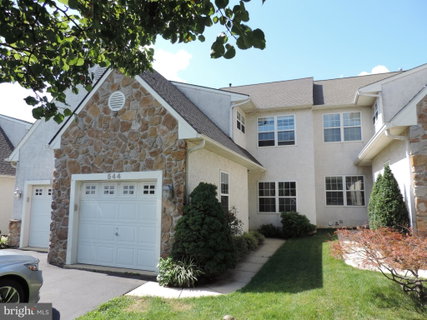
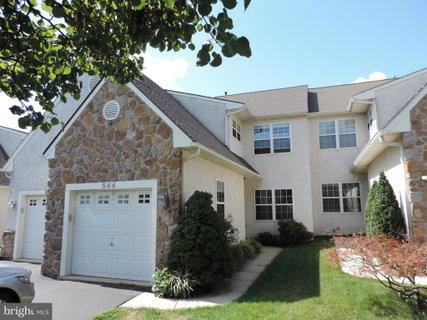
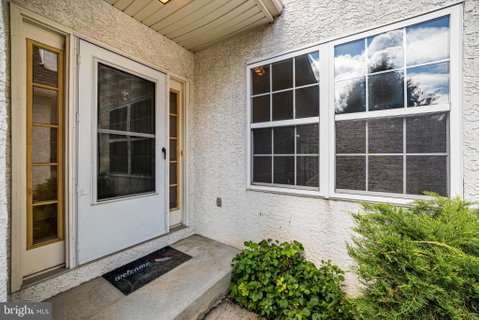
This beautiful, updated house is located on a premium lot in the sought-after the Village of Shannon community, The house features major updates including newly renovated kitchen (2026), new roof (2026), HAVC (2020, finished basement expanded (2024), fresh neutral painting (2026) and hard wood floor throughout first and send floor. Main floor offers spacious open floor plan including family room, power room, newly renovated kitchen, breakfast room, dining room leading to back deck overlooking at private backyard. There are three spacious bedrooms and two full bathrooms on the 2nd floor, master bedroom features high ceiling, walking in closet, master bath suite with soaking tub, shower and double sinks. Fully finished walk-out basement provides additional living space, office / or 4th bedroom, laundry room and additional half bathroom, duble slide door opens to private backyard. This house is located at West Chester school district and minutes from West Chester's vibrant downtown shops and restaurants.
listing image
listing image 2
listing image 3
$499,000
est. $2,523.22 MortgageInfo icon
Listed: $ NaN (Sold on: Sep 24, 2026)
Days on Market:7

544 Cork Circle, West Chester, PA 19380

BEDS

3

BATHS

4

PARKING

-

SQFT

1,959

Description

This beautiful, updated house is located on a premium lot in the sought-after the Village of Shannon community, The house features major updates including newly renovated kitchen (2026), new roof (2026), HAVC (2020, finished basement expanded (2024), fresh neutral painting (2026) and hard wood floor throughout first and send floor. Main floor offers spacious open floor plan including family room, power room, newly renovated kitchen, breakfast room, dining room leading to back deck overlooking at private backyard. There are three spacious bedrooms and two full bathrooms on the 2nd floor, master bedroom features high ceiling, walking in closet, master bath suite with soaking tub, shower and double sinks. Fully finished walk-out basement provides additional living space, office / or 4th bedroom, laundry room and additional half bathroom, duble slide door opens to private backyard. This house is located at West Chester school district and minutes from West Chester's vibrant downtown shops and restaurants.

Glen Gardens Estate Market Stats Last 12 months

LOCKER
Contact Us for Info

POSSESSION
Immediate
HOA FEESinfo
$200 /Annually

OUTDOOR SPACE
Contact Us for Info
TAXES
$4,086 (2026)

BUILDING AGE
25 Years
BASEMENT FEATURE
Finished, Da

PRICE PER SQFTinfo
$255

Market Stats

HOA FEESinfo
$200 /Annually

OUTDOOR SPACE
Contact Us for Info
TAXES
$4,086 (2026)

BUILDING AGE
25 Years
BASEMENT FEATURE
Finished, Da

PRICE PER SQFTinfo
$255

Amenities

Parking
Parking
-
Locker
Locker
Concierge
Concierge
-
Elevator(s)
Elevator(s)
-
Central AC
Central AC
Check Icon
Pool
Pool
-
Fitness Center
Fitness Center
-
Visitors Parking
Visitors Parking
-

Amenities

Unit
Parking GarageParking Garage
Building

Policies

Pet Allowed
Check
Pet Allowed Info icon
Check Icon
BBQ Permitted
BBQ Permitted
Sublet Allowed
Sublet Allowed
Short-term Rental Allowed

Unit Price History

DateMLSStatusPrice
Sep 2026MLS#: PACT2134008Closed$524,000

Unit Price History

$524,000

Closed

Sep 2026MLS#: PACT2134008

Monthly Payment Calculator

$3,145 / Monthly

All calculations are estimates and provided by HelloCondo.com
for informational purposes only. Actual amounts may vary.

DropDown
$3,145
Est.
Listing Price
Down Payment
Interest Rate
Terms
Listing Price
Down Payment
Interest Rate
Terms

Monthly Payment Calculator

$3,145
Est.
Listing Price
Down Payment
Interest Rate
Terms
Listing Price
Down Payment
Interest Rate
Terms
$3,145 / Monthly

All calculations are estimates and provided by HelloCondo.com for informational purposes only. Actual amounts may vary.

view source
DropDown

Monthly Payment Calculator

Mortgage calculator

Monthly Mortgage: $2,523
DropDown

The Neighborhood: West Chester, PA

Get the HelloCondo Newsletter
Real-estate tips, insights, and market reports in your inbox.
Newsletter
  1. Home
  2. /West Chester, PA
  3. /544 Cork Circle
Nearby Cities
Collegeville

Buildings

1518 Manley Rd
175 W King St
207 Walnut Hill Rd
605 W Market St
750 E Marshall St

Neighborhoods

FishtownFolcroftForsythia Gate
HawthorneHighland GateHolmesIndian CreekJenkintownKrewstownLexington ParkLogan SquareMarconi PlazaPaschallPinecrest Golf ClubPort RichmondQueen VillageQuincy HollowRidley ParkRockledgeRoosevelt Park

ZIP Codes

189311894618969
1901219018190341906119081190941909519120191221913119142191501932019372194061942119525

Community

Applebrook MeadowsAspenwood CondominiumsAtwater
AudobonAutumn WayBirmingham HuntBradford PointeBradford SquareBrandywine at ThornburyBrinton VillageBrinton WoodsCambridge ChaseCarriage Home VillageCarriage Homes at ApplebrookCharlestown HuntCharlestown MeadowsCharlestown OaksChesterfieldCobblestone at ThornburyCoventry Village
Hellocondo Logo
HelloCondo Is The #1 Condo Search Platform And Real Estate Recommendation Engine. Search, Find And Buy The Perfect Condo And Get Matched With The Best Agents. Finding A Condo Has Never Been So Easy.

HelloCondo is a division of HelloCasa, LLC

FacebookIconInstagramIconXIconRedditIcon

HelloCondo

Find A RealtorTerms of UsePrivacy PolicyCalifornia Privacy NoticeAccessibility PolicyCCPA Notice on CollectionDMCABrowseBlogs

Contact

LocationIcon
300 Galleria Pkwy SE, Suite 1500,
Atlanta, GA 30339
PhoneICon
(855) 625-0319
EmailIConhello@hellocondo.com
Contact Us

For Sale

Condos for saleTownhomes for sale
AgentIcon
LocationIcon

Opulent Realty Group Zakiya Eleby6335 Wayne Ave Philadelphia PA 19144

PhoneICon(610) 206-3955
EmailIConZakiya@ORGrealty.com
© HelloCondo 2026. All Rights Reserved.
