Listed: $ NaN (Sold on: Apr 15, 2026) Days on Market:
536 Raymond Drive, West Chester, PA 19380
BEDS
3
BATHS
2
PARKING
-
SQFT
2400
Description
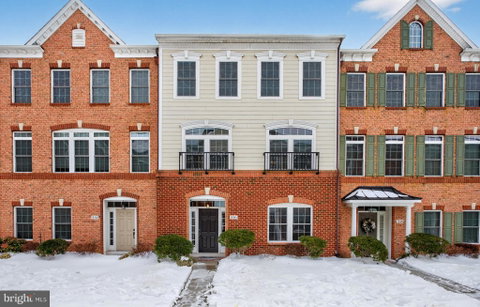
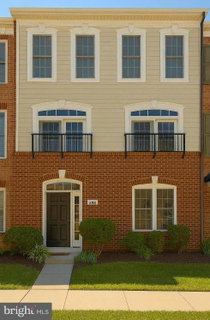
Highpointe at Shanahan – West Chester’s Premier Location.
This is the largest model in the sought after Highpointe community, perfectly located in
the Borough of West Chester just two blocks from downtown dining, shops, and events.
Offering the rare combination of walkability, privacy, and convenience,
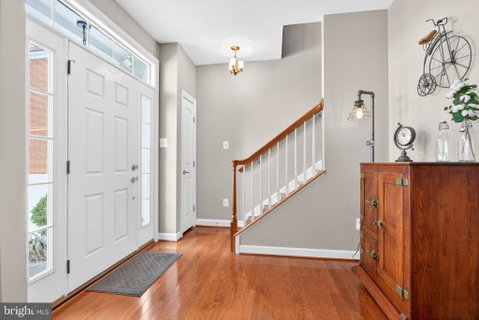
Move In ready with neutral colors, hardwood floors throughout, and soaring 9 foot
ceilings, the residence has been carefully maintained and designed for comfort. The
attached two car garage with driveway parking for two more vehicles includes builtin
shelving, a workbench, and plenty of storage.
On the ground level, you’ll find a spacious bonus room that adapts beautifully as a
second living area, playroom, or media space. A dedicated workstation provides the
perfect setting for a home office or creative studio, while extra closets add everyday practicality.
The main level features a bright, open family and dining room with abundant natural
light. The large eat in kitchen is a chef’s delight, complete with granite countertops,
stainless steel appliances, gas cooktop, builtin microwave and oven, pantry, and
refrigerator included. French doors open to a private deck, ideal for morning coffee or
evening gatherings. A convenient powder room completes this floor.
Upstairs, the primary suite boasts a tray ceiling, walkin closet, and spa like bath with
double sinks and a walk in shower. Two additional bedrooms include thoughtful touches
such as a barn door and accent walls and share a full bath with tub/shower. A full
laundry room with washer and dryer included makes daily living effortless.
Additional highlights include:
Maintenance Free living with low utility costs
Gas furnace and newer gas hot water heater
3 bedrooms, 2.5 baths, 2,400 square feet
All furniture negotiable, offering buyers a turnkey option
This home blends style, function, and location in one exceptional package. Schedule
your private tour today and see why 536 Raymond Drive is the premier choice in
Highpointe.
Description
Highpointe at Shanahan – West Chester’s Premier Location.
This is the largest model in the sought after Highpointe community, perfectly located in
the Borough of West Chester just two blocks from downtown dining, shops, and events.
Offering the rare combination of walkability, privacy, and convenience,
Move In ready with neutral colors, hardwood floors throughout, and soaring 9 foot
ceilings, the residence has been carefully maintained and designed for comfort. The
attached two car garage with driveway parking for two more vehicles includes builtin
shelving, a workbench, and plenty of storage.
On the ground level, you’ll find a spacious bonus room that adapts beautifully as a
second living area, playroom, or media space. A dedicated workstation provides the
perfect setting for a home office or creative studio, while extra closets add everyday practicality.
The main level features a bright, open family and dining room with abundant natural
light. The large eat in kitchen is a chef’s delight, complete with granite countertops,
stainless steel appliances, gas cooktop, builtin microwave and oven, pantry, and
refrigerator included. French doors open to a private deck, ideal for morning coffee or
evening gatherings. A convenient powder room completes this floor.
Upstairs, the primary suite boasts a tray ceiling, walkin closet, and spa like bath with
double sinks and a walk in shower. Two additional bedrooms include thoughtful touches
such as a barn door and accent walls and share a full bath with tub/shower. A full
laundry room with washer and dryer included makes daily living effortless.
Additional highlights include:
Maintenance Free living with low utility costs
Gas furnace and newer gas hot water heater
3 bedrooms, 2.5 baths, 2,400 square feet
All furniture negotiable, offering buyers a turnkey option
This home blends style, function, and location in one exceptional package. Schedule
your private tour today and see why 536 Raymond Drive is the premier choice in
Highpointe.
Listed: $ NaN (Sold on: Apr 15, 2026) Days on Market:
536 Raymond Drive, West Chester, PA 19380
BEDS
3
BATHS
2
PARKING
-
SQFT
2,400
Description
Highpointe at Shanahan – West Chester’s Premier Location.
This is the largest model in the sought after Highpointe community, perfectly located in
the Borough of West Chester just two blocks from downtown dining, shops, and events.
Offering the rare combination of walkability, privacy, and convenience,
Move In ready with neutral colors, hardwood floors throughout, and soaring 9 foot
ceilings, the residence has been carefully maintained and designed for comfort. The
attached two car garage with driveway parking for two more vehicles includes builtin
shelving, a workbench, and plenty of storage.
On the ground level, you’ll find a spacious bonus room that adapts beautifully as a
second living area, playroom, or media space. A dedicated workstation provides the
perfect setting for a home office or creative studio, while extra closets add everyday practicality.
The main level features a bright, open family and dining room with abundant natural
light. The large eat in kitchen is a chef’s delight, complete with granite countertops,
stainless steel appliances, gas cooktop, builtin microwave and oven, pantry, and
refrigerator included. French doors open to a private deck, ideal for morning coffee or
evening gatherings. A convenient powder room completes this floor.
Upstairs, the primary suite boasts a tray ceiling, walkin closet, and spa like bath with
double sinks and a walk in shower. Two additional bedrooms include thoughtful touches
such as a barn door and accent walls and share a full bath with tub/shower. A full
laundry room with washer and dryer included makes daily living effortless.
Additional highlights include:
Maintenance Free living with low utility costs
Gas furnace and newer gas hot water heater
3 bedrooms, 2.5 baths, 2,400 square feet
All furniture negotiable, offering buyers a turnkey option
This home blends style, function, and location in one exceptional package. Schedule
your private tour today and see why 536 Raymond Drive is the premier choice in
Highpointe.
Description
Highpointe at Shanahan – West Chester’s Premier Location.
This is the largest model in the sought after Highpointe community, perfectly located in
the Borough of West Chester just two blocks from downtown dining, shops, and events.
Offering the rare combination of walkability, privacy, and convenience,
Move In ready with neutral colors, hardwood floors throughout, and soaring 9 foot
ceilings, the residence has been carefully maintained and designed for comfort. The
attached two car garage with driveway parking for two more vehicles includes builtin
shelving, a workbench, and plenty of storage.
On the ground level, you’ll find a spacious bonus room that adapts beautifully as a
second living area, playroom, or media space. A dedicated workstation provides the
perfect setting for a home office or creative studio, while extra closets add everyday practicality.
The main level features a bright, open family and dining room with abundant natural
light. The large eat in kitchen is a chef’s delight, complete with granite countertops,
stainless steel appliances, gas cooktop, builtin microwave and oven, pantry, and
refrigerator included. French doors open to a private deck, ideal for morning coffee or
evening gatherings. A convenient powder room completes this floor.
Upstairs, the primary suite boasts a tray ceiling, walkin closet, and spa like bath with
double sinks and a walk in shower. Two additional bedrooms include thoughtful touches
such as a barn door and accent walls and share a full bath with tub/shower. A full
laundry room with washer and dryer included makes daily living effortless.
Additional highlights include:
Maintenance Free living with low utility costs
Gas furnace and newer gas hot water heater
3 bedrooms, 2.5 baths, 2,400 square feet
All furniture negotiable, offering buyers a turnkey option
This home blends style, function, and location in one exceptional package. Schedule
your private tour today and see why 536 Raymond Drive is the premier choice in
Highpointe.
HelloCondo Is The #1 Condo Search Platform And Real Estate Recommendation Engine. Search, Find And Buy The Perfect Condo And Get Matched With The Best Agents. Finding A Condo Has Never Been So Easy.