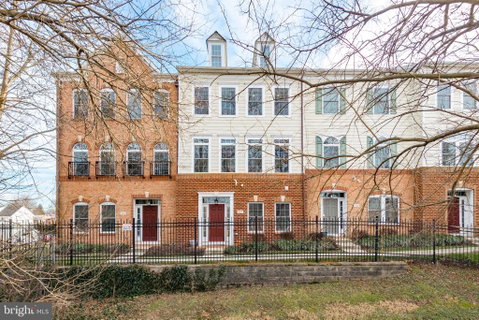
Listed: $ NaN (Sold on: May 21, 2026) Days on Market:
520 Raymond Drive, West Chester, PA 19380
BEDS
3
BATHS
4
PARKING
-
SQFT
2279
Description
Welcome to 520 Raymond Drive in the highly sought after Highpointe of Shanahan neighborhood in West Chester Borough! This beautiful 3 bed, 3.5 bath townhome is located in the award-winning West Chester Area School District and sits in the desirable heart of West Chester Borough—just a quick walk away from the best restaurants and shops in town. This home has been tastefully renovated with fresh paint, refinished hardwood floors and thoughtful details throughout that are the perfect blend of modern comfort and elegance. As you enter the home, you will see an open living space that is perfect for a home office, lounge or a fourth bedroom with access to the full bath. There is plentiful storage with an attached two-car garage and two additional parking spots outside the garage. Up the hardwood stairs, the main floor boasts an open-concept layout with abundant natural light creating a warm and inviting atmosphere. Flow from the spacious living room into the dining room which features wainscoting, crown molding, and enough space to host all of your family and friends during the holidays. In the kitchen, you’ll find gorgeous cabinets, gleaming granite countertops, stainless steel appliances, and an oversized island with seating. Sunlight streams into the breakfast area through doors that lead out to the generous back deck, which is the perfect spot for enjoying views over West Chester. Upstairs, you will find your own personal oasis in the spacious primary bedroom suite which features an elegant tray ceiling, brick accent wall, custom walk-in closet, hardwood floors, and en-suite bath with dual sinks and a dual head walk-in shower. Down the hall, you will find two more comfortable bedrooms with fresh paint and new carpets, as well as the full hall bath. The laundry room with plenty of storage is also located on the top level. Recent updates to the home include new furnace (2024), fresh paint (2024), refinished hardwood floors (2023), new carpet (2023), and a new primary bedroom closet from Closets by Design (2024). With neutral finishes and meaningful updates throughout, this home is truly move-in ready and offers a flexible layout suited for a variety of living needs. Schedule your tour today!
Description
Welcome to 520 Raymond Drive in the highly sought after Highpointe of Shanahan neighborhood in West Chester Borough! This beautiful 3 bed, 3.5 bath townhome is located in the award-winning West Chester Area School District and sits in the desirable heart of West Chester Borough—just a quick walk away from the best restaurants and shops in town. This home has been tastefully renovated with fresh paint, refinished hardwood floors and thoughtful details throughout that are the perfect blend of modern comfort and elegance. As you enter the home, you will see an open living space that is perfect for a home office, lounge or a fourth bedroom with access to the full bath. There is plentiful storage with an attached two-car garage and two additional parking spots outside the garage. Up the hardwood stairs, the main floor boasts an open-concept layout with abundant natural light creating a warm and inviting atmosphere. Flow from the spacious living room into the dining room which features wainscoting, crown molding, and enough space to host all of your family and friends during the holidays. In the kitchen, you’ll find gorgeous cabinets, gleaming granite countertops, stainless steel appliances, and an oversized island with seating. Sunlight streams into the breakfast area through doors that lead out to the generous back deck, which is the perfect spot for enjoying views over West Chester. Upstairs, you will find your own personal oasis in the spacious primary bedroom suite which features an elegant tray ceiling, brick accent wall, custom walk-in closet, hardwood floors, and en-suite bath with dual sinks and a dual head walk-in shower. Down the hall, you will find two more comfortable bedrooms with fresh paint and new carpets, as well as the full hall bath. The laundry room with plenty of storage is also located on the top level. Recent updates to the home include new furnace (2024), fresh paint (2024), refinished hardwood floors (2023), new carpet (2023), and a new primary bedroom closet from Closets by Design (2024). With neutral finishes and meaningful updates throughout, this home is truly move-in ready and offers a flexible layout suited for a variety of living needs. Schedule your tour today!
Listed: $ NaN (Sold on: May 21, 2026) Days on Market:
520 Raymond Drive, West Chester, PA 19380
BEDS
3
BATHS
4
PARKING
-
SQFT
2,279
Description
Welcome to 520 Raymond Drive in the highly sought after Highpointe of Shanahan neighborhood in West Chester Borough! This beautiful 3 bed, 3.5 bath townhome is located in the award-winning West Chester Area School District and sits in the desirable heart of West Chester Borough—just a quick walk away from the best restaurants and shops in town. This home has been tastefully renovated with fresh paint, refinished hardwood floors and thoughtful details throughout that are the perfect blend of modern comfort and elegance. As you enter the home, you will see an open living space that is perfect for a home office, lounge or a fourth bedroom with access to the full bath. There is plentiful storage with an attached two-car garage and two additional parking spots outside the garage. Up the hardwood stairs, the main floor boasts an open-concept layout with abundant natural light creating a warm and inviting atmosphere. Flow from the spacious living room into the dining room which features wainscoting, crown molding, and enough space to host all of your family and friends during the holidays. In the kitchen, you’ll find gorgeous cabinets, gleaming granite countertops, stainless steel appliances, and an oversized island with seating. Sunlight streams into the breakfast area through doors that lead out to the generous back deck, which is the perfect spot for enjoying views over West Chester. Upstairs, you will find your own personal oasis in the spacious primary bedroom suite which features an elegant tray ceiling, brick accent wall, custom walk-in closet, hardwood floors, and en-suite bath with dual sinks and a dual head walk-in shower. Down the hall, you will find two more comfortable bedrooms with fresh paint and new carpets, as well as the full hall bath. The laundry room with plenty of storage is also located on the top level. Recent updates to the home include new furnace (2024), fresh paint (2024), refinished hardwood floors (2023), new carpet (2023), and a new primary bedroom closet from Closets by Design (2024). With neutral finishes and meaningful updates throughout, this home is truly move-in ready and offers a flexible layout suited for a variety of living needs. Schedule your tour today!
Description
Welcome to 520 Raymond Drive in the highly sought after Highpointe of Shanahan neighborhood in West Chester Borough! This beautiful 3 bed, 3.5 bath townhome is located in the award-winning West Chester Area School District and sits in the desirable heart of West Chester Borough—just a quick walk away from the best restaurants and shops in town. This home has been tastefully renovated with fresh paint, refinished hardwood floors and thoughtful details throughout that are the perfect blend of modern comfort and elegance. As you enter the home, you will see an open living space that is perfect for a home office, lounge or a fourth bedroom with access to the full bath. There is plentiful storage with an attached two-car garage and two additional parking spots outside the garage. Up the hardwood stairs, the main floor boasts an open-concept layout with abundant natural light creating a warm and inviting atmosphere. Flow from the spacious living room into the dining room which features wainscoting, crown molding, and enough space to host all of your family and friends during the holidays. In the kitchen, you’ll find gorgeous cabinets, gleaming granite countertops, stainless steel appliances, and an oversized island with seating. Sunlight streams into the breakfast area through doors that lead out to the generous back deck, which is the perfect spot for enjoying views over West Chester. Upstairs, you will find your own personal oasis in the spacious primary bedroom suite which features an elegant tray ceiling, brick accent wall, custom walk-in closet, hardwood floors, and en-suite bath with dual sinks and a dual head walk-in shower. Down the hall, you will find two more comfortable bedrooms with fresh paint and new carpets, as well as the full hall bath. The laundry room with plenty of storage is also located on the top level. Recent updates to the home include new furnace (2024), fresh paint (2024), refinished hardwood floors (2023), new carpet (2023), and a new primary bedroom closet from Closets by Design (2024). With neutral finishes and meaningful updates throughout, this home is truly move-in ready and offers a flexible layout suited for a variety of living needs. Schedule your tour today!
HelloCondo Is The #1 Condo Search Platform And Real Estate Recommendation Engine. Search, Find And Buy The Perfect Condo And Get Matched With The Best Agents. Finding A Condo Has Never Been So Easy.