
HeaderIcon
  1. Agent Logo

Explore by Metro

  • Atlanta
  • Baltimore
  • Boston
  • Bronx
  • Brooklyn
  • Chicago
  • Los Angeles
  • Manhattan
  • Miami
  • Nashville
  • North Port
  • Orlando
  • Philadelphia
  • Phoenix
  • Queens
  • San Diego
  • San Jose
  • Tampa
  • Washington
HeaderIcon

Explore By Metro

  • Atlanta
  • Baltimore
  • Boston
  • Bronx
  • Brooklyn
  • Chicago
  • Los Angeles
  • Manhattan
  • Miami
  • Nashville
  • North Port
  • Orlando
  • Philadelphia
  • Phoenix
  • Queens
  • San Diego
  • San Jose
  • Tampa
  • Washington
leftArrowBack to Search
OverviewAmenities & PoliciesFinancialsNeighborhood
Add to favoritesAdd to favorites (hover)
Save
  1. Home
  2. /West Chester, PA
  3. /373 Galway Drive
leftArrow
Add to favoritesAdd to favorites (hover)
$532,000est. $2,690 MortgageInfo icon
Listed: $ NaN (Sold on: Sep 28, 2026) Days on Market:9

373 Galway Drive, West Chester, PA 19380

BEDS

beds

4

BATHS

baths

3

PARKING

parking

-

SQFT

sqft
1760

Description

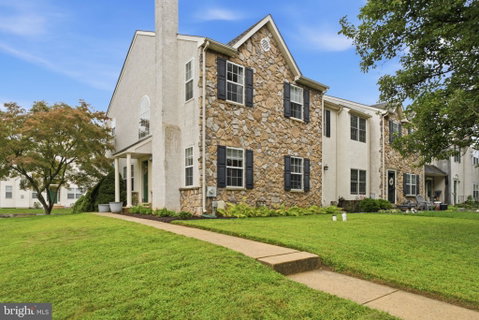
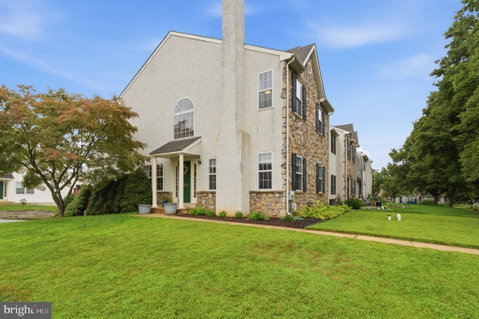
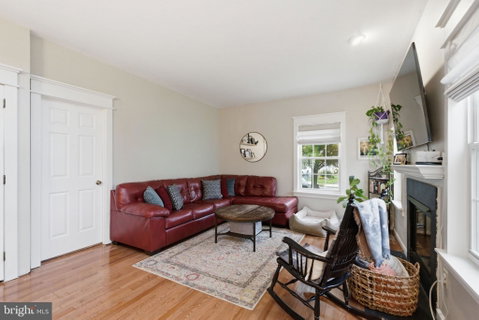
Welcome to this desirable end-unit townhome in West Chester! Featuring 4 bedrooms, 2.5 bathrooms, and a thoughtfully designed open-concept floor plan, this home offers comfortable living space with plenty of versatility. The main level provides an inviting flow between the living, dining, and kitchen areas, making it ideal for everyday living and entertaining. A partially finished basement offers additional space for a family room, recreation area, home office, or storage. The home also includes a convenient 1-car garage and a recently installed HVAC system (June 2024). As an end unit, the property offers added privacy and additional natural light. Located in the desirable West Chester area, this home is ready for its next owner to make it their own!
listing image
listing image 2
listing image 3
$532,000
est. $2,690.08 MortgageInfo icon
Listed: $ NaN (Sold on: Sep 28, 2026)
Days on Market:9

373 Galway Drive, West Chester, PA 19380

BEDS

4

BATHS

3

PARKING

-

SQFT

1,760

Description

Welcome to this desirable end-unit townhome in West Chester! Featuring 4 bedrooms, 2.5 bathrooms, and a thoughtfully designed open-concept floor plan, this home offers comfortable living space with plenty of versatility. The main level provides an inviting flow between the living, dining, and kitchen areas, making it ideal for everyday living and entertaining. A partially finished basement offers additional space for a family room, recreation area, home office, or storage. The home also includes a convenient 1-car garage and a recently installed HVAC system (June 2024). As an end unit, the property offers added privacy and additional natural light. Located in the desirable West Chester area, this home is ready for its next owner to make it their own!

Glen Gardens Estate Market Stats Last 12 months

LOCKER
Contact Us for Info

POSSESSION
Coin w/Sell
HOA FEESinfo
$200 /Annually

OUTDOOR SPACE
Contact Us for Info
TAXES
$4,374 (2026)

BUILDING AGE
28 Years
BASEMENT FEATURE
Full, Garage

PRICE PER SQFTinfo
$302

Market Stats

HOA FEESinfo
$200 /Annually

OUTDOOR SPACE
Contact Us for Info
TAXES
$4,374 (2026)

BUILDING AGE
28 Years
BASEMENT FEATURE
Full, Garage

PRICE PER SQFTinfo
$302

Amenities

Parking
Parking
-
Locker
Locker
Concierge
Concierge
-
Elevator(s)
Elevator(s)
-
Central AC
Central AC
Check Icon
Pool
Pool
-
Fitness Center
Fitness Center
-
Visitors Parking
Visitors Parking
-

Amenities

Unit
Parking GarageParking Garage
Building

Policies

Pet Allowed
Pet Allowed
-
BBQ Permitted
BBQ Permitted
Sublet Allowed
Sublet Allowed
Short-term Rental Allowed

Unit Price History

DateMLSStatusPrice
Sep 2026MLS#: PACT2132806Closed$532,000

Unit Price History

$532,000

Closed

Sep 2026MLS#: PACT2132806

Monthly Payment Calculator

$3,351 / Monthly

All calculations are estimates and provided by HelloCondo.com
for informational purposes only. Actual amounts may vary.

DropDown
$3,351
Est.
Listing Price
Down Payment
Interest Rate
Terms
Listing Price
Down Payment
Interest Rate
Terms

Monthly Payment Calculator

$3,351
Est.
Listing Price
Down Payment
Interest Rate
Terms
Listing Price
Down Payment
Interest Rate
Terms
$3,351 / Monthly

All calculations are estimates and provided by HelloCondo.com for informational purposes only. Actual amounts may vary.

view source
DropDown

Monthly Payment Calculator

Mortgage calculator

Monthly Mortgage: $2,690
DropDown

The Neighborhood: West Chester, PA

Get the HelloCondo Newsletter
Real-estate tips, insights, and market reports in your inbox.
Newsletter
  1. Home
  2. /West Chester, PA
  3. /373 Galway Drive
Nearby Cities
Line Lexington

Buildings

1518 Manley Rd
175 W King St
207 Walnut Hill Rd
605 W Market St
750 E Marshall St

Neighborhoods

Hog IslandMayfairMill Creek
NarberthNewton CrossingPalomino GlenParksidePassyunk HomesPenn WynnePenn's LandingPinecrest Golf ClubPoplarSharswoodSnowball GateSouth LehighStonybrookStrawberry MansionTinicum TownshipTiogaTrevose

ZIP Codes

180731890118929
1900119027190301904319085191021911219136191421931019335193451935219390193951942519477

Community

Applebrook MeadowsAspenwood CondominiumsAtwater
AudobonAutumn WayBirmingham HuntBradford PointeBradford SquareBrandywine at ThornburyBrinton VillageBrinton WoodsCambridge ChaseCarriage Home VillageCarriage Homes at ApplebrookCharlestown HuntCharlestown MeadowsCharlestown OaksChesterfieldCobblestone at ThornburyCoventry Village
Hellocondo Logo
HelloCondo Is The #1 Condo Search Platform And Real Estate Recommendation Engine. Search, Find And Buy The Perfect Condo And Get Matched With The Best Agents. Finding A Condo Has Never Been So Easy.

HelloCondo is a division of HelloCasa, LLC

FacebookIconInstagramIconXIconRedditIcon

HelloCondo

Find A RealtorTerms of UsePrivacy PolicyCalifornia Privacy NoticeAccessibility PolicyCCPA Notice on CollectionDMCABrowseBlogs

Contact

LocationIcon
300 Galleria Pkwy SE, Suite 1500,
Atlanta, GA 30339
PhoneICon
(855) 625-0319
EmailIConhello@hellocondo.com
Contact Us

For Sale

Condos for saleTownhomes for sale
AgentIcon
LocationIcon

Opulent Realty Group Zakiya Eleby6335 Wayne Ave Philadelphia PA 19144

PhoneICon(610) 206-3955
EmailIConZakiya@ORGrealty.com
© HelloCondo 2026. All Rights Reserved.
