Listed: $ NaN (Sold on: Jul 8, 2026) Days on Market:
312 Galway Drive, West Chester, PA 19380
BEDS
3
BATHS
3
PARKING
-
SQFT
2254
Description
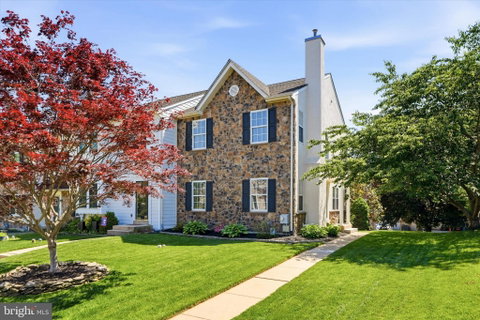
Welcome to this beautifully maintained end-unit townhome in highly desirable West Goshen Township, located within the award-winning West Chester Area School District. From the moment you arrive, you'll be impressed by the charming stone-front exterior, superb landscaping, and inviting curb appeal.
Step inside to discover a bright and airy open-concept floor plan filled with natural light throughout. The spacious living and dining areas flow seamlessly into the heart of the home, creating the perfect space for both everyday living and entertaining.
The generously sized primary suite offers a large walk-in closet and private en-suite bath, while two additional bedrooms provide plenty of space for family, guests, or a home office. Storage is abundant throughout the home, ensuring everything has its place.
The fully finished basement expands your living space and serves as the ideal entertainment area, recreation room, home gym, or media room. Outdoors, enjoy relaxing or entertaining on the extra-large rear deck complete with a retractable awning, offering comfort and shade throughout the seasons.
Situated in a wonderful neighborhood with a low HOA fee, this home combines convenience, comfort, and community. With its desirable end-unit location, exceptional outdoor space, abundant storage, and prime West Goshen setting, this is a home you won't want to miss.
Listed: $ NaN (Sold on: Jul 8, 2026) Days on Market:
312 Galway Drive, West Chester, PA 19380
BEDS
3
BATHS
3
PARKING
-
SQFT
2,254
Description
Welcome to this beautifully maintained end-unit townhome in highly desirable West Goshen Township, located within the award-winning West Chester Area School District. From the moment you arrive, you'll be impressed by the charming stone-front exterior, superb landscaping, and inviting curb appeal.
Step inside to discover a bright and airy open-concept floor plan filled with natural light throughout. The spacious living and dining areas flow seamlessly into the heart of the home, creating the perfect space for both everyday living and entertaining.
The generously sized primary suite offers a large walk-in closet and private en-suite bath, while two additional bedrooms provide plenty of space for family, guests, or a home office. Storage is abundant throughout the home, ensuring everything has its place.
The fully finished basement expands your living space and serves as the ideal entertainment area, recreation room, home gym, or media room. Outdoors, enjoy relaxing or entertaining on the extra-large rear deck complete with a retractable awning, offering comfort and shade throughout the seasons.
Situated in a wonderful neighborhood with a low HOA fee, this home combines convenience, comfort, and community. With its desirable end-unit location, exceptional outdoor space, abundant storage, and prime West Goshen setting, this is a home you won't want to miss.
HelloCondo Is The #1 Condo Search Platform And Real Estate Recommendation Engine. Search, Find And Buy The Perfect Condo And Get Matched With The Best Agents. Finding A Condo Has Never Been So Easy.