Listed: $ NaN (Sold on: Jul 9, 2026) Days on Market:3
304 Greenbriar Drive, West Chester, PA 19382
BEDS
3
BATHS
4
PARKING
-
SQFT
3717
Description
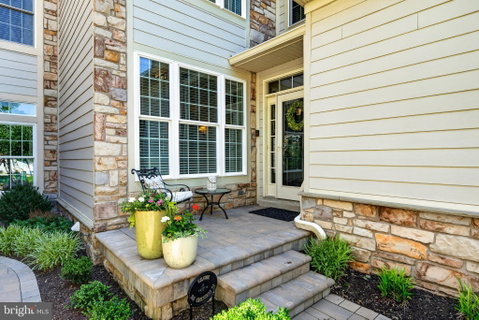
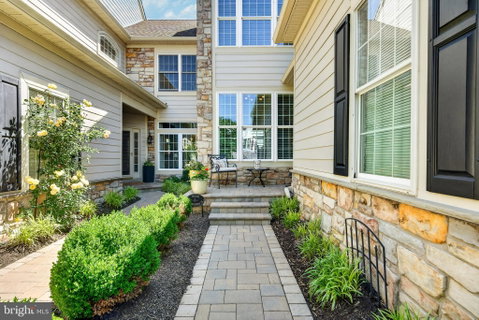
Welcome to The Greens of Penn Oaks and the spectacular townhome at 304 Greenbriar—where luxury living meets breathtaking fairway views. Perfectly positioned right on the course, this home delivers a panoramic backdrop that feels like a private retreat every single day.
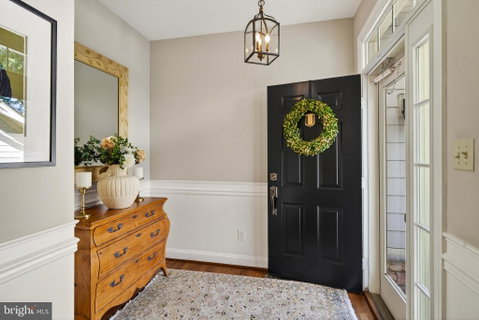
Step into the welcoming foyer and prepare to be wowed by an open-concept layout designed for both grand entertaining and effortless everyday living. Soaring cathedral ceilings elevate the living and dining areas, filling the space with light and an unmistakable sense of elegance and airiness.
The beautifully appointed kitchen is a chef’s dream, featuring abundant 42” cabinetry, gleaming granite countertops, stainless steel appliances, and a generous double pantry. A built-in desk area and dedicated coffee station add charm and convenience—perfect for busy mornings or relaxed afternoons.
Just beyond, the family room invites you to unwind beside the cozy gas fireplace—but it’s the dramatic wall of windows that truly steals the show, framing stunning views of the lush greens. French doors open to a spacious composite deck complete with a privacy wall and retractable awning, creating the ultimate outdoor oasis for entertaining or quiet sunset evenings.
The first-floor primary suite (currently used as a home office) is a serene sanctuary, offering private deck access, a beautifully updated en-suite bath with a walk-in shower and soaking tub, and a spacious walk-in closet. A convenient first-floor laundry room with direct access to the attached two-car garage makes everyday living seamless. Don’t miss the stylish powder room featuring custom designer wallpaper, and the rich hardwood floors that flow throughout the main level.
Upstairs, an open loft overlooks the main living space below—ideal as a reading nook, creative space, or peaceful getaway. The second primary suite is equally impressive, boasting a spa-like bath with walk-in shower, soaking tub, and double-sink vanity. An additional bedroom and full bath provide perfect accommodations for guests or family.
The finished lower level has been thoughtfully transformed into a cozy yet versatile retreat, complete with a striking accent wall, beverage station with wine fridge, and ample space for both relaxation and workouts. Two large unfinished areas offer abundant storage options.
Whether you’re an avid golfer or simply appreciate pristine views and a vibrant community, life at The Greens of Penn Oaks is truly exceptional. Enjoy easy access to Route 202, West Chester Borough, The Shops at Dilworthtown, Concord Town Center, Philadelphia International Airport, and all major roadways.
Homes like this don’t come along often—schedule your showing and experience the lifestyle for yourself!
Listed: $ NaN (Sold on: Jul 9, 2026) Days on Market:3
304 Greenbriar Drive, West Chester, PA 19382
BEDS
3
BATHS
4
PARKING
-
SQFT
3,717
Description
Welcome to The Greens of Penn Oaks and the spectacular townhome at 304 Greenbriar—where luxury living meets breathtaking fairway views. Perfectly positioned right on the course, this home delivers a panoramic backdrop that feels like a private retreat every single day.
Step into the welcoming foyer and prepare to be wowed by an open-concept layout designed for both grand entertaining and effortless everyday living. Soaring cathedral ceilings elevate the living and dining areas, filling the space with light and an unmistakable sense of elegance and airiness.
The beautifully appointed kitchen is a chef’s dream, featuring abundant 42” cabinetry, gleaming granite countertops, stainless steel appliances, and a generous double pantry. A built-in desk area and dedicated coffee station add charm and convenience—perfect for busy mornings or relaxed afternoons.
Just beyond, the family room invites you to unwind beside the cozy gas fireplace—but it’s the dramatic wall of windows that truly steals the show, framing stunning views of the lush greens. French doors open to a spacious composite deck complete with a privacy wall and retractable awning, creating the ultimate outdoor oasis for entertaining or quiet sunset evenings.
The first-floor primary suite (currently used as a home office) is a serene sanctuary, offering private deck access, a beautifully updated en-suite bath with a walk-in shower and soaking tub, and a spacious walk-in closet. A convenient first-floor laundry room with direct access to the attached two-car garage makes everyday living seamless. Don’t miss the stylish powder room featuring custom designer wallpaper, and the rich hardwood floors that flow throughout the main level.
Upstairs, an open loft overlooks the main living space below—ideal as a reading nook, creative space, or peaceful getaway. The second primary suite is equally impressive, boasting a spa-like bath with walk-in shower, soaking tub, and double-sink vanity. An additional bedroom and full bath provide perfect accommodations for guests or family.
The finished lower level has been thoughtfully transformed into a cozy yet versatile retreat, complete with a striking accent wall, beverage station with wine fridge, and ample space for both relaxation and workouts. Two large unfinished areas offer abundant storage options.
Whether you’re an avid golfer or simply appreciate pristine views and a vibrant community, life at The Greens of Penn Oaks is truly exceptional. Enjoy easy access to Route 202, West Chester Borough, The Shops at Dilworthtown, Concord Town Center, Philadelphia International Airport, and all major roadways.
Homes like this don’t come along often—schedule your showing and experience the lifestyle for yourself!
HelloCondo Is The #1 Condo Search Platform And Real Estate Recommendation Engine. Search, Find And Buy The Perfect Condo And Get Matched With The Best Agents. Finding A Condo Has Never Been So Easy.