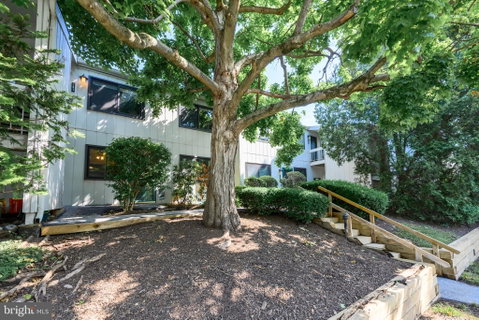
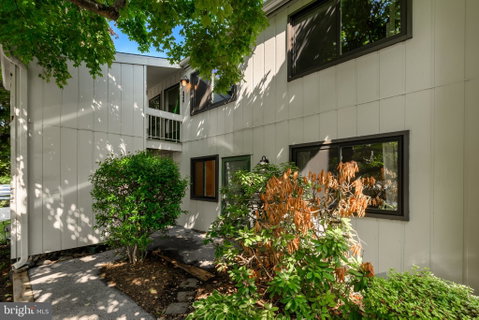
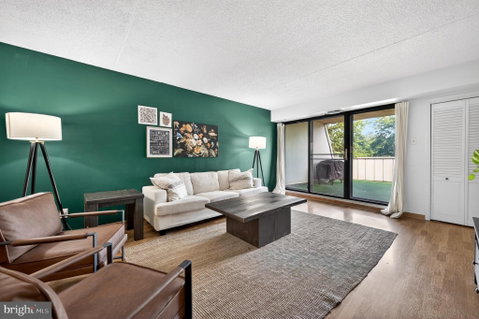
Modern and stylish condo with a resort-style lifestyle! Welcome to 246 Summit House, one of the coveted homes in the Summit House community that offers a finished basement. Just imagine all that extra space! You’ll enjoy a well-designed floorplan with an elegantly designed kitchen that features a large peek-through to the living room, creating a bright, open feel. Timeless white cabinetry, stainless steel appliances and low-maintenance flooring set the tone. The living room provides a designer touch with a striking accent wall, and there’s a slider that steps directly out to the back deck. The primary bedroom at the back of the home also features direct access to the deck, and the real wow factor is an immense, custom walk-in closet with built-in shelving. There’s a 2nd bedroom at the front of the home as well as a centrally located, updated full bathroom and the laundry. Downstairs, the finished basement will really let you increase your living space. With a built-in bar and spacious great room, you’ll have plenty of options for this space – from a game room, home theater, office, workout space, extra storage, or so much more. Summit House is a beautifully situated, low-maintenance community in East Goshen Township, set off Rte 3 for convenient access to commuter routes, shops and restaurants. Enjoy a stay-cation lifestyle all year round with a community clubhouse, inground pool, tennis courts and more. Request a personal tour today!
Description
Modern and stylish condo with a resort-style lifestyle! Welcome to 246 Summit House, one of the coveted homes in the Summit House community that offers a finished basement. Just imagine all that extra space! You’ll enjoy a well-designed floorplan with an elegantly designed kitchen that features a large peek-through to the living room, creating a bright, open feel. Timeless white cabinetry, stainless steel appliances and low-maintenance flooring set the tone. The living room provides a designer touch with a striking accent wall, and there’s a slider that steps directly out to the back deck. The primary bedroom at the back of the home also features direct access to the deck, and the real wow factor is an immense, custom walk-in closet with built-in shelving. There’s a 2nd bedroom at the front of the home as well as a centrally located, updated full bathroom and the laundry. Downstairs, the finished basement will really let you increase your living space. With a built-in bar and spacious great room, you’ll have plenty of options for this space – from a game room, home theater, office, workout space, extra storage, or so much more. Summit House is a beautifully situated, low-maintenance community in East Goshen Township, set off Rte 3 for convenient access to commuter routes, shops and restaurants. Enjoy a stay-cation lifestyle all year round with a community clubhouse, inground pool, tennis courts and more. Request a personal tour today!
Modern and stylish condo with a resort-style lifestyle! Welcome to 246 Summit House, one of the coveted homes in the Summit House community that offers a finished basement. Just imagine all that extra space! You’ll enjoy a well-designed floorplan with an elegantly designed kitchen that features a large peek-through to the living room, creating a bright, open feel. Timeless white cabinetry, stainless steel appliances and low-maintenance flooring set the tone. The living room provides a designer touch with a striking accent wall, and there’s a slider that steps directly out to the back deck. The primary bedroom at the back of the home also features direct access to the deck, and the real wow factor is an immense, custom walk-in closet with built-in shelving. There’s a 2nd bedroom at the front of the home as well as a centrally located, updated full bathroom and the laundry. Downstairs, the finished basement will really let you increase your living space. With a built-in bar and spacious great room, you’ll have plenty of options for this space – from a game room, home theater, office, workout space, extra storage, or so much more. Summit House is a beautifully situated, low-maintenance community in East Goshen Township, set off Rte 3 for convenient access to commuter routes, shops and restaurants. Enjoy a stay-cation lifestyle all year round with a community clubhouse, inground pool, tennis courts and more. Request a personal tour today!
Description
Modern and stylish condo with a resort-style lifestyle! Welcome to 246 Summit House, one of the coveted homes in the Summit House community that offers a finished basement. Just imagine all that extra space! You’ll enjoy a well-designed floorplan with an elegantly designed kitchen that features a large peek-through to the living room, creating a bright, open feel. Timeless white cabinetry, stainless steel appliances and low-maintenance flooring set the tone. The living room provides a designer touch with a striking accent wall, and there’s a slider that steps directly out to the back deck. The primary bedroom at the back of the home also features direct access to the deck, and the real wow factor is an immense, custom walk-in closet with built-in shelving. There’s a 2nd bedroom at the front of the home as well as a centrally located, updated full bathroom and the laundry. Downstairs, the finished basement will really let you increase your living space. With a built-in bar and spacious great room, you’ll have plenty of options for this space – from a game room, home theater, office, workout space, extra storage, or so much more. Summit House is a beautifully situated, low-maintenance community in East Goshen Township, set off Rte 3 for convenient access to commuter routes, shops and restaurants. Enjoy a stay-cation lifestyle all year round with a community clubhouse, inground pool, tennis courts and more. Request a personal tour today!
HelloCondo Is The #1 Condo Search Platform And Real Estate Recommendation Engine. Search, Find And Buy The Perfect Condo And Get Matched With The Best Agents. Finding A Condo Has Never Been So Easy.