Listed: $ NaN (Sold on: Jun 1, 2026) Days on Market:
236 Greenbriar Drive, West Chester, PA 19382
BEDS
3
BATHS
5
PARKING
-
SQFT
4217
Description
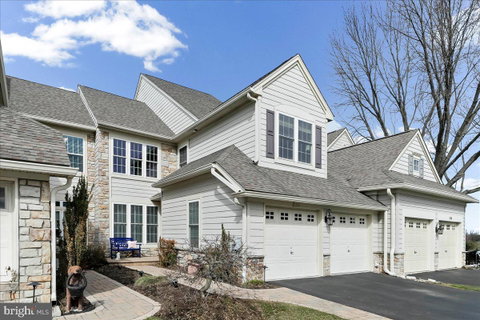
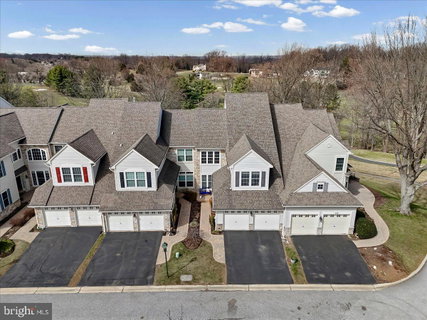
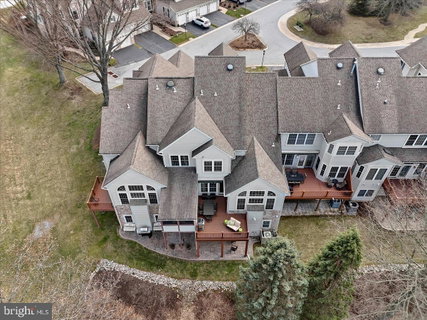
Once again another remarkable town home becomes available on the Penn Oaks golf course! Don't walk... run or drive your golf cart right up to this amazing home! Located along the 11th fairway, this town home is in a prime location! But more importantly this home is stunning! Step inside to the foyer and turn to see the beautiful living room and dining room! With the rich hardwood floors, classic wainscotting and a lovely chandelier, these rooms will invite you to sit and relax or invite others to join you! This is the perfect room combination for a quaint dinner party or an area to expand your table for the family holiday dinner! Continue to the kitchen with tasteful cabinets and granite countertops with warm tones and stainless steel appliances. You can bake or cook to your heart's content! There are many cabinets and a nice coffee station as well as a desk space for a mini workstation. The family room is full of natural light with the wall of windows around the gas fireplace! What a gorgeous setting for all seasons! Take the door to the deck and enjoy the views of the golf course. Sip your morning coffee or invite some friends over for an evening cocktail. I'll bet you'll spend hours out here! There is another door on the deck that leads to the primary bedroom. Wow. What a large and beautiful room this is! And, the update primary bath is to die for! Thank you to the owners for this wonderful update! The first floor is complete with a half bath as well as the updated laundry room leading to the 2-car garage. Upstairs you will find an open loft area that can be a quiet reading space or perhaps an office. There are two large bedrooms and two full baths too! One of these bedrooms is basically like a second primary suite! What a perfect area for the kids or guests. Want a another family room or playroom? Head on down to the basement which is complete with a full bath and doors to the patio! The patio can used even when it rains because the owners thoughtfully added a water drainage system underneath the deck above! Oh, and let me tell you about the improvements on the home. The previous owners replaced the windows and exterior siding with Hardy Plank. The current owners replaced the roof (2015), added window tinting (2016), renovated the upstairs hall bath (2015), replace driveway macadam (2015), added motorized shades in the family room (2016), added lower patio and front hard scape/walkway/lights (2017), Primary bathroom & laundry room (2017), new washer & dryer (2017), new Trex deck (2019), new hot water heater (2019), installed hardwood in primary bedroom (2021), and a new refrigerator (2023). Wow! Three floors of living space... on a golf course... in a fabulous community! With easy access to Rt 202, West Chester Borough, the Shops at Dilworthtown, Concord Town Center, the Philadelphia airport and all major roadways! Schedule your visit and get ready to call this your new home!
Description
Once again another remarkable town home becomes available on the Penn Oaks golf course! Don't walk... run or drive your golf cart right up to this amazing home! Located along the 11th fairway, this town home is in a prime location! But more importantly this home is stunning! Step inside to the foyer and turn to see the beautiful living room and dining room! With the rich hardwood floors, classic wainscotting and a lovely chandelier, these rooms will invite you to sit and relax or invite others to join you! This is the perfect room combination for a quaint dinner party or an area to expand your table for the family holiday dinner! Continue to the kitchen with tasteful cabinets and granite countertops with warm tones and stainless steel appliances. You can bake or cook to your heart's content! There are many cabinets and a nice coffee station as well as a desk space for a mini workstation. The family room is full of natural light with the wall of windows around the gas fireplace! What a gorgeous setting for all seasons! Take the door to the deck and enjoy the views of the golf course. Sip your morning coffee or invite some friends over for an evening cocktail. I'll bet you'll spend hours out here! There is another door on the deck that leads to the primary bedroom. Wow. What a large and beautiful room this is! And, the update primary bath is to die for! Thank you to the owners for this wonderful update! The first floor is complete with a half bath as well as the updated laundry room leading to the 2-car garage. Upstairs you will find an open loft area that can be a quiet reading space or perhaps an office. There are two large bedrooms and two full baths too! One of these bedrooms is basically like a second primary suite! What a perfect area for the kids or guests. Want a another family room or playroom? Head on down to the basement which is complete with a full bath and doors to the patio! The patio can used even when it rains because the owners thoughtfully added a water drainage system underneath the deck above! Oh, and let me tell you about the improvements on the home. The previous owners replaced the windows and exterior siding with Hardy Plank. The current owners replaced the roof (2015), added window tinting (2016), renovated the upstairs hall bath (2015), replace driveway macadam (2015), added motorized shades in the family room (2016), added lower patio and front hard scape/walkway/lights (2017), Primary bathroom & laundry room (2017), new washer & dryer (2017), new Trex deck (2019), new hot water heater (2019), installed hardwood in primary bedroom (2021), and a new refrigerator (2023). Wow! Three floors of living space... on a golf course... in a fabulous community! With easy access to Rt 202, West Chester Borough, the Shops at Dilworthtown, Concord Town Center, the Philadelphia airport and all major roadways! Schedule your visit and get ready to call this your new home!
Listed: $ NaN (Sold on: Jun 1, 2026) Days on Market:
236 Greenbriar Drive, West Chester, PA 19382
BEDS
3
BATHS
5
PARKING
-
SQFT
4,217
Description
Once again another remarkable town home becomes available on the Penn Oaks golf course! Don't walk... run or drive your golf cart right up to this amazing home! Located along the 11th fairway, this town home is in a prime location! But more importantly this home is stunning! Step inside to the foyer and turn to see the beautiful living room and dining room! With the rich hardwood floors, classic wainscotting and a lovely chandelier, these rooms will invite you to sit and relax or invite others to join you! This is the perfect room combination for a quaint dinner party or an area to expand your table for the family holiday dinner! Continue to the kitchen with tasteful cabinets and granite countertops with warm tones and stainless steel appliances. You can bake or cook to your heart's content! There are many cabinets and a nice coffee station as well as a desk space for a mini workstation. The family room is full of natural light with the wall of windows around the gas fireplace! What a gorgeous setting for all seasons! Take the door to the deck and enjoy the views of the golf course. Sip your morning coffee or invite some friends over for an evening cocktail. I'll bet you'll spend hours out here! There is another door on the deck that leads to the primary bedroom. Wow. What a large and beautiful room this is! And, the update primary bath is to die for! Thank you to the owners for this wonderful update! The first floor is complete with a half bath as well as the updated laundry room leading to the 2-car garage. Upstairs you will find an open loft area that can be a quiet reading space or perhaps an office. There are two large bedrooms and two full baths too! One of these bedrooms is basically like a second primary suite! What a perfect area for the kids or guests. Want a another family room or playroom? Head on down to the basement which is complete with a full bath and doors to the patio! The patio can used even when it rains because the owners thoughtfully added a water drainage system underneath the deck above! Oh, and let me tell you about the improvements on the home. The previous owners replaced the windows and exterior siding with Hardy Plank. The current owners replaced the roof (2015), added window tinting (2016), renovated the upstairs hall bath (2015), replace driveway macadam (2015), added motorized shades in the family room (2016), added lower patio and front hard scape/walkway/lights (2017), Primary bathroom & laundry room (2017), new washer & dryer (2017), new Trex deck (2019), new hot water heater (2019), installed hardwood in primary bedroom (2021), and a new refrigerator (2023). Wow! Three floors of living space... on a golf course... in a fabulous community! With easy access to Rt 202, West Chester Borough, the Shops at Dilworthtown, Concord Town Center, the Philadelphia airport and all major roadways! Schedule your visit and get ready to call this your new home!
Description
Once again another remarkable town home becomes available on the Penn Oaks golf course! Don't walk... run or drive your golf cart right up to this amazing home! Located along the 11th fairway, this town home is in a prime location! But more importantly this home is stunning! Step inside to the foyer and turn to see the beautiful living room and dining room! With the rich hardwood floors, classic wainscotting and a lovely chandelier, these rooms will invite you to sit and relax or invite others to join you! This is the perfect room combination for a quaint dinner party or an area to expand your table for the family holiday dinner! Continue to the kitchen with tasteful cabinets and granite countertops with warm tones and stainless steel appliances. You can bake or cook to your heart's content! There are many cabinets and a nice coffee station as well as a desk space for a mini workstation. The family room is full of natural light with the wall of windows around the gas fireplace! What a gorgeous setting for all seasons! Take the door to the deck and enjoy the views of the golf course. Sip your morning coffee or invite some friends over for an evening cocktail. I'll bet you'll spend hours out here! There is another door on the deck that leads to the primary bedroom. Wow. What a large and beautiful room this is! And, the update primary bath is to die for! Thank you to the owners for this wonderful update! The first floor is complete with a half bath as well as the updated laundry room leading to the 2-car garage. Upstairs you will find an open loft area that can be a quiet reading space or perhaps an office. There are two large bedrooms and two full baths too! One of these bedrooms is basically like a second primary suite! What a perfect area for the kids or guests. Want a another family room or playroom? Head on down to the basement which is complete with a full bath and doors to the patio! The patio can used even when it rains because the owners thoughtfully added a water drainage system underneath the deck above! Oh, and let me tell you about the improvements on the home. The previous owners replaced the windows and exterior siding with Hardy Plank. The current owners replaced the roof (2015), added window tinting (2016), renovated the upstairs hall bath (2015), replace driveway macadam (2015), added motorized shades in the family room (2016), added lower patio and front hard scape/walkway/lights (2017), Primary bathroom & laundry room (2017), new washer & dryer (2017), new Trex deck (2019), new hot water heater (2019), installed hardwood in primary bedroom (2021), and a new refrigerator (2023). Wow! Three floors of living space... on a golf course... in a fabulous community! With easy access to Rt 202, West Chester Borough, the Shops at Dilworthtown, Concord Town Center, the Philadelphia airport and all major roadways! Schedule your visit and get ready to call this your new home!
HelloCondo Is The #1 Condo Search Platform And Real Estate Recommendation Engine. Search, Find And Buy The Perfect Condo And Get Matched With The Best Agents. Finding A Condo Has Never Been So Easy.